
1203 8th Street, Dallas Center, IA 50063
Local realty services provided by:Better Homes and Gardens Real Estate Innovations
1203 8th Street,Dallas Center, IA 50063
$360,000
- 4 Beds
- 3 Baths
- 1,536 sq. ft.
- Single family
- Pending
Listed by: steph anania
Office: re/max revolution
MLS#:745372
Source:IA_DMAAR
Price summary
- Price:$360,000
- Price per sq. ft.:$234.38
About this home
Welcome home to a place that checks every box! This beautifully maintained two-story enters from a large front porch and beautifully landscaped curb appeal and offers the perfect blend of comfort, space, and backyard fun. The bright main level is filled with natural light from oversized windows and features a stunning kitchen with a two-level extra-large island, spacious dining area, and convenient half bath. Upstairs you’ll find three bedrooms, including a private primary suite with a tiled walk-in shower and oversized walk-in closet, plus second-floor laundry and another full bath. The finished lower level adds a fourth bedroom, extra living space, and plenty of storage. Outside is where this home really shines! Enjoy the large, fenced backyard with mature trees for privacy, an oversized patio, pergola, outdoor TV, basketball court and a large storage shed. With a two-car garage, thoughtful updates, and room to entertain inside and out, this one is ready to welcome you home!
Contact an agent
Home facts
- Year built:2007
- Listing ID #:745372
- Added:96 day(s) ago
- Updated:October 22, 2026 at 08:32 AM
Rooms and interior
- Bedrooms:4
- Total bathrooms:3
- Full bathrooms:1
- Half bathrooms:1
- Flooring:Carpet
- Dining Description:Dining Area
- Kitchen Description:Dishwasher, Microwave, Refrigerator, Stove
- Basement:Yes
- Basement Description:Egress Windows, Finished
- Living area:1,536 sq. ft.
Heating and cooling
- Cooling:Central Air
- Heating:Forced Air, Gas, Natural Gas
- Central air:Yes
Structure and exterior
- Roof:Asphalt, Shingle
- Year built:2007
- Building area:1,536 sq. ft.
- Lot area:0.26 Acres
- Architectural Style:Two Story
- Exterior Features:Basketball Court, Fire Pit, Open, Patio, Play Structure
- Foundation Description:Poured
- Levels:2 Story
Utilities
- Water:Public
- Sewer:Public Sewer
Finances and disclosures
- Price:$360,000
- Price per sq. ft.:$234.38
- Tax amount:$4,838
Features and amenities
- Appliances:Dishwasher, Dryer, Microwave, Refrigerator, Stove, Washer
- Laundry features:Dryer, Upper Level, Washer
- Amenities:Storage, Window Treatments
Parking
- Parking description:Attached, Garage, Two Car Garage
- Garage:Yes
- Garage spaces:2
New listings near 1203 8th Street
- New
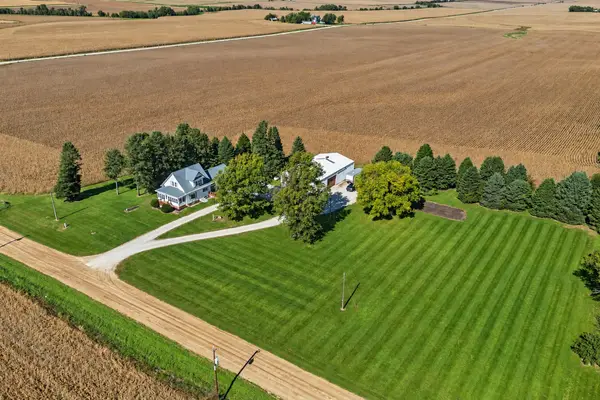 $419,900Active3 beds 3 baths1,549 sq. ft.
27195 205th Street, Dallas Center, IA 50063
MLS# 751498Listed by: RE/MAX REAL ESTATE CENTER - New
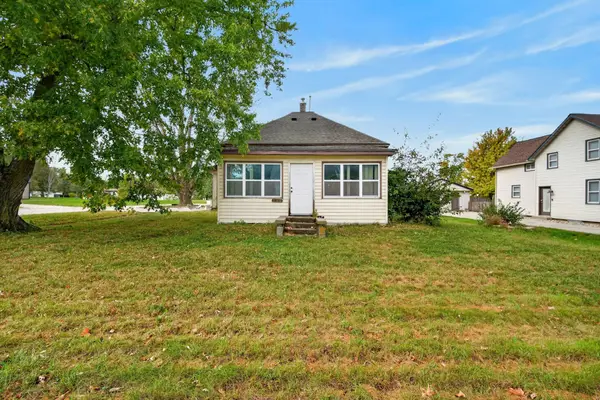 $169,000Active3 beds 1 baths1,044 sq. ft.
107 15th Street, Dallas Center, IA 50063
MLS# 751546Listed by: KELLER WILLIAMS REALTY GDM - New
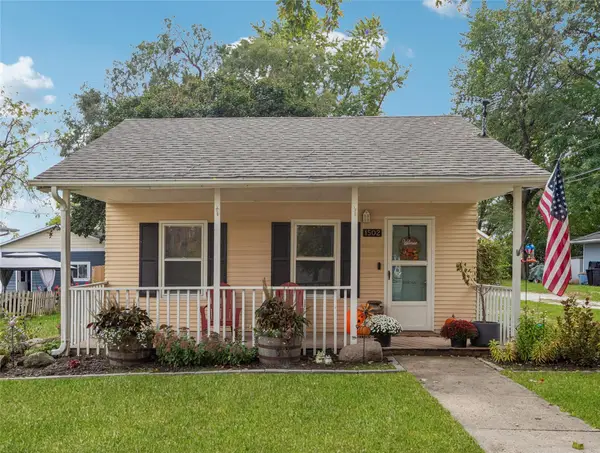 $189,900Active3 beds 1 baths946 sq. ft.
1502 Vine Street, Dallas Center, IA 50063
MLS# 751310Listed by: IOWA REALTY MILLS CROSSING - Open Sun, 12 to 2pmNew
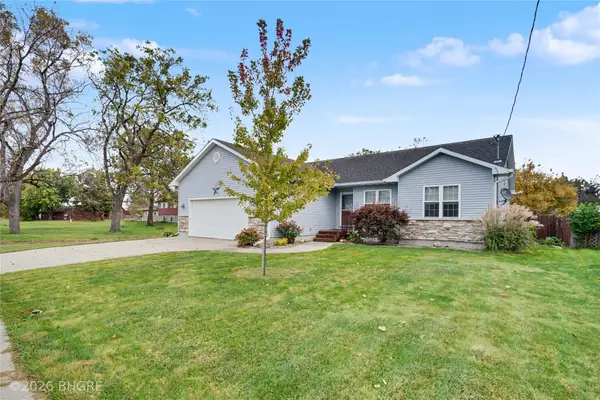 Listed by BHGRE$364,500Active4 beds 3 baths1,345 sq. ft.
102 12th Street, Dallas Center, IA 50063
MLS# 751242Listed by: BH&G REAL ESTATE INNOVATIONS - New
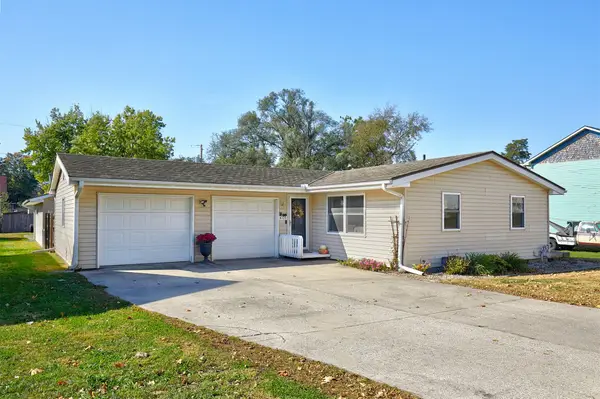 $239,999Active3 beds 2 baths1,152 sq. ft.
605 13th Street, Dallas Center, IA 50063
MLS# 751240Listed by: RE/MAX CONCEPTS 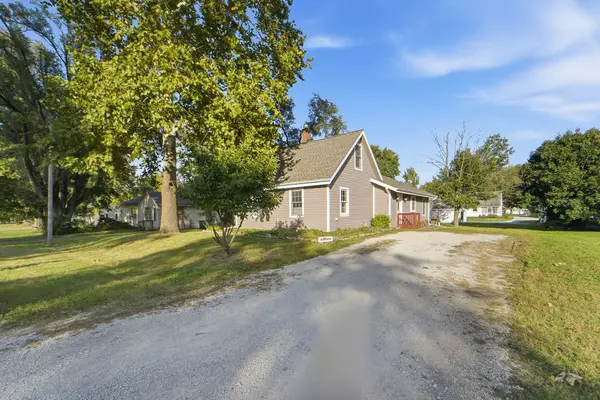 $269,900Pending3 beds 2 baths1,434 sq. ft.
302 11th Street, Dallas Center, IA 50063
MLS# 751086Listed by: RE/MAX REVOLUTION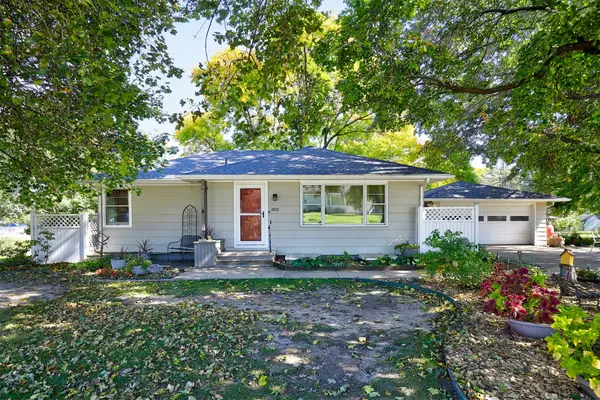 $309,000Active3 beds 2 baths1,170 sq. ft.
302 12th Street, Dallas Center, IA 50063
MLS# 750806Listed by: RE/MAX CONCEPTS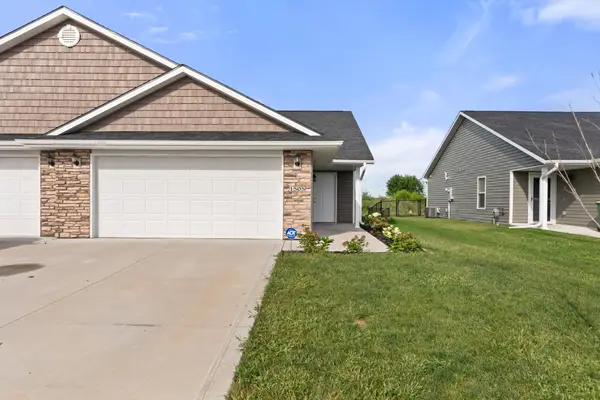 $239,900Pending2 beds 2 baths1,082 sq. ft.
1505 Fair View Drive, Dallas Center, IA 50063
MLS# 749171Listed by: RE/MAX PRECISION- Open Sun, 2 to 3:30pm
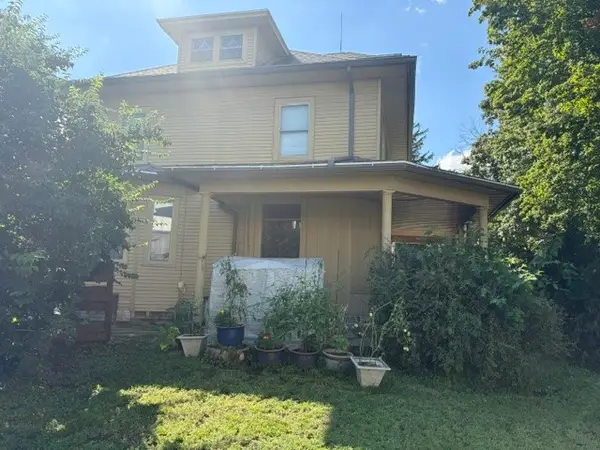 $264,900Active4 beds 4 baths3,279 sq. ft.
1402 Sycamore Street, Dallas Center, IA 50063
MLS# 748994Listed by: EXIT REALTY & ASSOCIATES 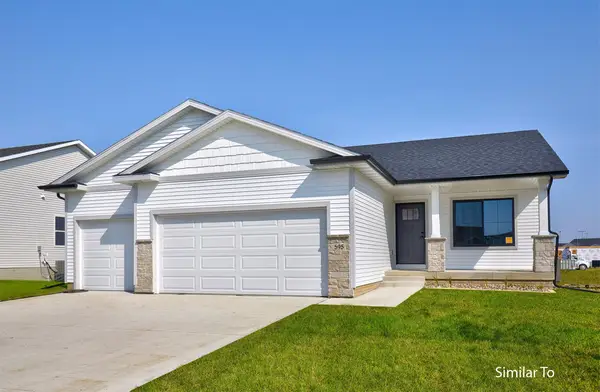 $364,900Active3 beds 2 baths1,410 sq. ft.
603 Birch Street, Dallas Center, IA 50063
MLS# 748617Listed by: HUBBELL HOMES OF IOWA, LLC


Protect your home and budget from life's surprises with an Assurant Home Warranty, backed by a partner that supports you through every step of homeownership. Explore Plans.
© 2026 Better Homes and Gardens Real Estate LLC. An Anywhere Real Estate company. All rights reserved. Better Homes and Gardens® Real Estate is a registered trademark owned by Meredith Operations Corporation, licensed to Better Homes and Gardens Real Estate LLC and used with permission. Better Homes and Gardens Real Estate LLC fully supports the principles of the Fair Housing Act and the Equal Opportunity Act. Listing information is deemed reliable but is not guaranteed accurate.
Each office is independently owned and operated.
Any services or products provided by third parties are not provided by, affiliated with or related to Better Homes and Gardens Real Estate LLC, or its affiliated companies.