
29139 Woodland Hills Drive, Dallas Center, IA 50063
Local realty services provided by:Better Homes and Gardens Real Estate Innovations
29139 Woodland Hills Drive,Dallas Center, IA 50063
$1,215,000
- 4 Beds
- 3 Baths
- 1,938 sq. ft.
- Single family
- Active
Upcoming open houses
- Sat, Oct 2412:30 pm - 02:00 pm
Listed by: marc lee, al tramontina
Office: re/max precision
MLS#:748328
Source:IA_DMAAR
Price summary
- Price:$1,215,000
- Price per sq. ft.:$626.93
- Monthly HOA dues:$62.5
About this home
A Private Luxury Retreat Just Minutes from Des Moines. You'll discover an extraordinary lifestyle property, offering the perfect balance of privacy, & convenience-just 20 minutes from Des Moines. Set on 6.79 picturesque acres across two parcels, this exceptional 4-bedroom walkout ranch is nestled within a distinctive development & surrounded by mature trees, expansive green space, and a serene park-like setting with a private stocked pond, great for fishing & wildlife sightings. Step inside the home combines comfort and timeless appeal with french doors to office, inviting family room with vault ceiling & fireplace. Kitchen with quartz counters, cooktop, wall oven, pantry, spacious dining area & formal dining room for entertaining. Primary bedroom suite with vault ceiling, & access to deck, walk-in closet, full bath with two sinks, jetted tub, & tile shower. Finished walkout lower level includes 2nd family room, 2nd fireplace, wet bar, three additional bedrooms, full bath & storage. Walkout to covered patio with hot tub. Enjoy a spacious maintenance-free deck, two covered patio areas, & additional space overlooking the beautifully landscaped grounds. Exceptional flexibility with a 3-car attached garage plus a 2-car heated detached garage/shop, perfect for a private workshop, or hobby space. Geothermal heating & cooling. This is more than a home-it is a private escape where tranquil water views, exceptional outdoor living, & convenient access to the city come together....
Contact an agent
Home facts
- Year built:2005
- Listing ID #:748328
- Added:51 day(s) ago
- Updated:October 22, 2026 at 01:51 AM
Rooms and interior
- Bedrooms:4
- Total bathrooms:3
- Full bathrooms:2
- Flooring:Carpet, Hardwood, Tile
- Dining Description:Dining Area, Separate Formal Dining Room
- Kitchen Description:Built-In Oven, Cooktop, Dishwasher, Microwave, Refrigerator
- Basement:Yes
- Basement Description:Finished, Walk Out Access
- Living area:1,938 sq. ft.
Heating and cooling
- Cooling:Geothermal
- Heating:Geothermal, Propane
Structure and exterior
- Roof:Asphalt, Shingle
- Year built:2005
- Building area:1,938 sq. ft.
- Lot area:6.79 Acres
- Architectural Style:Ranch
- Construction Materials:Brick
- Exterior Features:Covered, Deck, Patio
- Foundation Description:Poured
Utilities
- Water:Public, Well
- Sewer:Septic Tank
Finances and disclosures
- Price:$1,215,000
- Price per sq. ft.:$626.93
- Tax amount:$11,384
Features and amenities
- Appliances:Built-In Oven, Cooktop, Dishwasher, Dryer, Microwave, Refrigerator, Washer
- Laundry features:Dryer, Main Level, Washer
- Amenities:Wet Bar, Window Treatments
Parking
- Parking description:Attached, Detached, Garage, Three Car Garage, Two Car Garage
- Garage:Yes
- Garage spaces:2
New listings near 29139 Woodland Hills Drive
- New
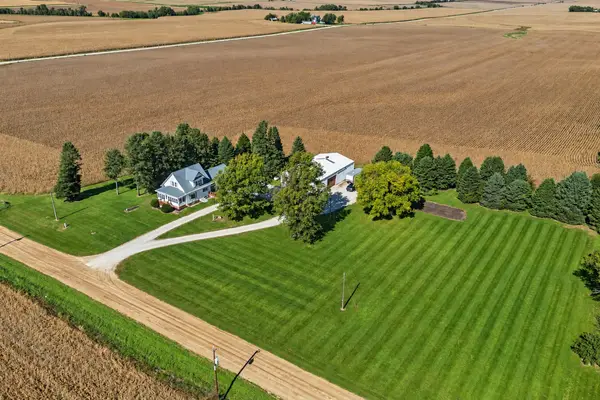 $419,900Active3 beds 3 baths1,549 sq. ft.
27195 205th Street, Dallas Center, IA 50063
MLS# 751498Listed by: RE/MAX REAL ESTATE CENTER - New
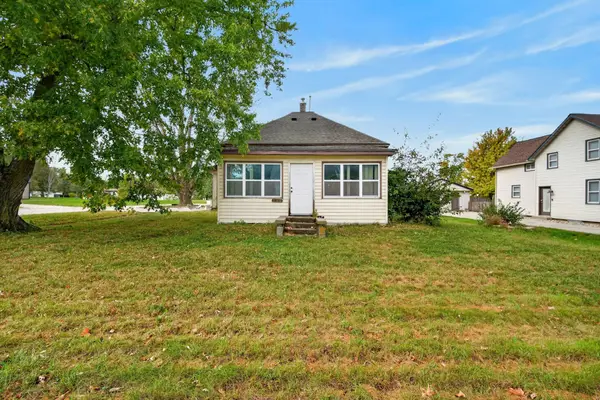 $169,000Active3 beds 1 baths1,044 sq. ft.
107 15th Street, Dallas Center, IA 50063
MLS# 751546Listed by: KELLER WILLIAMS REALTY GDM - New
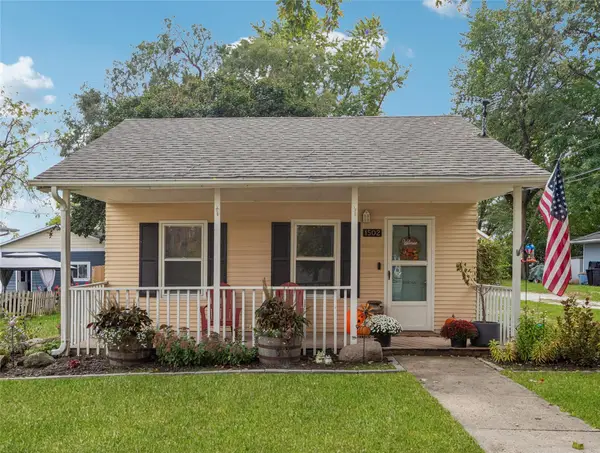 $189,900Active3 beds 1 baths946 sq. ft.
1502 Vine Street, Dallas Center, IA 50063
MLS# 751310Listed by: IOWA REALTY MILLS CROSSING - Open Sun, 12 to 2pmNew
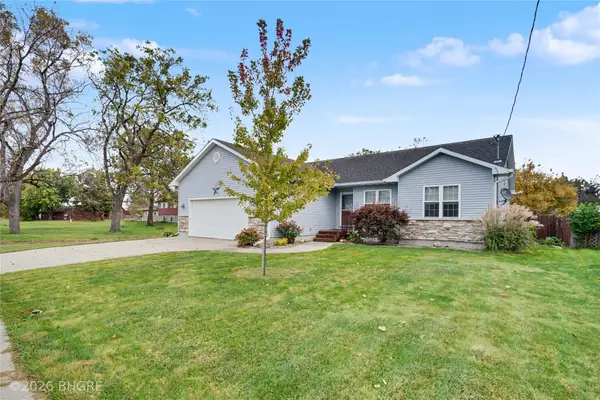 Listed by BHGRE$364,500Active4 beds 3 baths1,345 sq. ft.
102 12th Street, Dallas Center, IA 50063
MLS# 751242Listed by: BH&G REAL ESTATE INNOVATIONS - New
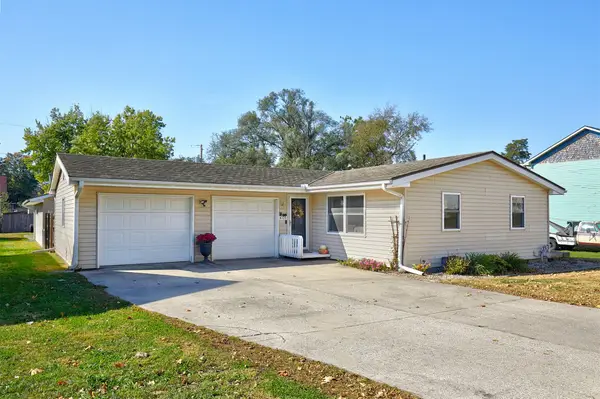 $239,999Active3 beds 2 baths1,152 sq. ft.
605 13th Street, Dallas Center, IA 50063
MLS# 751240Listed by: RE/MAX CONCEPTS 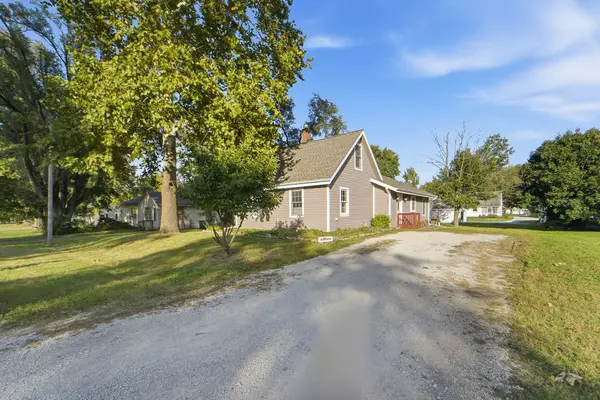 $269,900Pending3 beds 2 baths1,434 sq. ft.
302 11th Street, Dallas Center, IA 50063
MLS# 751086Listed by: RE/MAX REVOLUTION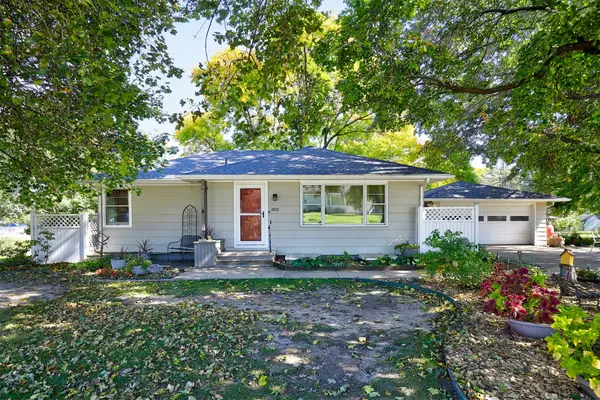 $309,000Active3 beds 2 baths1,170 sq. ft.
302 12th Street, Dallas Center, IA 50063
MLS# 750806Listed by: RE/MAX CONCEPTS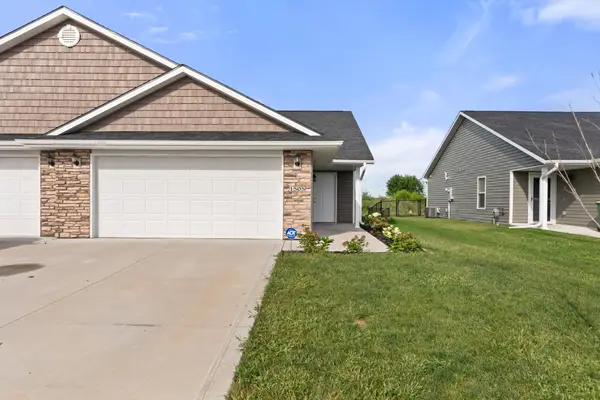 $239,900Pending2 beds 2 baths1,082 sq. ft.
1505 Fair View Drive, Dallas Center, IA 50063
MLS# 749171Listed by: RE/MAX PRECISION- Open Sun, 2 to 3:30pm
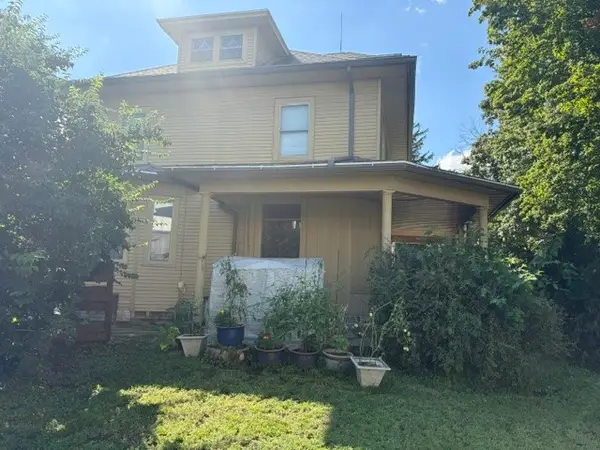 $264,900Active4 beds 4 baths3,279 sq. ft.
1402 Sycamore Street, Dallas Center, IA 50063
MLS# 748994Listed by: EXIT REALTY & ASSOCIATES 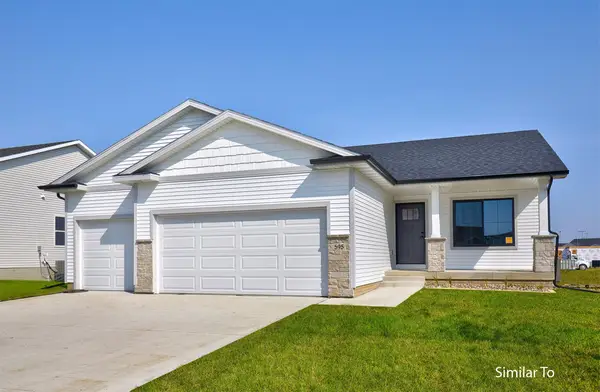 $364,900Active3 beds 2 baths1,410 sq. ft.
603 Birch Street, Dallas Center, IA 50063
MLS# 748617Listed by: HUBBELL HOMES OF IOWA, LLC


Protect your home and budget from life's surprises with an Assurant Home Warranty, backed by a partner that supports you through every step of homeownership. Explore Plans.
© 2026 Better Homes and Gardens Real Estate LLC. An Anywhere Real Estate company. All rights reserved. Better Homes and Gardens® Real Estate is a registered trademark owned by Meredith Operations Corporation, licensed to Better Homes and Gardens Real Estate LLC and used with permission. Better Homes and Gardens Real Estate LLC fully supports the principles of the Fair Housing Act and the Equal Opportunity Act. Listing information is deemed reliable but is not guaranteed accurate.
Each office is independently owned and operated.
Any services or products provided by third parties are not provided by, affiliated with or related to Better Homes and Gardens Real Estate LLC, or its affiliated companies.