
704 14th Street, Dallas Center, IA 50063
Local realty services provided by:Better Homes and Gardens Real Estate Innovations
704 14th Street,Dallas Center, IA 50063
$265,000
- 4 Beds
- 2 Baths
- 1,448 sq. ft.
- Single family
- Pending
Listed by: dave steinick
Office: keller williams realty gdm
MLS#:747358
Source:IA_DMAAR
Price summary
- Price:$265,000
- Price per sq. ft.:$183.01
About this home
Welcome to 704 Vine, where pride of ownership, character, space, and functionality come together in a great Dallas Center location. Step into a welcoming entry overlooking the spacious living room, highlighted by a floor-to-ceiling brick fireplace. The large dining area flows into a bright kitchen offering plenty of storage and natural light from the skylights. Mahogany and oak trim add warmth and character throughout the home.
The main level features three bedrooms, a full bath with tile flooring, an additional 3/4 bath, generous pantry space, and a large coat closet. A convenient mudroom includes main-level laundry and a utility sink, along with 2 additional exits.
Downstairs, you'll find a spacious, fairly open layout offering plenty of possibilities, along with a fourth non-conforming bedroom that needs an egress window for conformity, a second laundry area, and a small workshop.
Outside, enjoy well-maintained flower gardens and a mostly fenced yard, while a metal roof and LeafGuard gutters add practical, low-maintenance appeal. The oversized two-car garage is heated and provides plenty of room for vehicles, storage, or projects.
All of this is conveniently located just one block from the middle school and two blocks from downtown Dallas Center. 704 Vine offers the space, character, and versatility....
Contact an agent
Home facts
- Year built:1979
- Listing ID #:747358
- Added:52 day(s) ago
- Updated:October 07, 2026 at 08:20 AM
Rooms and interior
- Bedrooms:4
- Total bathrooms:2
- Full bathrooms:1
- Flooring:Carpet, Tile, Vinyl
- Dining Description:Dining Area
- Kitchen Description:Dishwasher, Refrigerator, Stove
- Basement:Yes
- Basement Description:Finished
- Living area:1,448 sq. ft.
Heating and cooling
- Cooling:Central Air
- Heating:Forced Air, Gas, Natural Gas
- Central air:Yes
Structure and exterior
- Roof:Metal
- Year built:1979
- Building area:1,448 sq. ft.
- Lot area:0.16 Acres
- Lot Features:Rectangular Lot
- Architectural Style:Ranch
- Construction Materials:Vinyl Siding
- Foundation Description:Block
Utilities
- Water:Public
- Sewer:Public Sewer
Finances and disclosures
- Price:$265,000
- Price per sq. ft.:$183.01
- Tax amount:$3,992
Features and amenities
- Appliances:Dishwasher, Dryer, Refrigerator, Stove, Washer
- Laundry features:Dryer, Main Level, Washer
- Amenities:Smoke Detectors, Window Treatments
Parking
- Parking description:Detached, Garage, Two Car Garage
- Garage:Yes
- Garage spaces:2
New listings near 704 14th Street
- New
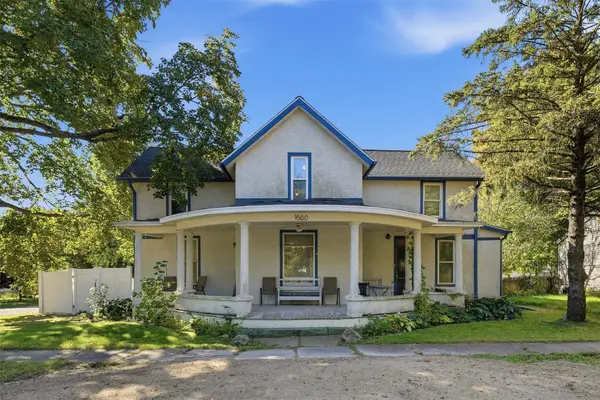 $265,000Active3 beds 3 baths2,172 sq. ft.
1500 Cherry Street, Dallas Center, IA 50063
MLS# 750627Listed by: RE/MAX CONCEPTS 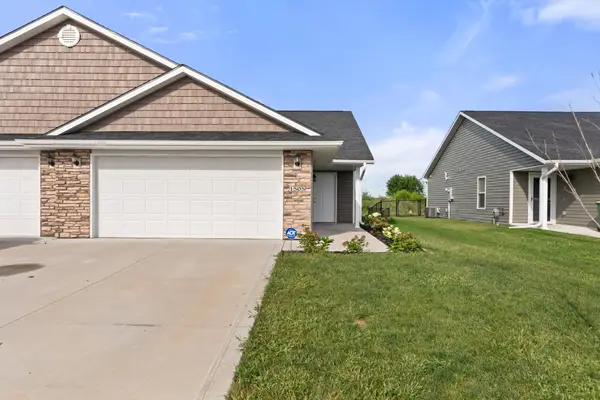 $239,900Pending2 beds 2 baths1,082 sq. ft.
1505 Fair View Drive, Dallas Center, IA 50063
MLS# 749171Listed by: RE/MAX PRECISION- Open Sun, 1 to 3pm
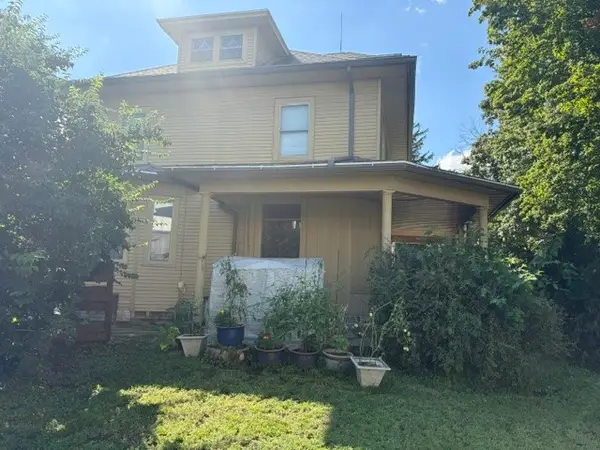 $274,900Active4 beds 4 baths3,279 sq. ft.
1402 Sycamore Street, Dallas Center, IA 50063
MLS# 748994Listed by: EXIT REALTY & ASSOCIATES 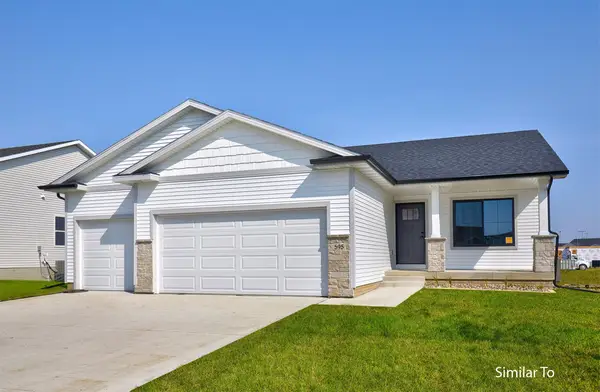 $369,900Active3 beds 2 baths1,410 sq. ft.
603 Birch Street, Dallas Center, IA 50063
MLS# 748617Listed by: HUBBELL HOMES OF IOWA, LLC $367,500Active3 beds 3 baths1,209 sq. ft.
605 Birch Street, Dallas Center, IA 50063
MLS# 748619Listed by: HUBBELL HOMES OF IOWA, LLC $364,900Active3 beds 2 baths1,390 sq. ft.
607 Birch Street, Dallas Center, IA 50063
MLS# 748622Listed by: HUBBELL HOMES OF IOWA, LLC $489,000Pending3 beds 3 baths3,099 sq. ft.
907 13th Street, Dallas Center, IA 50063
MLS# 748880Listed by: RE/MAX CONCEPTS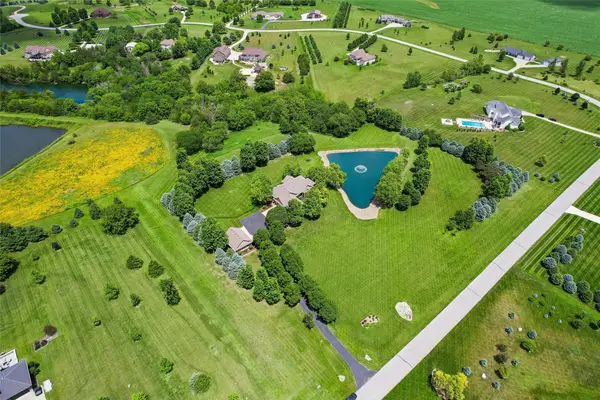 $1,249,000Active4 beds 3 baths1,938 sq. ft.
29139 Woodland Hills Drive, Dallas Center, IA 50063
MLS# 748328Listed by: RE/MAX PRECISION $249,900Active4 beds 2 baths1,800 sq. ft.
1200 Laurel Street, Dallas Center, IA 50063
MLS# 746650Listed by: KELLER WILLIAMS REALTY GDM


Protect your home and budget from life's surprises with an Assurant Home Warranty, backed by a partner that supports you through every step of homeownership. Explore Plans.
© 2026 Better Homes and Gardens Real Estate LLC. An Anywhere Real Estate company. All rights reserved. Better Homes and Gardens® Real Estate is a registered trademark owned by Meredith Operations Corporation, licensed to Better Homes and Gardens Real Estate LLC and used with permission. Better Homes and Gardens Real Estate LLC fully supports the principles of the Fair Housing Act and the Equal Opportunity Act. Listing information is deemed reliable but is not guaranteed accurate.
Each office is independently owned and operated.
Any services or products provided by third parties are not provided by, affiliated with or related to Better Homes and Gardens Real Estate LLC, or its affiliated companies.