
1530 W George Washington Boulevard S, Davenport, IA 52804
Local realty services provided by:Better Homes and Gardens Real Estate Star Homes
1530 W George Washington Boulevard S,Davenport, IA 52804
$235,000
- 3 Beds
- 2 Baths
- 1,162 sq. ft.
- Single family
- Pending
Listed by: stephanie simmons
Office: kw 1advantage
MLS#:12706272
Source:MLSNI
Price summary
- Price:$235,000
- Price per sq. ft.:$202.24
About this home
Ranch home offering 3/2/1 with an inground pool. Fenced in yard. This home has an updated kitchen with an island and hard surface countertops , a wine fridge, informal dining with French doors that lead out to the in ground pool /cabana area. Cedar sauna pass through from pool to garage. New carpet has been installing the living room and new carpet In basement is also in process. This home has black stainless appliances, a lot of natural light on main level. This home has a serene private back lot and within walking distance to a local park. There is a mud room used for the pool access through the attached garage and is lined with cedar and a seating. A new pool liner will be installed in spring and paid at closing with an acceptable offer.
Contact an agent
Home facts
- Year built:1965
- Listing ID #:12706272
- Updated:October 25, 2026 at 08:16 AM
Rooms and interior
- Bedrooms:3
- Total bathrooms:2
- Full bathrooms:2
- Rooms Total:6
- Kitchen Description:Dishwasher, Microwave, Range, Refrigerator, Wine Refrigerator
- Basement Description:Full, Partially Finished
- Living area:1,162 sq. ft.
Heating and cooling
- Cooling:Central Air
- Heating:Forced Air
- Central air:Yes
Structure and exterior
- Roof:Asphalt
- Year built:1965
- Building area:1,162 sq. ft.
- Lot area:0.14 Acres
- Architectural Style:Ranch
- Foundation Description:Concrete Perimeter
- Levels:1 Story
Utilities
- Water:Public
- Sewer:Public Sewer
Finances and disclosures
- Price:$235,000
- Price per sq. ft.:$202.24
- Tax amount:$2,376 (2024)
Parking
- Total parking spaces:2
- Parking description:Attached Garage, Concrete, Driveway, Garage, Off Street
- Garage:Yes
- Garage spaces:1
 Copyright 2026 Midwest Real Estate Data LLC. All rights reserved. The data relating to real estate for sale on this web site comes in part from the Broker Reciprocity Program of the Midwest Real Estate Data LLC. Listing information is deemed reliable but not guaranteed.
New listings near 1530 W George Washington Boulevard S
- New
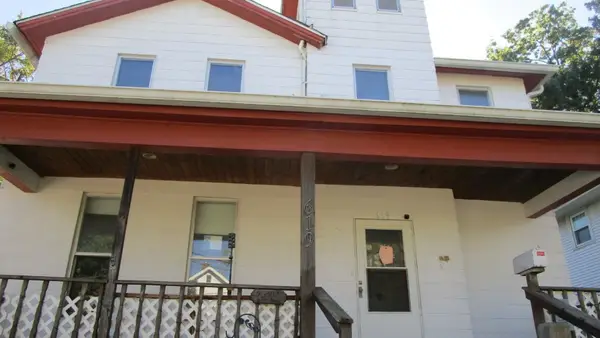 $125,000Active3 beds 2 baths1,766 sq. ft.
619 E Laurel Street, Davenport, IA 52803
MLS# 12793555Listed by: KW 1ADVANTAGE - New
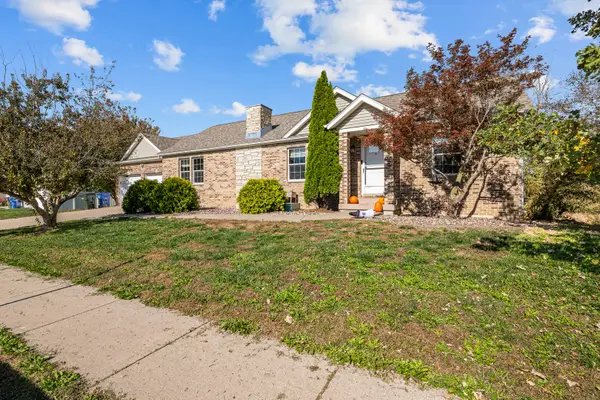 $315,000Active4 beds 3 baths1,512 sq. ft.
4504 W 14th Street, Davenport, IA 52804
MLS# 12791085Listed by: REALTY ONE GROUP IMPACT - New
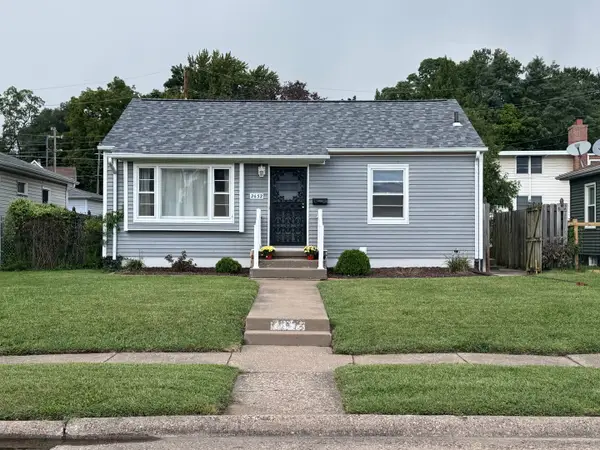 $139,900Active2 beds 1 baths768 sq. ft.
2652 Whitewood Avenue, Davenport, IA 52802
MLS# 12792626Listed by: RUHL&RUHL REALTORS DAVENPORT - New
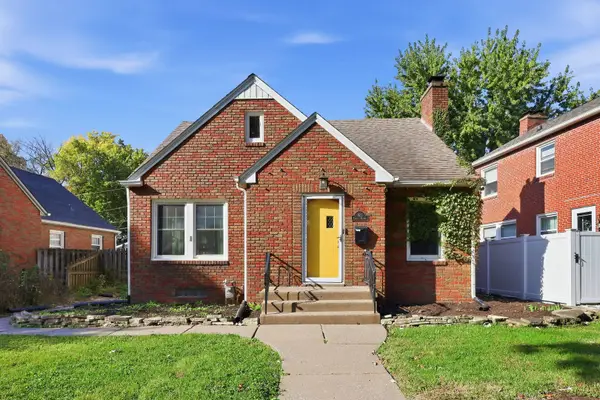 $299,000Active4 beds 3 baths2,771 sq. ft.
1612 Elmore Avenue, Davenport, IA 52803
MLS# 12791932Listed by: MEL FOSTER CO. DAVENPORT - New
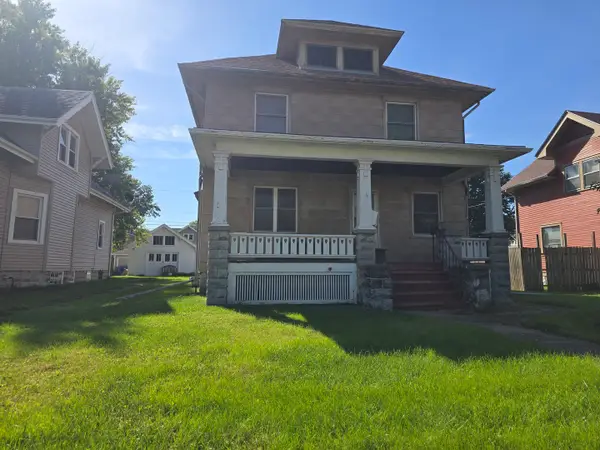 $99,900Active3 beds 2 baths1,703 sq. ft.
1117 W Locust Street, Davenport, IA 52804
MLS# 12792063Listed by: MEL FOSTER CO. DAVENPORT - New
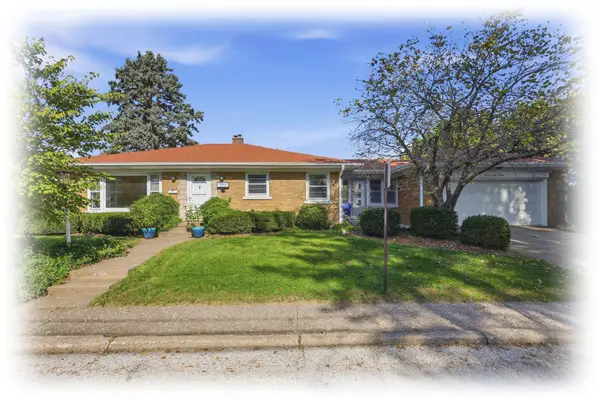 $250,000Active2 beds 2 baths1,507 sq. ft.
2304 E High Street, Davenport, IA 52803
MLS# 12792844Listed by: RUHL&RUHL REALTORS BETTENDORF - New
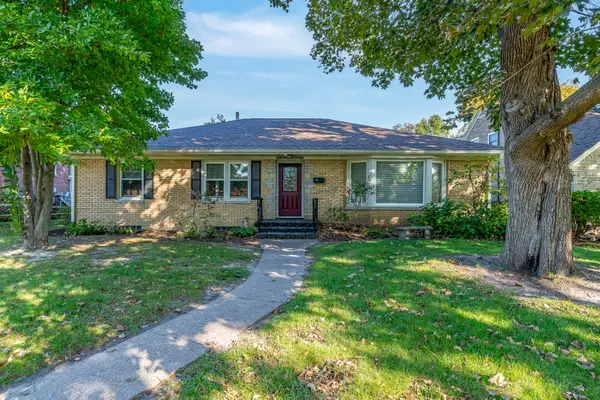 $299,000Active3 beds 2 baths1,829 sq. ft.
2840 E Pleasant Street, Davenport, IA 52803
MLS# 12786575Listed by: KELLER WILLIAMS LEGACY GROUP - New
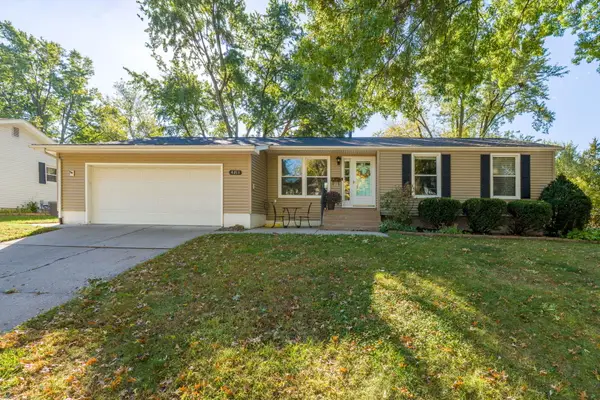 $285,000Active3 beds 2 baths2,037 sq. ft.
4211 Wittman Drive, Davenport, IA 52806
MLS# 12789598Listed by: RAINMAKER COLLECTIVE - REAL BROKER, LLC - New
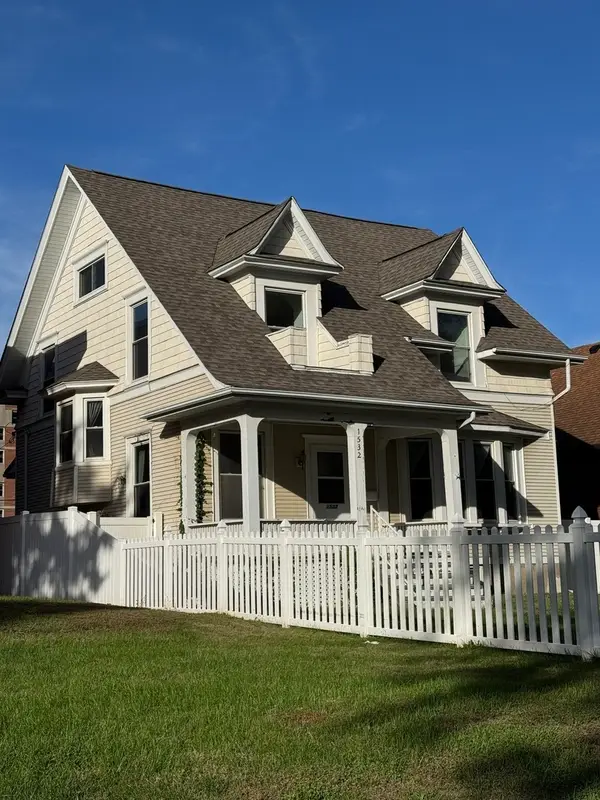 $147,500Active3 beds 2 baths1,493 sq. ft.
1532 Clay Street, Davenport, IA 52804
MLS# 12791952Listed by: JEFF HAGEL - New
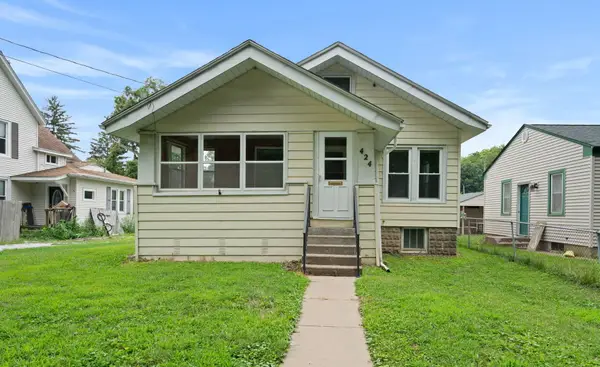 $125,000Active2 beds 1 baths816 sq. ft.
424 S Concord Street, Davenport, IA 52802
MLS# 12789025Listed by: RAINMAKER COLLECTIVE - REAL BROKER, LLC


Protect your home and budget from life's surprises with an Assurant Home Warranty, backed by a partner that supports you through every step of homeownership. Explore Plans.
© 2026 Better Homes and Gardens Real Estate LLC. An Anywhere Real Estate company. All rights reserved. Better Homes and Gardens® Real Estate is a registered trademark owned by Meredith Operations Corporation, licensed to Better Homes and Gardens Real Estate LLC and used with permission. Better Homes and Gardens Real Estate LLC fully supports the principles of the Fair Housing Act and the Equal Opportunity Act. Listing information is deemed reliable but is not guaranteed accurate.
Each office is independently owned and operated.
Any services or products provided by third parties are not provided by, affiliated with or related to Better Homes and Gardens Real Estate LLC, or its affiliated companies.