
1913 E 58th Street, Davenport, IA 52807
Local realty services provided by:Better Homes and Gardens Real Estate Connections
1913 E 58th Street,Davenport, IA 52807
$449,900
- 3 Beds
- 2 Baths
- 3,392 sq. ft.
- Single family
- Active
Listed by: richard bassford
Office: re/max concepts bettendorf
MLS#:12778152
Source:MLSNI
Price summary
- Price:$449,900
- Price per sq. ft.:$132.64
About this home
3-bed, 2-bath ranch home in Davenport, located near Prairie Pointe Pond & the Eastern Avenue Branch Library. The main level features an open floor plan with tray ceilings, a living room with a fireplace, a kitchen with an island & pantry, & a dedicated main-floor laundry room. 3 bedrooms are located on the main floor, including a primary suite with a private en suite bathroom. The walkout basement includes a large finished recreation room, along with a framed-out 4th bedroom & plumbing rough-ins for a 3rd bathroom. Exterior features include an attached 2-car garage, a main-floor porch, a lower-level covered patio, & a roof replaced in 2023.
Contact an agent
Home facts
- Year built:2013
- Subdivision & Development:Prairie Pointe
- Listing ID #:12778152
- Updated:October 07, 2026 at 12:20 PM
Rooms and interior
- Bedrooms:3
- Total bathrooms:2
- Full bathrooms:2
- Rooms Total:8
- Kitchen Description:Dishwasher, Disposal, Electric Oven, Microwave, Range, Refrigerator, Stainless Steel Appliance(s)
- Basement Description:Egress Window, Finished, Full
- Living area:3,392 sq. ft.
Heating and cooling
- Cooling:Central Air
- Heating:Forced Air, Natural Gas
- Central air:Yes
Structure and exterior
- Roof:Asphalt
- Year built:2013
- Building area:3,392 sq. ft.
- Lot area:0.26 Acres
- Lot Features:Landscaped
- Architectural Style:Ranch
- Foundation Description:Concrete Perimeter
- Levels:1 Story
Utilities
- Water:Public
- Sewer:Public Sewer
Finances and disclosures
- Price:$449,900
- Price per sq. ft.:$132.64
- Tax amount:$5,780 (2025)
Features and amenities
- Laundry features:Dryer, Washer
- Amenities:Ceiling Fan(s), Radon Mitigation System, Sprinkler-Lawn, Sump Pump
Parking
- Total parking spaces:2
- Parking description:Attached Garage, Concrete, Garage
- Garage:Yes
- Garage spaces:2
 Copyright 2026 Midwest Real Estate Data LLC. All rights reserved. The data relating to real estate for sale on this web site comes in part from the Broker Reciprocity Program of the Midwest Real Estate Data LLC. Listing information is deemed reliable but not guaranteed.
New listings near 1913 E 58th Street
- New
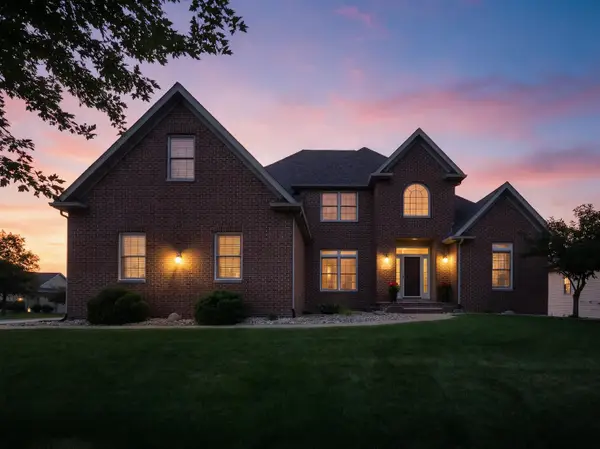 $699,900Active5 beds 5 baths4,950 sq. ft.
6404 Forest Road, Davenport, IA 52807
MLS# 12779046Listed by: RAINMAKER COLLECTIVE - REAL BROKER, LLC - New
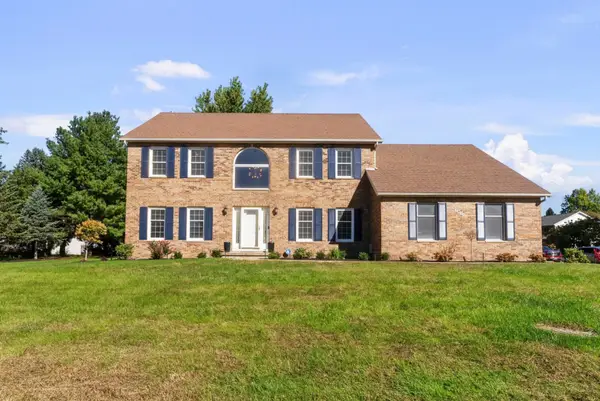 $575,000Active4 beds 3 baths3,152 sq. ft.
3850 E 59th Street, Davenport, IA 52807
MLS# 12775272Listed by: MEL FOSTER CO. DAVENPORT - Open Sun, 2 to 3pmNew
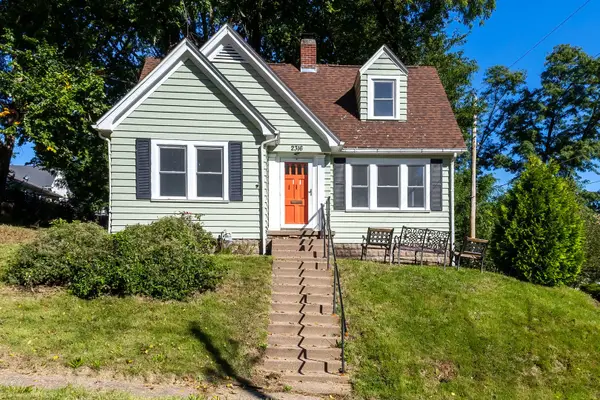 $150,000Active2 beds 1 baths1,071 sq. ft.
2316 East Street, Davenport, IA 52803
MLS# 12778301Listed by: RUHL&RUHL REALTORS DAVENPORT - New
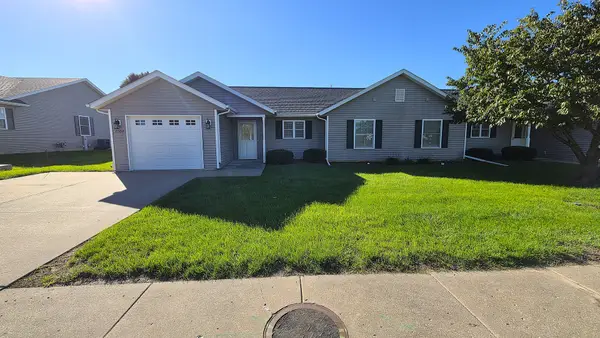 $175,000Active2 beds 1 baths1,001 sq. ft.
4504 N Fairmount Street, Davenport, IA 52806
MLS# 12777090Listed by: QC RESERVE - REAL BROKER, LLC - New
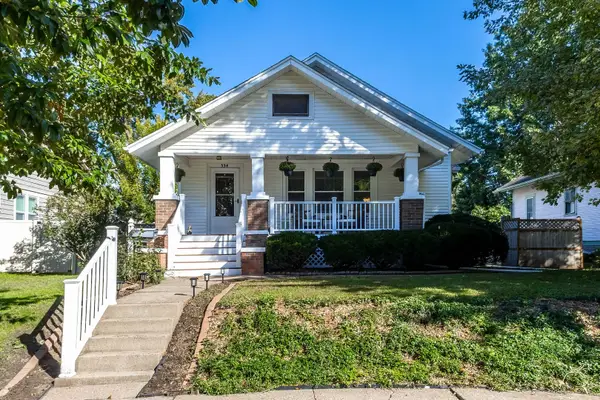 $179,500Active2 beds 2 baths1,260 sq. ft.
334 W Garfield Street, Davenport, IA 52803
MLS# 12777944Listed by: RUHL&RUHL REALTORS DAVENPORT - New
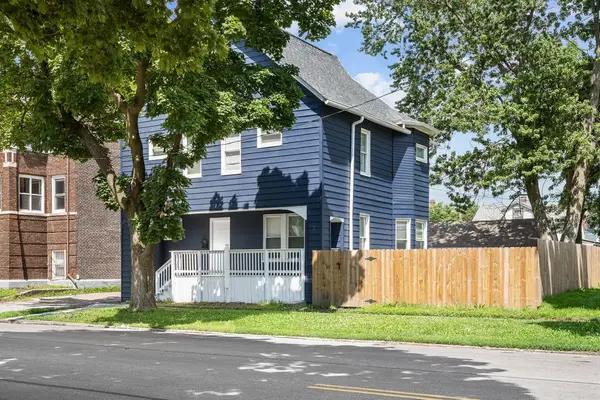 $175,000Active4 beds 2 baths1,654 sq. ft.
1415 N Main Street, Davenport, IA 52803
MLS# 12778052Listed by: EPIQUE REALTY - New
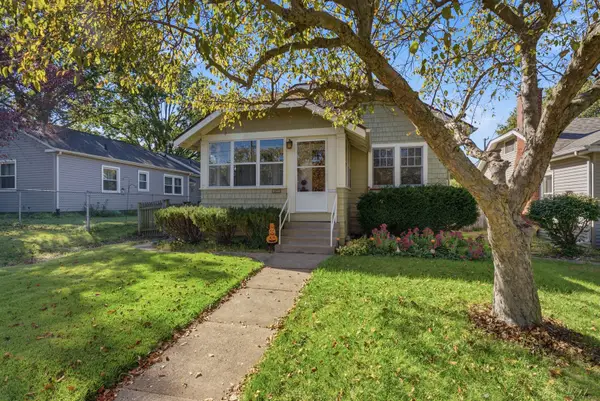 $175,000Active2 beds 1 baths946 sq. ft.
2910 Arlington Avenue, Davenport, IA 52803
MLS# 12778112Listed by: RUHL&RUHL REALTORS DAVENPORT - New
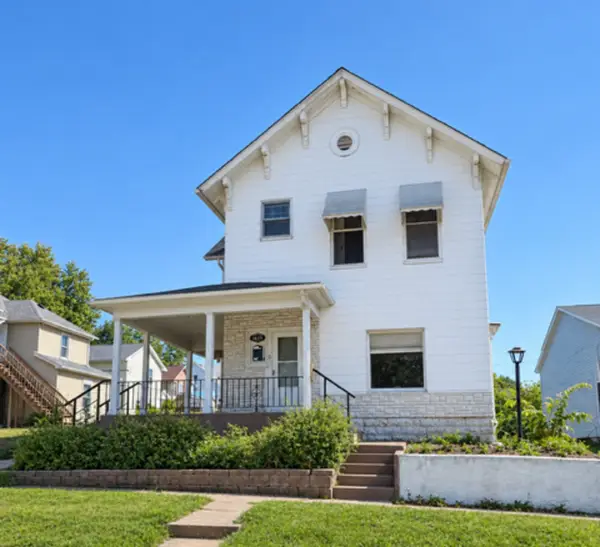 $87,000Active3 beds 2 baths1,512 sq. ft.
1415 Pershing Avenue, Davenport, IA 52803
MLS# 12777702Listed by: MILLTOWN REALTY, LLC - New
 $179,900Active3 beds 2 baths1,248 sq. ft.
2130 N Fairmount Street, Davenport, IA 52804
MLS# 12775713Listed by: RUHL&RUHL REALTORS DAVENPORT


Protect your home and budget from life's surprises with an Assurant Home Warranty, backed by a partner that supports you through every step of homeownership. Explore Plans.
© 2026 Better Homes and Gardens Real Estate LLC. An Anywhere Real Estate company. All rights reserved. Better Homes and Gardens® Real Estate is a registered trademark owned by Meredith Operations Corporation, licensed to Better Homes and Gardens Real Estate LLC and used with permission. Better Homes and Gardens Real Estate LLC fully supports the principles of the Fair Housing Act and the Equal Opportunity Act. Listing information is deemed reliable but is not guaranteed accurate.
Each office is independently owned and operated.
Any services or products provided by third parties are not provided by, affiliated with or related to Better Homes and Gardens Real Estate LLC, or its affiliated companies.