
2630 Davie Street, Davenport, IA 52804
Local realty services provided by:Better Homes and Gardens Real Estate Star Homes
2630 Davie Street,Davenport, IA 52804
$230,000
- 3 Beds
- 2 Baths
- 1,038 sq. ft.
- Single family
- Active
Listed by: deb mcgrath
Office: ruhl&ruhl realtors bettendorf
MLS#:12779027
Source:MLSNI
Price summary
- Price:$230,000
- Price per sq. ft.:$221.58
About this home
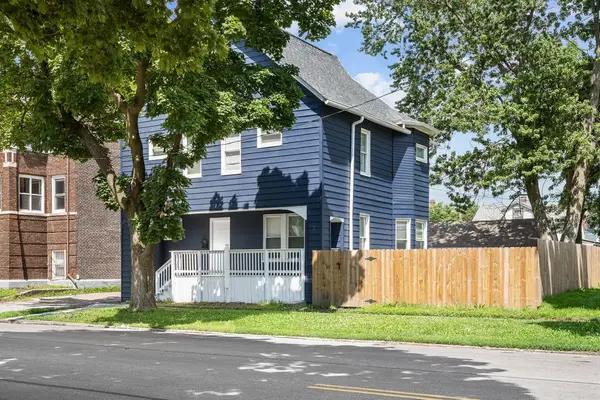
Driving past this home, you'll notice a quaint, cozy-looking property nestled among mature trees on a quiet street in Davenport, but if you never set foot inside, you'll miss some extraordinary amenities. This three bedroom, two full bath home has an enormous, eat-in kitchen, hardwood floors, updated kitchen and baths, a finished dormer with a walk-in closet and storage and a finished basement with a full bath! Basement is also home to a radon mitigation system and a sump pump. Step outside onto the well-maintained deck and you'll notice a three car garage. That's not a typo, friends. Three. Car. Garage. The 2 car portion of the garage has a garage door opener for your convenience and the third stall provides ample storage for all your toys, stuff, lawn care equipment or a workshop. Per the previous listing, between 2017 and 2019, updates include garage door opener and door, kitchen cabinets and granite countertops, appliances, siding, roof, deck, CA and basement waterproofing. Water heater in 2021. Stop your dilly-dallying and make your appointment RIGHT NOW....
Contact an agent
Home facts
- Year built:1945
- Listing ID #:12779027
- Updated:October 07, 2026 at 06:41 PM
Rooms and interior
- Bedrooms:3
- Total bathrooms:2
- Full bathrooms:2
- Rooms Total:6
- Kitchen Description:Dishwasher, Gas Oven, Microwave, Range, Range Hood, Refrigerator
- Basement Description:Full, Partially Finished
- Living area:1,038 sq. ft.
Heating and cooling
- Cooling:Central Air
- Heating:Forced Air, Natural Gas
- Central air:Yes
Structure and exterior
- Roof:Asphalt
- Year built:1945
- Building area:1,038 sq. ft.
- Lot area:0.14 Acres
- Architectural Style:Cape Cod
- Foundation Description:Block, Concrete Perimeter
- Levels:1.5 Story
Utilities
- Water:Public
- Sewer:Public Sewer
Finances and disclosures
- Price:$230,000
- Price per sq. ft.:$221.58
- Tax amount:$2,928 (2025)
Features and amenities
- Laundry features:Dryer, Washer
- Amenities:Ceiling Fan(s), Radon Mitigation System, Sump Pump
Parking
- Total parking spaces:3
- Parking description:Concrete, Detached Garage, Garage, Off Alley
- Garage:Yes
- Garage spaces:3
 Copyright 2026 Midwest Real Estate Data LLC. All rights reserved. The data relating to real estate for sale on this web site comes in part from the Broker Reciprocity Program of the Midwest Real Estate Data LLC. Listing information is deemed reliable but not guaranteed.
New listings near 2630 Davie Street
- New
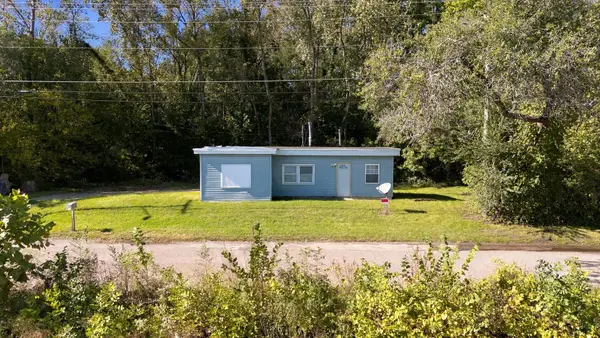 $54,800Active1 beds 1 baths672 sq. ft.
3928 S Concord Street, Davenport, IA 52802
MLS# 12777209Listed by: RUHL&RUHL REALTORS DAVENPORT - New
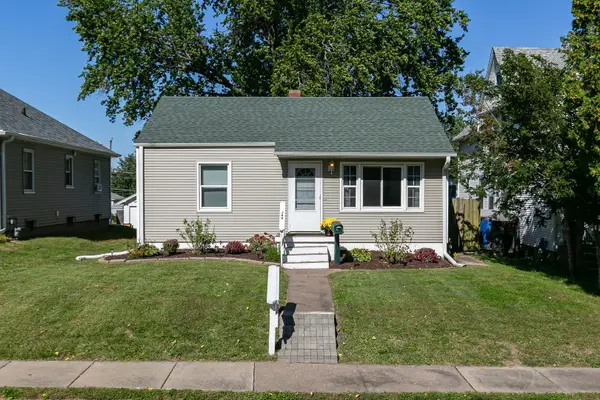 $139,900Active2 beds 1 baths720 sq. ft.
244 W 31st Street, Davenport, IA 52803
MLS# 12778981Listed by: RE/MAX CONCEPTS BETTENDORF - New
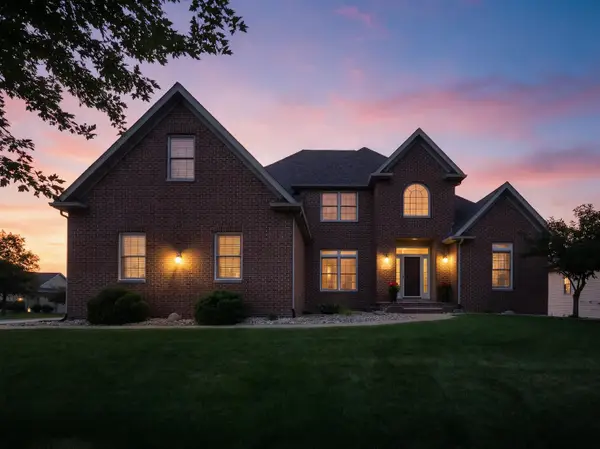 $699,900Active5 beds 5 baths4,950 sq. ft.
6404 Forest Road, Davenport, IA 52807
MLS# 12779046Listed by: RAINMAKER COLLECTIVE - REAL BROKER, LLC - New
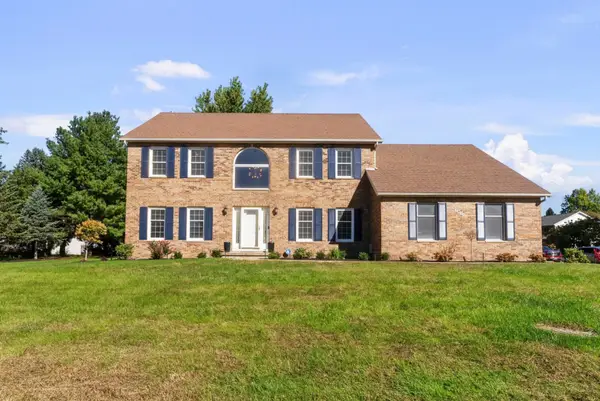 $575,000Active4 beds 3 baths3,152 sq. ft.
3850 E 59th Street, Davenport, IA 52807
MLS# 12775272Listed by: MEL FOSTER CO. DAVENPORT - Open Sun, 2 to 3pmNew
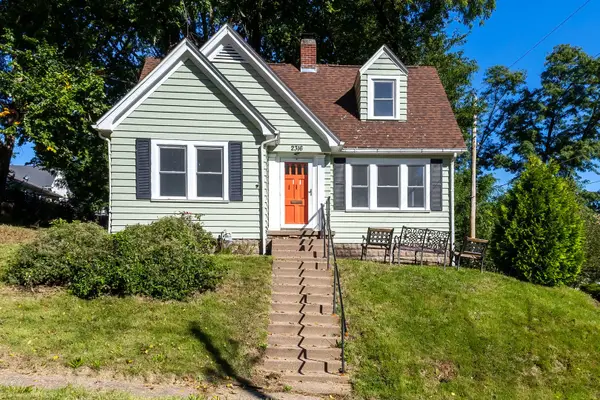 $150,000Active2 beds 1 baths1,071 sq. ft.
2316 East Street, Davenport, IA 52803
MLS# 12778301Listed by: RUHL&RUHL REALTORS DAVENPORT - New
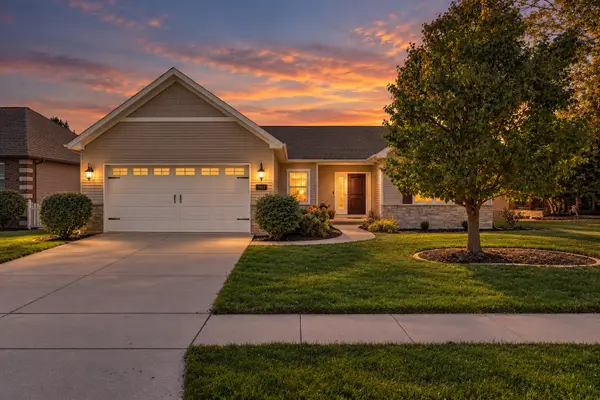 $449,900Active3 beds 2 baths3,392 sq. ft.
1913 E 58th Street, Davenport, IA 52807
MLS# 12778152Listed by: RE/MAX CONCEPTS BETTENDORF - New
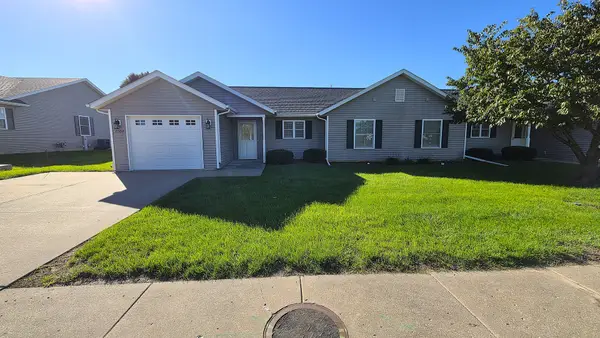 $175,000Active2 beds 1 baths1,001 sq. ft.
4504 N Fairmount Street, Davenport, IA 52806
MLS# 12777090Listed by: QC RESERVE - REAL BROKER, LLC - New
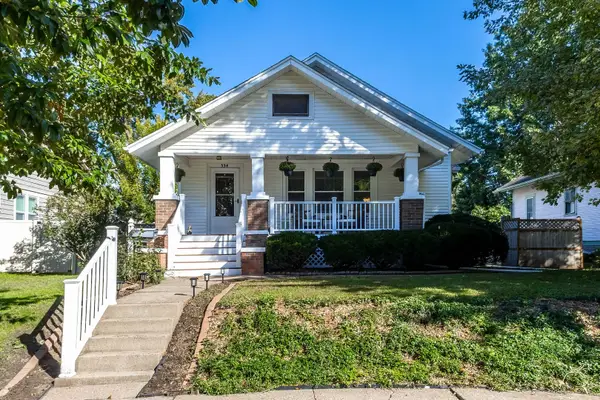 $179,500Active2 beds 2 baths1,260 sq. ft.
334 W Garfield Street, Davenport, IA 52803
MLS# 12777944Listed by: RUHL&RUHL REALTORS DAVENPORT - New
 $175,000Active4 beds 2 baths1,654 sq. ft.
1415 N Main Street, Davenport, IA 52803
MLS# 12778052Listed by: EPIQUE REALTY


Protect your home and budget from life's surprises with an Assurant Home Warranty, backed by a partner that supports you through every step of homeownership. Explore Plans.
© 2026 Better Homes and Gardens Real Estate LLC. An Anywhere Real Estate company. All rights reserved. Better Homes and Gardens® Real Estate is a registered trademark owned by Meredith Operations Corporation, licensed to Better Homes and Gardens Real Estate LLC and used with permission. Better Homes and Gardens Real Estate LLC fully supports the principles of the Fair Housing Act and the Equal Opportunity Act. Listing information is deemed reliable but is not guaranteed accurate.
Each office is independently owned and operated.
Any services or products provided by third parties are not provided by, affiliated with or related to Better Homes and Gardens Real Estate LLC, or its affiliated companies.