
2708 E Hayes Street, Davenport, IA 52803
Local realty services provided by:Better Homes and Gardens Real Estate Star Homes
2708 E Hayes Street,Davenport, IA 52803
$365,000
- 4 Beds
- 2 Baths
- 1,363 sq. ft.
- Single family
- Active
Listed by: candace reaves
Office: mel foster co. davenport
MLS#:12771073
Source:MLSNI
Price summary
- Price:$365,000
- Price per sq. ft.:$267.79
About this home
CURB APPEAL FOR DAYS! This beautifully updated East Davenport ranch is just as impressive inside as it is from the street. Offering 3 bedrooms, 2 baths, a 4th non-conforming bedroom in the finished basement, and a 2-car attached garage, this home checks all the boxes. At the heart of the home is a gorgeous updated kitchen featuring a large center island, marble countertops, stylish backsplash, stainless steel appliances, and plenty of space to gather and entertain. The finished walkout basement offers even more room to spread out, complete with a wet bar, additional bedroom or flex space, and a large, beautifully updated laundry room. Step right outside to the spacious patio and a large, level backyard with a brand-new ( July 2026) privacy fence an incredible setup for entertaining, pets, play, or simply relaxing outdoors. Beautifully updated, wonderfully maintained, and packed with spaces you'll actually use this East Davenport ranch has the curb appeal, location, updates, and backyard you've been waiting for!...
Contact an agent
Home facts
- Year built:1958
- Subdivision & Development:Peeters
- Listing ID #:12771073
- Updated:October 08, 2026 at 03:38 PM
Rooms and interior
- Bedrooms:4
- Total bathrooms:2
- Full bathrooms:2
- Rooms Total:8
- Bathrooms Description:Double Sinks
- Kitchen Description:Dishwasher, Range, Refrigerator, Stainless Steel Appliance(s), Wine Refrigerator
- Basement Description:Finished, Full
- Living area:1,363 sq. ft.
Heating and cooling
- Cooling:Central Air
- Heating:Forced Air, Natural Gas
- Central air:Yes
Structure and exterior
- Roof:Asphalt
- Year built:1958
- Building area:1,363 sq. ft.
- Lot area:0.29 Acres
- Architectural Style:Ranch
- Foundation Description:Concrete Perimeter
- Levels:1 Story
Utilities
- Water:Public
- Sewer:Public Sewer
Finances and disclosures
- Price:$365,000
- Price per sq. ft.:$267.79
- Tax amount:$5,378 (2025)
Features and amenities
- Laundry features:Dryer, Washer
- Amenities:Sump Pump
Parking
- Parking description:Concrete
 Copyright 2026 Midwest Real Estate Data LLC. All rights reserved. The data relating to real estate for sale on this web site comes in part from the Broker Reciprocity Program of the Midwest Real Estate Data LLC. Listing information is deemed reliable but not guaranteed.
New listings near 2708 E Hayes Street
- New
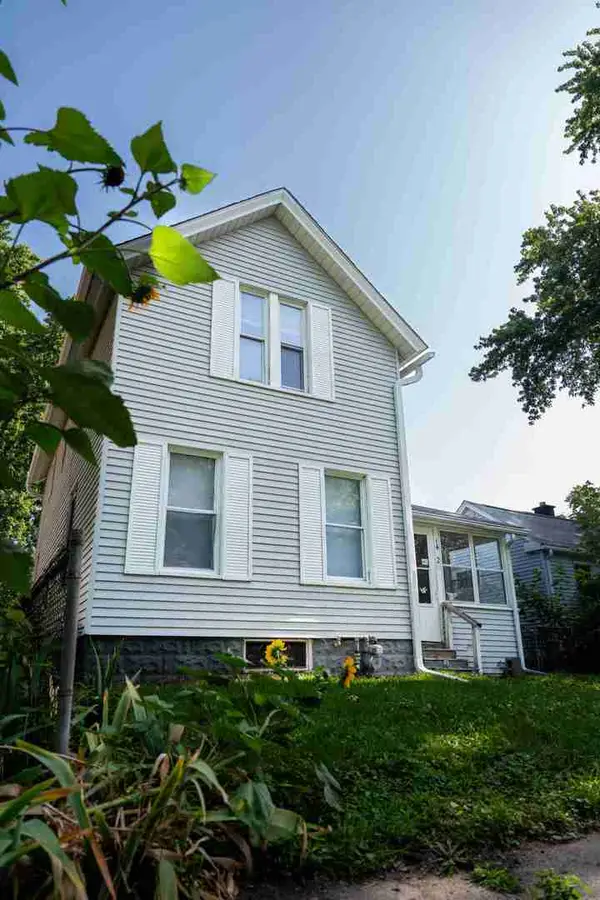 $93,000Active3 beds 1 baths1,069 sq. ft.
1432 W 6th Street, Davenport, IA 52802
MLS# 12780267Listed by: RUHL&RUHL REALTORS MOLINE - New
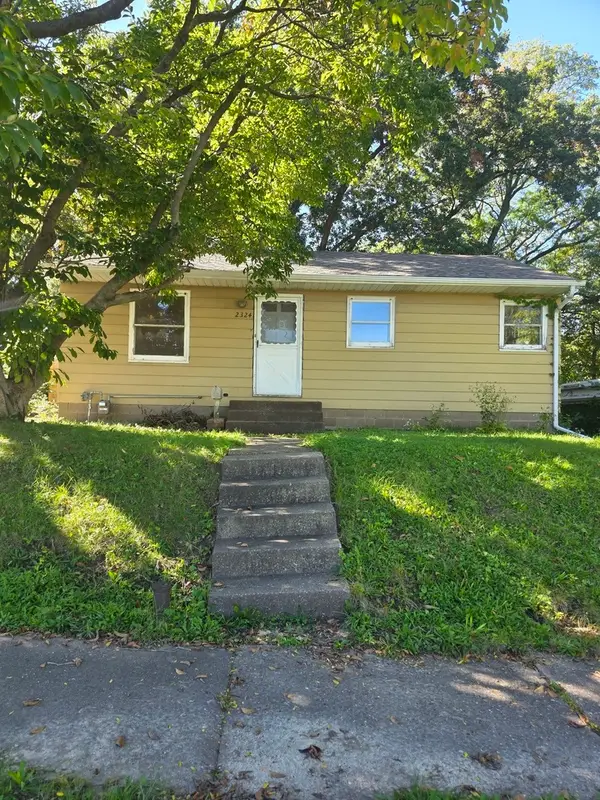 $70,000Active3 beds 1 baths816 sq. ft.
2324 N Sturdevant Street, Davenport, IA 52804
MLS# 12777250Listed by: RUHL&RUHL REALTORS BETTENDORF - New
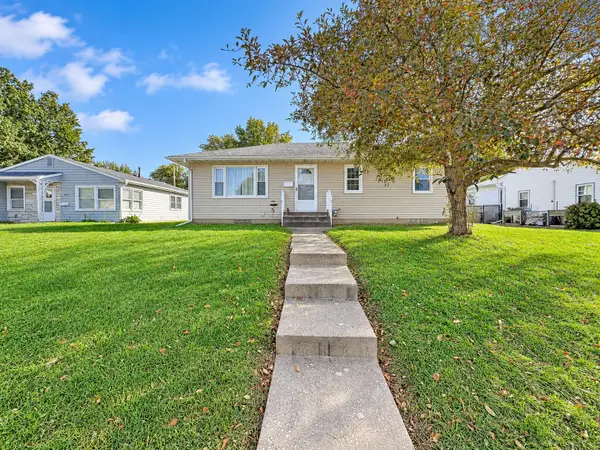 $150,000Active3 beds 1 baths1,920 sq. ft.
1541 Florence Lane, Davenport, IA 52804
MLS# 12779007Listed by: RE/MAX CONCEPTS BETTENDORF - Open Sun, 2:30 to 4pmNew
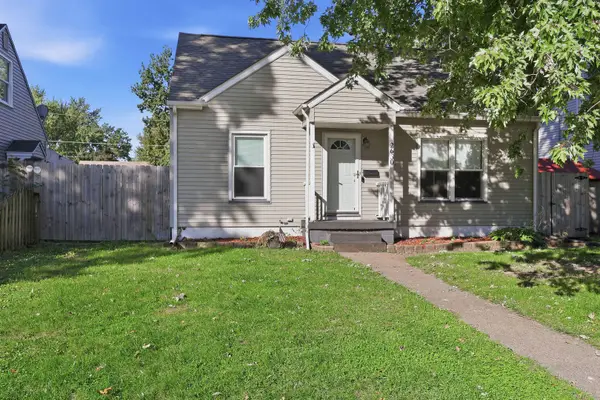 $230,000Active3 beds 2 baths1,038 sq. ft.
2630 Davie Street, Davenport, IA 52804
MLS# 12779027Listed by: RUHL&RUHL REALTORS BETTENDORF - New
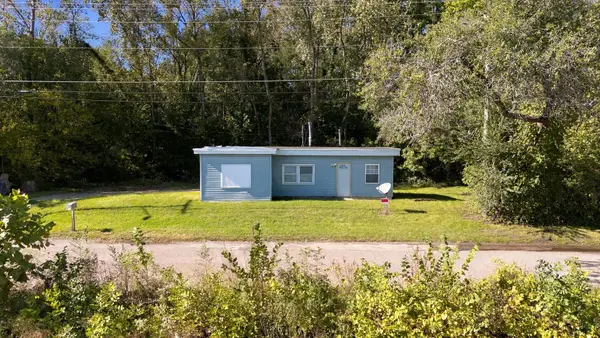 $54,800Active1 beds 1 baths672 sq. ft.
3928 S Concord Street, Davenport, IA 52802
MLS# 12777209Listed by: RUHL&RUHL REALTORS DAVENPORT - New
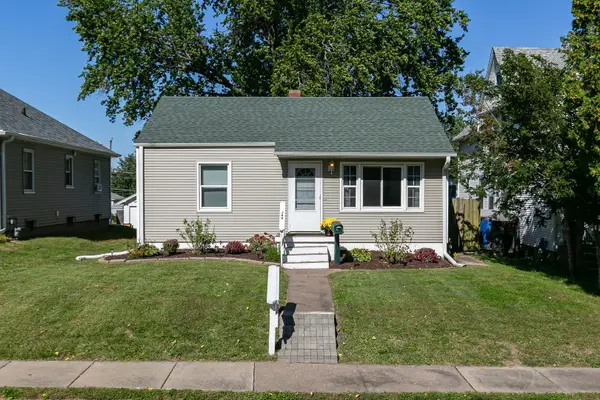 $139,900Active2 beds 1 baths720 sq. ft.
244 W 31st Street, Davenport, IA 52803
MLS# 12778981Listed by: RE/MAX CONCEPTS BETTENDORF - New
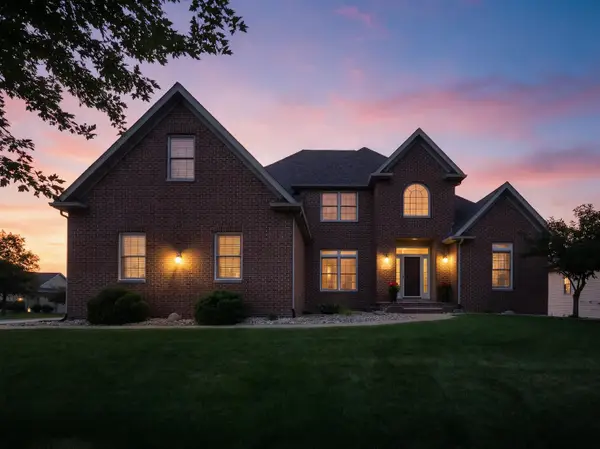 $699,900Active5 beds 5 baths4,950 sq. ft.
6404 Forest Road, Davenport, IA 52807
MLS# 12779046Listed by: RAINMAKER COLLECTIVE - REAL BROKER, LLC - New
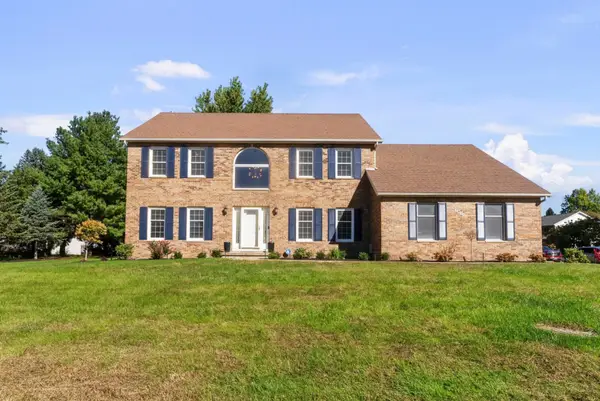 $575,000Active4 beds 3 baths3,152 sq. ft.
3850 E 59th Street, Davenport, IA 52807
MLS# 12775272Listed by: MEL FOSTER CO. DAVENPORT - Open Sun, 2 to 3pmNew
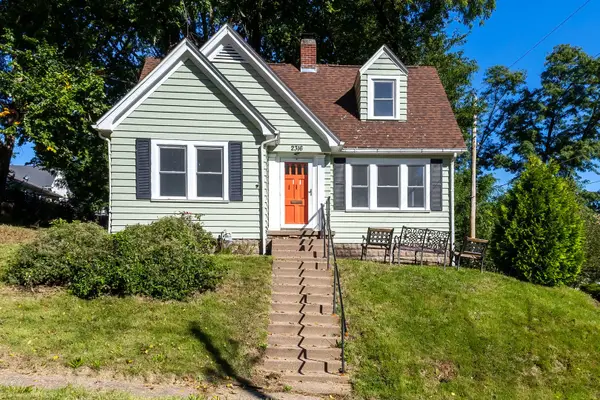 $150,000Active2 beds 1 baths1,071 sq. ft.
2316 East Street, Davenport, IA 52803
MLS# 12778301Listed by: RUHL&RUHL REALTORS DAVENPORT


Protect your home and budget from life's surprises with an Assurant Home Warranty, backed by a partner that supports you through every step of homeownership. Explore Plans.
© 2026 Better Homes and Gardens Real Estate LLC. An Anywhere Real Estate company. All rights reserved. Better Homes and Gardens® Real Estate is a registered trademark owned by Meredith Operations Corporation, licensed to Better Homes and Gardens Real Estate LLC and used with permission. Better Homes and Gardens Real Estate LLC fully supports the principles of the Fair Housing Act and the Equal Opportunity Act. Listing information is deemed reliable but is not guaranteed accurate.
Each office is independently owned and operated.
Any services or products provided by third parties are not provided by, affiliated with or related to Better Homes and Gardens Real Estate LLC, or its affiliated companies.