
3215 E Locust Street #71, Davenport, IA 52803
Local realty services provided by:Better Homes and Gardens Real Estate Connections
3215 E Locust Street #71,Davenport, IA 52803
$229,000
- 2 Beds
- 2 Baths
- - sq. ft.
- Condominium
- Sold
Listed by: pieter hanson, kara swanson
Office: rainmaker collective - real broker, llc.
MLS#:12707230
Source:MLSNI
Sorry, we are unable to map this address
Price summary
- Price:$229,000
- Monthly HOA dues:$475
About this home
Welcome home to this beautifully maintained 2-bedroom, 2-bath second-floor condo at The Carriage Club Condominiums. This exceptional condo offers maple hardwood flooring flows throughout the spacious living areas, while the updated kitchen features granite countertops, abundant cabinetry, and a walk-in pantry. Enjoy both a welcoming family room and a bright living room highlighted by a cozy gas fireplace, plus a separate dining room that's perfect for entertaining. The spacious primary suite includes a walk-in closet and a private bath with a walk-in shower. A second bedroom and shared full bath with walk-in shower provide flexible space for guests or a home office. You'll also appreciate the convenience of the in-unit laundry closet and elevator access from the building's common area. Ideally located near the interstate, shopping, dining, and everyday amenities, this move-in-ready condo offers low-maintenance living in a desirable location. Don't miss your opportunity to make this beautiful home yours!...
Contact an agent
Home facts
- Year built:1969
- Listing ID #:12707230
- Updated:October 25, 2026 at 07:40 AM
Rooms and interior
- Bedrooms:2
- Total bathrooms:2
- Full bathrooms:2
- Rooms Total:6
- Dining Description:Separate Dining Room
- Kitchen Description:Dishwasher, Microwave, Range, Refrigerator
Heating and cooling
- Cooling:Central Air
- Heating:Forced Air, Natural Gas
- Central air:Yes
Structure and exterior
- Roof:Asphalt
- Year built:1969
- Foundation Description:Block
Utilities
- Water:Public
- Sewer:Public Sewer
Finances and disclosures
- Price:$229,000
- Tax amount:$3,826 (2025)
Features and amenities
- Laundry features:Dryer, Washer
Parking
- Total parking spaces:1
- Parking description:Detached Garage, Garage
- Garage:Yes
- Garage spaces:1
 Copyright 2026 Midwest Real Estate Data LLC. All rights reserved. The data relating to real estate for sale on this web site comes in part from the Broker Reciprocity Program of the Midwest Real Estate Data LLC. Listing information is deemed reliable but not guaranteed.
New listings near 3215 E Locust Street #71
- New
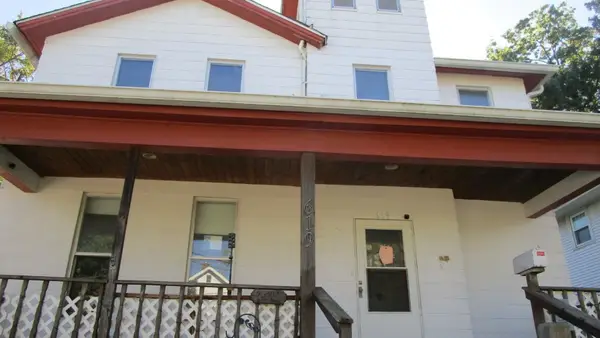 $125,000Active3 beds 2 baths1,766 sq. ft.
619 E Laurel Street, Davenport, IA 52803
MLS# 12793555Listed by: KW 1ADVANTAGE - New
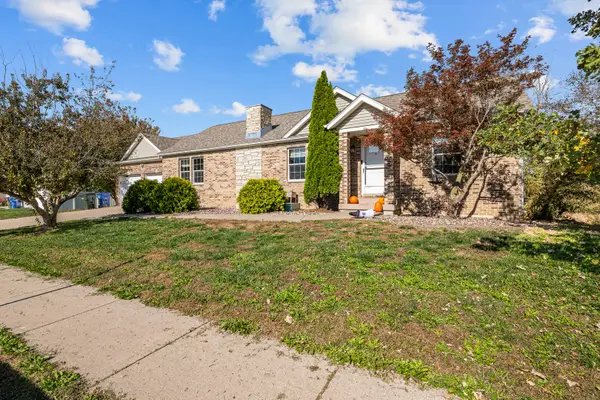 $315,000Active4 beds 3 baths1,512 sq. ft.
4504 W 14th Street, Davenport, IA 52804
MLS# 12791085Listed by: REALTY ONE GROUP IMPACT - New
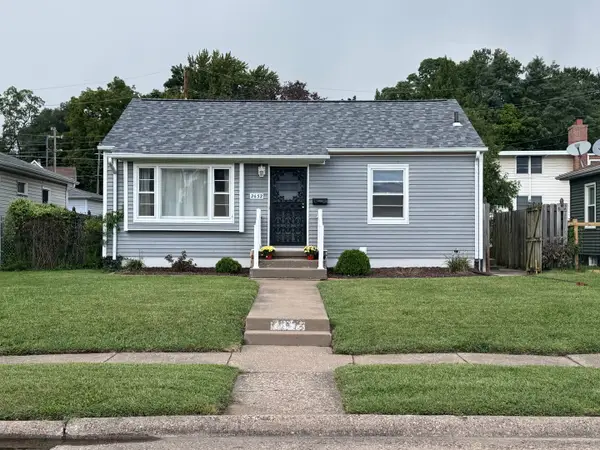 $139,900Active2 beds 1 baths768 sq. ft.
2652 Whitewood Avenue, Davenport, IA 52802
MLS# 12792626Listed by: RUHL&RUHL REALTORS DAVENPORT - New
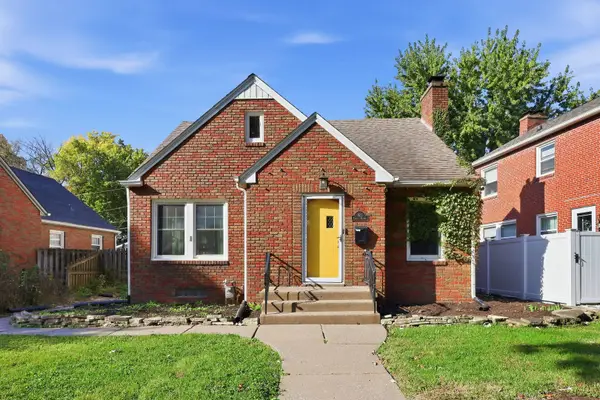 $299,000Active4 beds 3 baths2,771 sq. ft.
1612 Elmore Avenue, Davenport, IA 52803
MLS# 12791932Listed by: MEL FOSTER CO. DAVENPORT - New
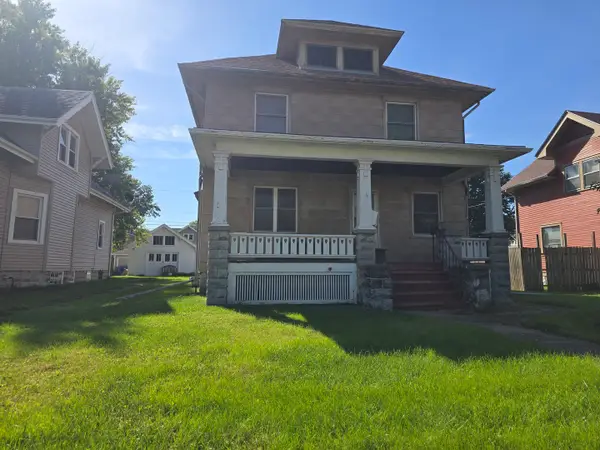 $99,900Active3 beds 2 baths1,703 sq. ft.
1117 W Locust Street, Davenport, IA 52804
MLS# 12792063Listed by: MEL FOSTER CO. DAVENPORT - New
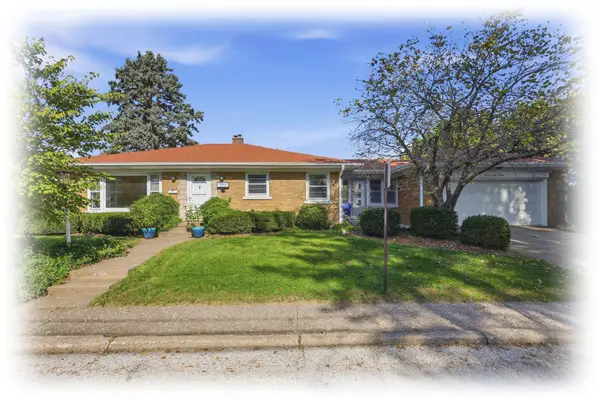 $250,000Active2 beds 2 baths1,507 sq. ft.
2304 E High Street, Davenport, IA 52803
MLS# 12792844Listed by: RUHL&RUHL REALTORS BETTENDORF - New
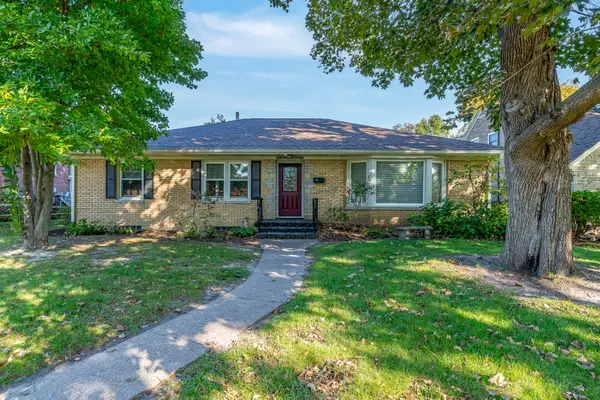 $299,000Active3 beds 2 baths1,829 sq. ft.
2840 E Pleasant Street, Davenport, IA 52803
MLS# 12786575Listed by: KELLER WILLIAMS LEGACY GROUP - New
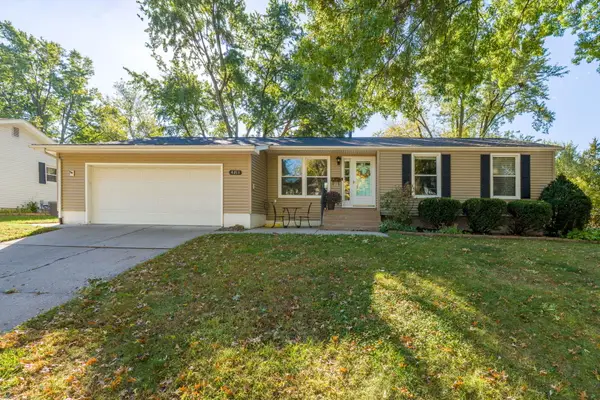 $285,000Active3 beds 2 baths2,037 sq. ft.
4211 Wittman Drive, Davenport, IA 52806
MLS# 12789598Listed by: RAINMAKER COLLECTIVE - REAL BROKER, LLC - New
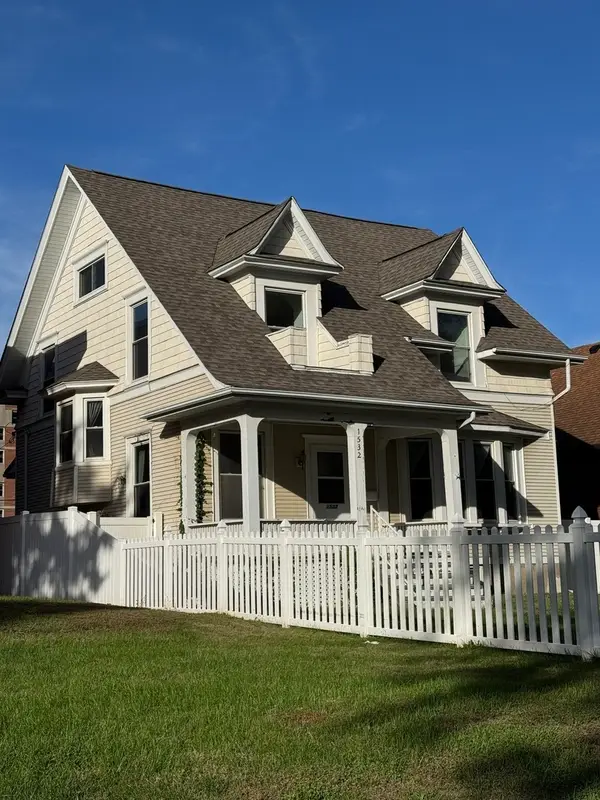 $147,500Active3 beds 2 baths1,493 sq. ft.
1532 Clay Street, Davenport, IA 52804
MLS# 12791952Listed by: JEFF HAGEL - New
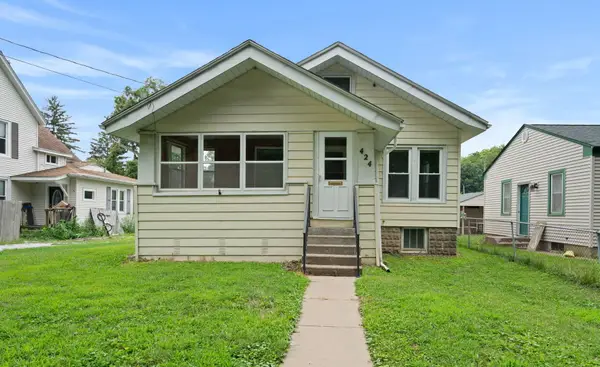 $125,000Active2 beds 1 baths816 sq. ft.
424 S Concord Street, Davenport, IA 52802
MLS# 12789025Listed by: RAINMAKER COLLECTIVE - REAL BROKER, LLC


Protect your home and budget from life's surprises with an Assurant Home Warranty, backed by a partner that supports you through every step of homeownership. Explore Plans.
© 2026 Better Homes and Gardens Real Estate LLC. An Anywhere Real Estate company. All rights reserved. Better Homes and Gardens® Real Estate is a registered trademark owned by Meredith Operations Corporation, licensed to Better Homes and Gardens Real Estate LLC and used with permission. Better Homes and Gardens Real Estate LLC fully supports the principles of the Fair Housing Act and the Equal Opportunity Act. Listing information is deemed reliable but is not guaranteed accurate.
Each office is independently owned and operated.
Any services or products provided by third parties are not provided by, affiliated with or related to Better Homes and Gardens Real Estate LLC, or its affiliated companies.