
1107 Scenic Hill Lane, De Witt, IA 52742
Local realty services provided by:Better Homes and Gardens Real Estate Star Homes
Listed by: lindsay thiel
Office: qc reserve - real broker, llc.
MLS#:12698525
Source:MLSNI
Price summary
- Price:$759,000
- Price per sq. ft.:$149.38
About this home
Welcome home to one of DeWitt's most treasured neighborhoods! Perfectly situated in Scenic Hill and overlooking the beautiful Springbrook Country Club golf course, this exceptional all-brick two-story home is more than just a place to live-it's a place where memories are made. With six spacious bedrooms, four bathrooms, and a three-car garage, there's room for everyone to spread out while still coming together. Whether it's holiday celebrations, birthday parties, movie nights, or simply enjoying dinner around the table, this home was designed for the moments that matter most. The heart of the home is the stunning great room, where soaring two-story ceilings, a floor-to-ceiling tiled fireplace, and walls of windows create a warm and inviting space for family gatherings. The thoughtfully designed floor plan also features a main-floor office, convenient laundry room, and beautifully updated finishes throughout. The primary suite offers a peaceful escape at the end of the day, complete with custom built-in closets, a floating dual vanity, and a beautifully tiled walk-in shower. Every space has been tastefully updated, blending timeless elegance with today's modern comforts. Step outside to what may be the best backyards and views in DeWitt. Imagine summer evenings on the screened porch, watching golfers finish the 13th hole while the family plays in the yard. Host backyard barbecues, sip your morning coffee as the sun rises over the fairway, or simply unwind while taking in the peaceful views from your beautifully landscaped 0.6-acre lot. The walkout lower level is built for making memories, featuring a spacious recreation room, a brand-new wet bar, and a pool table that's ready for friendly competition. From game-day parties to sleepovers, family game nights, and holiday gatherings, this space is sure to become everyone's favorite place to be. Step outside to the lower patio and partially fenced backyard, offering even more room to relax, play, and entertain. Lovingly (and impeccably!) maintained inside and out, this home also features a Trane furnace and central air (2019), an updated roof, brand-new carpet (2026), and countless quality improvements that provide peace of mind for years to come. Opportunities like this don't come along often. If you've been dreaming of a home where your family can grow, laugh, celebrate milestones, and enjoy one of DeWitt's most desirable neighborhoods, this is the one you've been waiting for....
Contact an agent
Home facts
- Year built:2002
- Listing ID #:12698525
- Updated:October 23, 2026 at 12:28 PM
Rooms and interior
- Bedrooms:6
- Total bathrooms:4
- Full bathrooms:3
- Half bathrooms:1
- Rooms Total:11
- Kitchen Description:Dishwasher, Microwave, Range, Refrigerator
- Basement Description:Finished, Full
- Living area:5,081 sq. ft.
Heating and cooling
- Cooling:Central Air
- Heating:Natural Gas
- Central air:Yes
Structure and exterior
- Roof:Asphalt
- Year built:2002
- Building area:5,081 sq. ft.
- Lot area:0.62 Acres
- Foundation Description:Concrete Perimeter
- Levels:2 Story
Utilities
- Water:Public
- Sewer:Public Sewer
Finances and disclosures
- Price:$759,000
- Price per sq. ft.:$149.38
- Tax amount:$10,478 (2025)
Features and amenities
- Amenities:Ceiling Fan(s)
Parking
- Total parking spaces:3
- Parking description:Attached Garage, Garage
- Garage:Yes
- Garage spaces:3
 Copyright 2026 Midwest Real Estate Data LLC. All rights reserved. The data relating to real estate for sale on this web site comes in part from the Broker Reciprocity Program of the Midwest Real Estate Data LLC. Listing information is deemed reliable but not guaranteed.
New listings near 1107 Scenic Hill Lane
- Open Sun, 12:30 to 1:30pmNew
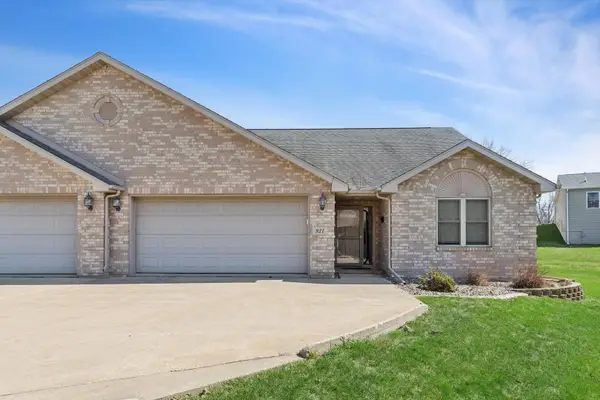 $264,999Active2 beds 2 baths1,296 sq. ft.
921 10th Street, De Witt, IA 52742
MLS# 12789839Listed by: RUHL&RUHL REALTORS DEWITT - New
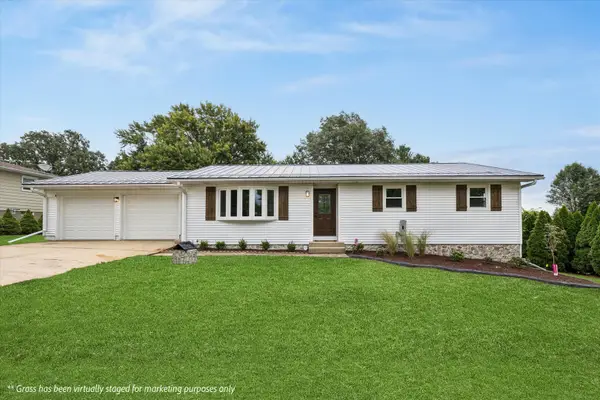 $379,900Active3 beds 2 baths1,280 sq. ft.
2595 282nd Avenue, De Witt, IA 52742
MLS# 12786666Listed by: RUHL&RUHL REALTORS DEWITT - New
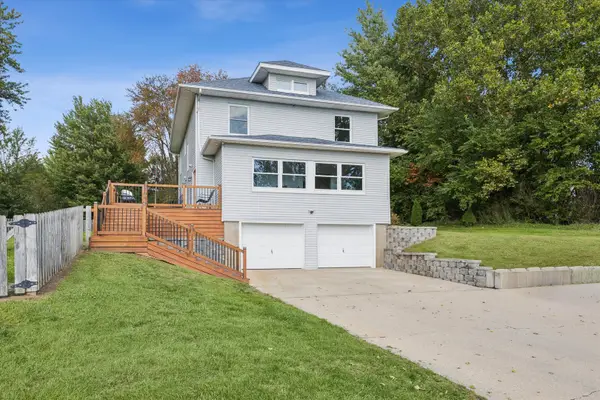 $399,900Active4 beds 3 baths2,248 sq. ft.
2948 245th Street, De Witt, IA 52742
MLS# 12780010Listed by: RUHL&RUHL REALTORS DEWITT - New
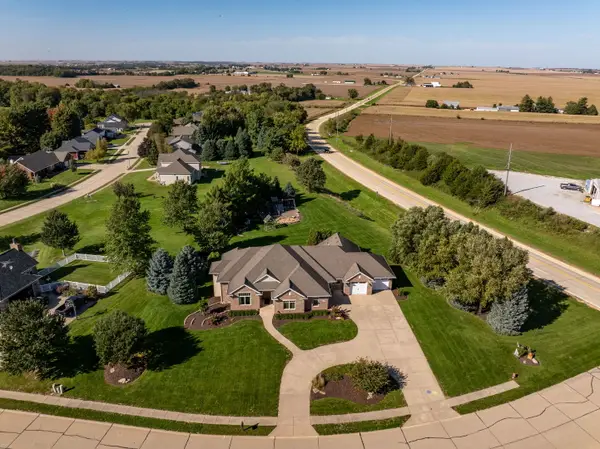 $698,000Active4 beds 4 baths4,546 sq. ft.
1108 Scenic Hill Lane, De Witt, IA 52742
MLS# 12784456Listed by: QC RESERVE - REAL BROKER, LLC 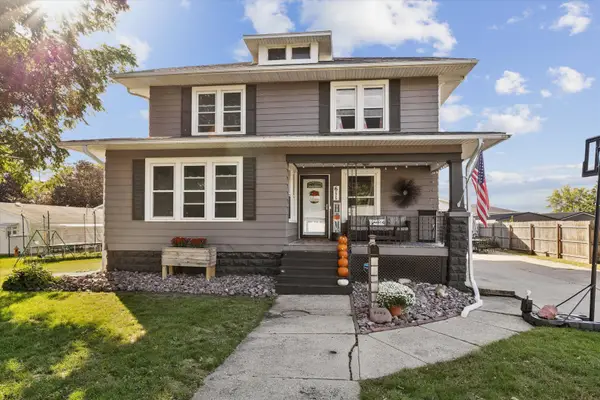 $189,500Pending4 beds 1 baths2,100 sq. ft.
611 12th Avenue, De Witt, IA 52742
MLS# 12782289Listed by: RUHL&RUHL REALTORS DEWITT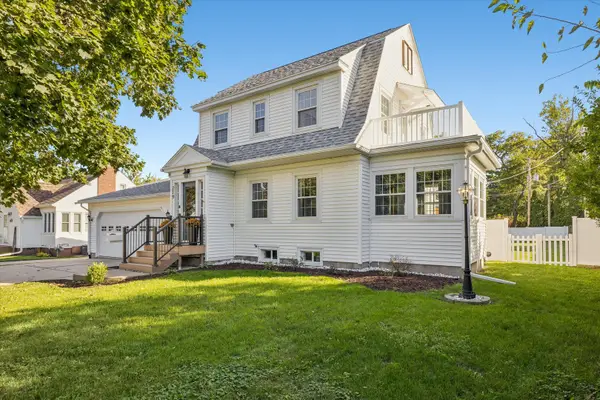 $324,900Active4 beds 2 baths2,012 sq. ft.
219 10th Street, De Witt, IA 52742
MLS# 12778716Listed by: RUHL&RUHL REALTORS DEWITT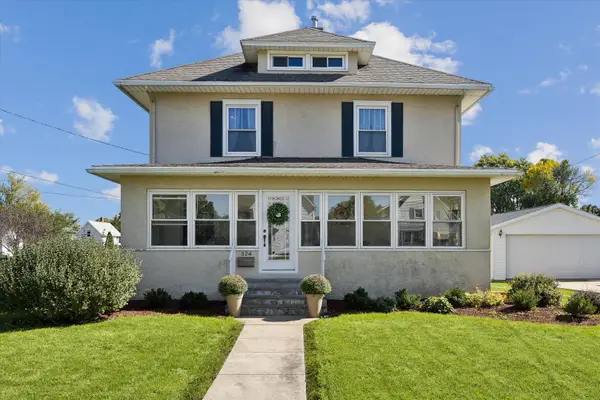 $239,000Active4 beds 2 baths2,114 sq. ft.
324 6th Avenue, De Witt, IA 52742
MLS# 12777419Listed by: RUHL&RUHL REALTORS DEWITT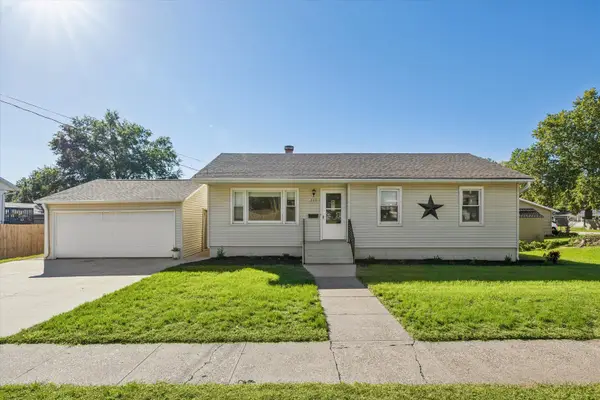 $230,000Active2 beds 2 baths1,025 sq. ft.
219 9th Avenue, De Witt, IA 52742
MLS# 12777903Listed by: RUHL&RUHL REALTORS DEWITT- Open Sun, 11:30am to 1pm
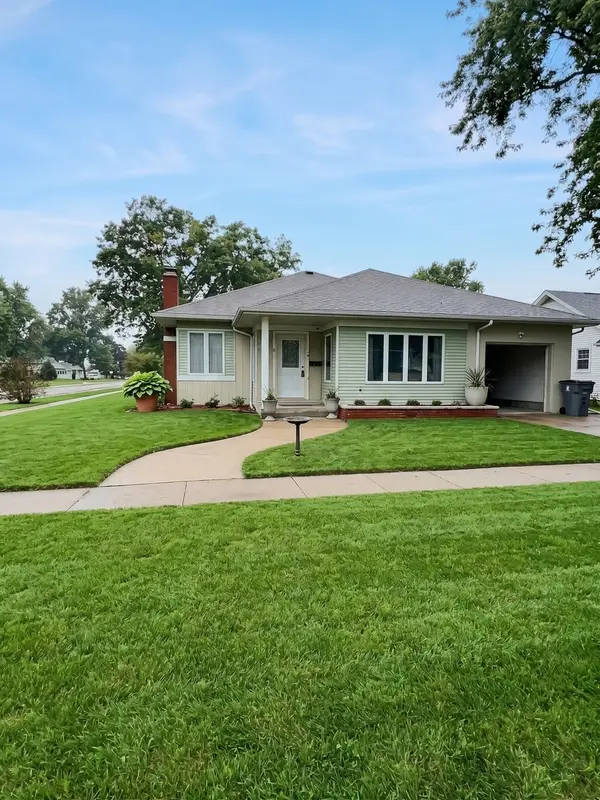 $184,900Active3 beds 2 baths1,548 sq. ft.
501 9th Avenue, De Witt, IA 52742
MLS# 12773430Listed by: RUHL&RUHL REALTORS CLINTON 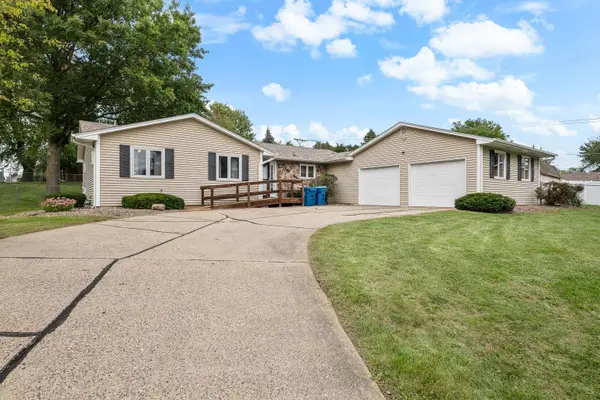 $324,000Active3 beds 3 baths2,429 sq. ft.
1414 Royal Oak Court, De Witt, IA 52742
MLS# 12757687Listed by: EXP REALTY


Protect your home and budget from life's surprises with an Assurant Home Warranty, backed by a partner that supports you through every step of homeownership. Explore Plans.
© 2026 Better Homes and Gardens Real Estate LLC. An Anywhere Real Estate company. All rights reserved. Better Homes and Gardens® Real Estate is a registered trademark owned by Meredith Operations Corporation, licensed to Better Homes and Gardens Real Estate LLC and used with permission. Better Homes and Gardens Real Estate LLC fully supports the principles of the Fair Housing Act and the Equal Opportunity Act. Listing information is deemed reliable but is not guaranteed accurate.
Each office is independently owned and operated.
Any services or products provided by third parties are not provided by, affiliated with or related to Better Homes and Gardens Real Estate LLC, or its affiliated companies.