
200 10th Street, De Witt, IA 52742
Local realty services provided by:Better Homes and Gardens Real Estate Connections
200 10th Street,De Witt, IA 52742
$171,000
- 2 Beds
- 1 Baths
- - sq. ft.
- Single family
- Sold
Listed by: ryan maher
Office: central realty
MLS#:12711308
Source:MLSNI
Sorry, we are unable to map this address
Price summary
- Price:$171,000
About this home
Discover the charm of this classic ranch-style home, perfectly blending original character with endless possibilities. Featuring two cozy bedrooms and one well-maintained bathroom, this property is a wonderful starter or a great place to downsize. Step inside to find original hardwood floors that add warmth and timeless appeal to the main living areas. The standout feature is the spacious 3-car garage, offering incredible versatility for vehicles, storage, or a workshop space. Bring your vision to the expansive unfinished basement-a blank canvas with huge potential, whether you dream of a home theater, a gym, or additional living space. This home is ready to be transformed into your perfect retreat.
Contact an agent
Home facts
- Year built:1952
- Listing ID #:12711308
- Updated:September 03, 2026 at 07:34 AM
Rooms and interior
- Bedrooms:2
- Total bathrooms:1
- Full bathrooms:1
- Rooms Total:4
- Kitchen Description:Microwave, Range, Refrigerator
- Basement Description:Full, Unfinished
Heating and cooling
- Cooling:Central Air
- Heating:Forced Air, Natural Gas
- Central air:Yes
Structure and exterior
- Roof:Asphalt
- Year built:1952
- Architectural Style:Ranch
- Foundation Description:Block
- Levels:1 Story
Utilities
- Water:Public
- Sewer:Public Sewer
Finances and disclosures
- Price:$171,000
- Tax amount:$2,336 (2025)
Parking
- Total parking spaces:3
- Parking description:Concrete, Detached Garage, Garage, Off Alley
- Garage:Yes
- Garage spaces:3
 Copyright 2026 Midwest Real Estate Data LLC. All rights reserved. The data relating to real estate for sale on this web site comes in part from the Broker Reciprocity Program of the Midwest Real Estate Data LLC. Listing information is deemed reliable but not guaranteed.
New listings near 200 10th Street
- New
 $750,000Active5 beds 5 baths3,540 sq. ft.
1700 14th Street, De Witt, IA 52742
MLS# 12747732Listed by: RUHL&RUHL REALTORS MOLINE 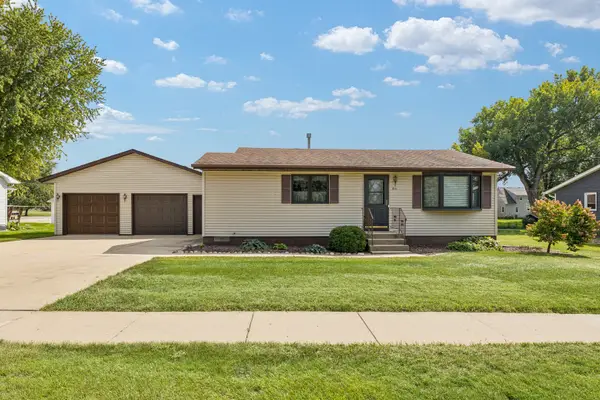 $210,000Pending3 beds 1 baths1,364 sq. ft.
811 12th Street, De Witt, IA 52742
MLS# 12739814Listed by: RUHL&RUHL REALTORS DEWITT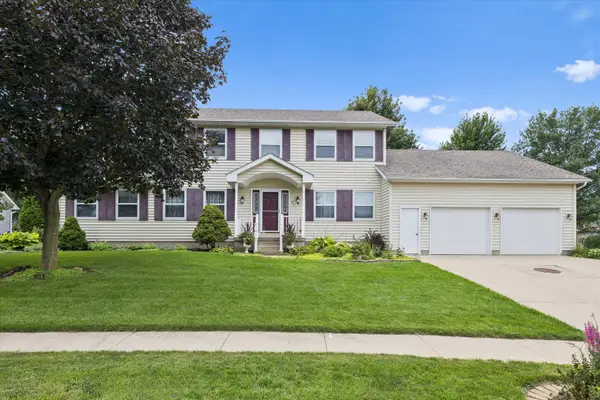 $475,000Active4 beds 3 baths2,736 sq. ft.
911 Pleasant Hill Drive, De Witt, IA 52742
MLS# 12737011Listed by: RUHL&RUHL REALTORS DEWITT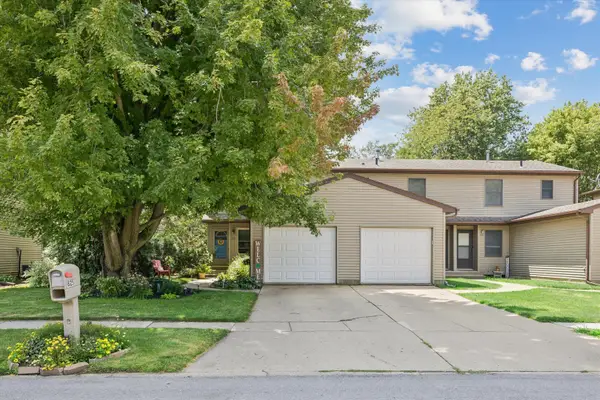 $210,000Active3 beds 2 baths1,394 sq. ft.
825 Brookview Drive, De Witt, IA 52742
MLS# 12712820Listed by: RUHL&RUHL REALTORS DEWITT- Open Sun, 12 to 1:30pm
 $535,000Active5 beds 3 baths3,505 sq. ft.
2842 234th Street, De Witt, IA 52472
MLS# 12729586Listed by: RUHL&RUHL REALTORS DEWITT  $359,900Pending4 beds 2 baths2,199 sq. ft.
220 10th Circle, De Witt, IA 52742
MLS# 12616503Listed by: RUHL&RUHL REALTORS DEWITT $264,900Active4 beds 3 baths2,088 sq. ft.
1110 8th Street, De Witt, IA 52742
MLS# 12727055Listed by: QC RESERVE - REAL BROKER, LLC $259,900Active4 beds 2 baths1,858 sq. ft.
409 9th Street, De Witt, IA 52742
MLS# 12719971Listed by: QC RESERVE - REAL BROKER, LLC $649,900Pending3 beds 2 baths2,180 sq. ft.
2090 250th Avenue, De Witt, IA 52472
MLS# 12722422Listed by: CENTRAL REALTY $279,900Active3 beds 3 baths1,614 sq. ft.
308 14th Avenue, De Witt, IA 52742
MLS# 12721518Listed by: RUHL&RUHL REALTORS DEWITT


Protect your home and budget from life's surprises with an Assurant Home Warranty, backed by a partner that supports you through every step of homeownership. Explore Plans.
© 2026 Better Homes and Gardens Real Estate LLC. An Anywhere Real Estate company. All rights reserved. Better Homes and Gardens® Real Estate is a registered trademark owned by Meredith Operations Corporation, licensed to Better Homes and Gardens Real Estate LLC and used with permission. Better Homes and Gardens Real Estate LLC fully supports the principles of the Fair Housing Act and the Equal Opportunity Act. Listing information is deemed reliable but is not guaranteed accurate.
Each office is independently owned and operated.
Any services or products provided by third parties are not provided by, affiliated with or related to Better Homes and Gardens Real Estate LLC, or its affiliated companies.