
2127 17th Avenue, De Witt, IA 52742
Local realty services provided by:Better Homes and Gardens Real Estate Connections
Listed by: lindsay thiel
Office: qc reserve - real broker, llc.
MLS#:12703573
Source:MLSNI
Price summary
- Price:$485,000
- Price per sq. ft.:$166.95
- Monthly HOA dues:$83.33
About this home
Brand NEW sewer and water line coming this Fall at sellers expense! Enjoy the low taxes of this awesome location--Nestled within the prestigious Springbrook Improvement Company and adjacent to Springbrook Country Club, this one-of-a-kind DeWitt retreat is unlike anything else on the market. Perched among the mature trees with breathtaking views of the woods and winding creek, this extraordinary 4 bedroom (plus 2 offices), 4 full bath, 3 car garage home offers the enchanting feel of a private treehouse or luxury clubhouse while embracing nature at every turn. The front porch is a perfect piece of paradise overlooking the wooded ravine and a place to catch up with friends. Warm, inviting, and full of character, the home features an updated kitchen with beautiful cherry hardwood floors and picture-perfect views of the surrounding landscape. The expansive great room is the heart of the home, showcasing a stunning wood-burning fireplace and walls of windows that blur the line between indoor comfort and the beauty of the outdoors. A formal dining room provides the perfect setting for entertaining, while the main-level bedroom, updated full bathroom with tiled shower, and convenient breezeway/sunroom connecting to the oversized three-car garage offer exceptional flexibility. Upstairs, you'll discover three additional bedrooms, two full bathrooms, plus two versatile additional spaces ideal for home offices, craft rooms, reading nooks, or creative studios. The partially finished walkout lower level adds even more living space with a full bathroom and a dedicated golf cart garage-perfect for embracing the coveted golf course lifestyle. From the stately circle driveway to the incredible setting surrounded by towering trees, abundant wildlife, and the peaceful sounds of the creek, every inch of this property is filled with charm, warmth, and timeless appeal. Whether you're enjoying a morning coffee overlooking the woods, taking a quick golf cart ride to the course, or spending evenings socializing at the clubhouse, this is a lifestyle that rarely becomes available. Truly unique in all the best ways, this remarkable Springbrook home is a once-in-a-generation opportunity....
Contact an agent
Home facts
- Year built:1922
- Listing ID #:12703573
- Updated:October 23, 2026 at 11:44 AM
Rooms and interior
- Bedrooms:4
- Total bathrooms:4
- Full bathrooms:4
- Rooms Total:9
- Kitchen Description:Dishwasher, Microwave, Range, Refrigerator
- Basement Description:Finished, Full, Partially Finished
- Living area:2,905 sq. ft.
Heating and cooling
- Cooling:Central Air
- Heating:Natural Gas
- Central air:Yes
Structure and exterior
- Roof:Asphalt
- Year built:1922
- Building area:2,905 sq. ft.
- Lot Features:Common Grounds, Irregular Lot, Wooded
- Architectural Style:Farmhouse
- Foundation Description:Block
- Levels:2 Story
Schools
- High school:Central Dewitt High School
- Middle school:Central Dewitt Intermediate Scho
- Elementary school:Ekstrand Elementary School
Utilities
- Water:Public
Finances and disclosures
- Price:$485,000
- Price per sq. ft.:$166.95
- Tax amount:$4,390 (2025)
Features and amenities
- Amenities:Ceiling Fan(s)
Parking
- Total parking spaces:3
- Parking description:Attached Garage, Garage
- Garage:Yes
- Garage spaces:3
 Copyright 2026 Midwest Real Estate Data LLC. All rights reserved. The data relating to real estate for sale on this web site comes in part from the Broker Reciprocity Program of the Midwest Real Estate Data LLC. Listing information is deemed reliable but not guaranteed.
New listings near 2127 17th Avenue
- Open Sun, 12:30 to 1:30pmNew
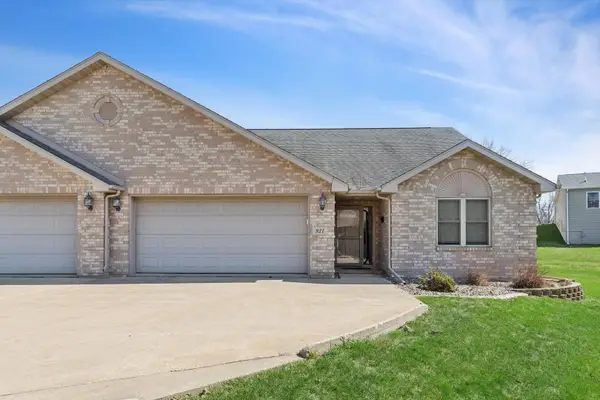 $264,999Active2 beds 2 baths1,296 sq. ft.
921 10th Street, De Witt, IA 52742
MLS# 12789839Listed by: RUHL&RUHL REALTORS DEWITT - New
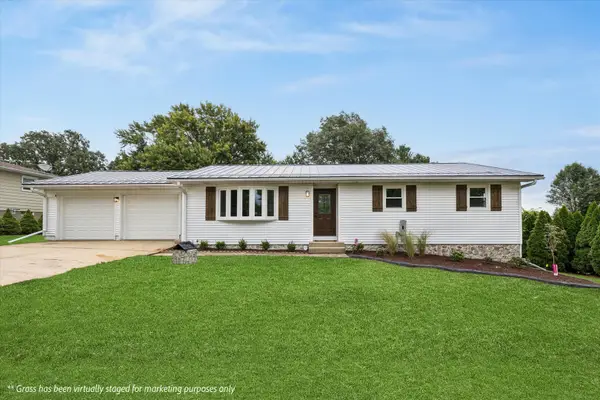 $379,900Active3 beds 2 baths1,280 sq. ft.
2595 282nd Avenue, De Witt, IA 52742
MLS# 12786666Listed by: RUHL&RUHL REALTORS DEWITT - New
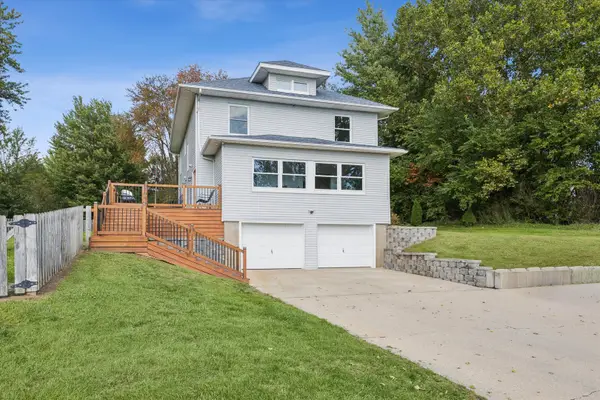 $399,900Active4 beds 3 baths2,248 sq. ft.
2948 245th Street, De Witt, IA 52742
MLS# 12780010Listed by: RUHL&RUHL REALTORS DEWITT - New
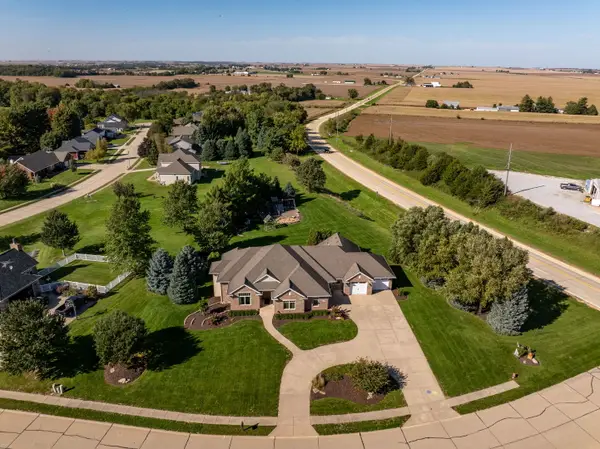 $698,000Active4 beds 4 baths4,546 sq. ft.
1108 Scenic Hill Lane, De Witt, IA 52742
MLS# 12784456Listed by: QC RESERVE - REAL BROKER, LLC 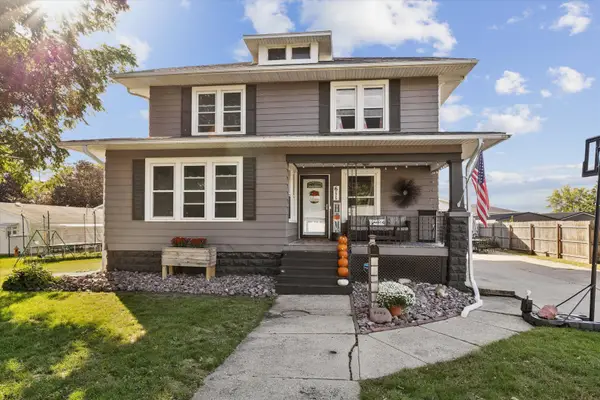 $189,500Pending4 beds 1 baths2,100 sq. ft.
611 12th Avenue, De Witt, IA 52742
MLS# 12782289Listed by: RUHL&RUHL REALTORS DEWITT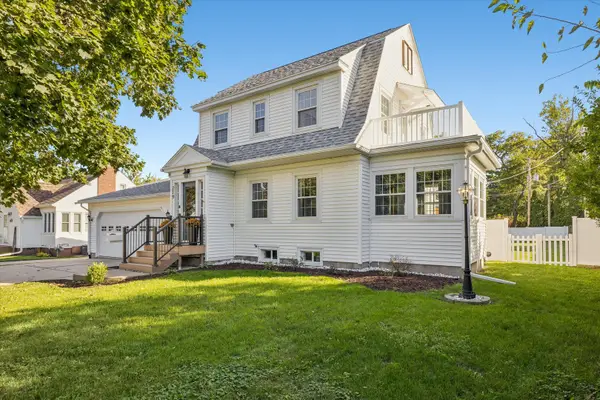 $324,900Active4 beds 2 baths2,012 sq. ft.
219 10th Street, De Witt, IA 52742
MLS# 12778716Listed by: RUHL&RUHL REALTORS DEWITT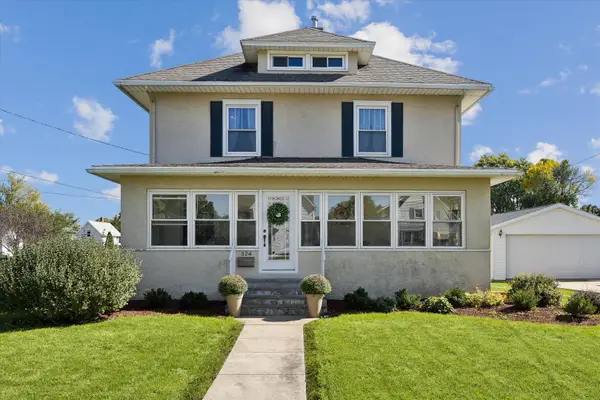 $239,000Active4 beds 2 baths2,114 sq. ft.
324 6th Avenue, De Witt, IA 52742
MLS# 12777419Listed by: RUHL&RUHL REALTORS DEWITT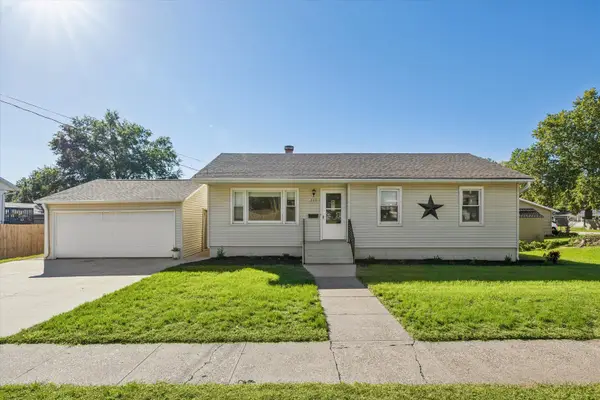 $230,000Active2 beds 2 baths1,025 sq. ft.
219 9th Avenue, De Witt, IA 52742
MLS# 12777903Listed by: RUHL&RUHL REALTORS DEWITT- Open Sun, 11:30am to 1pm
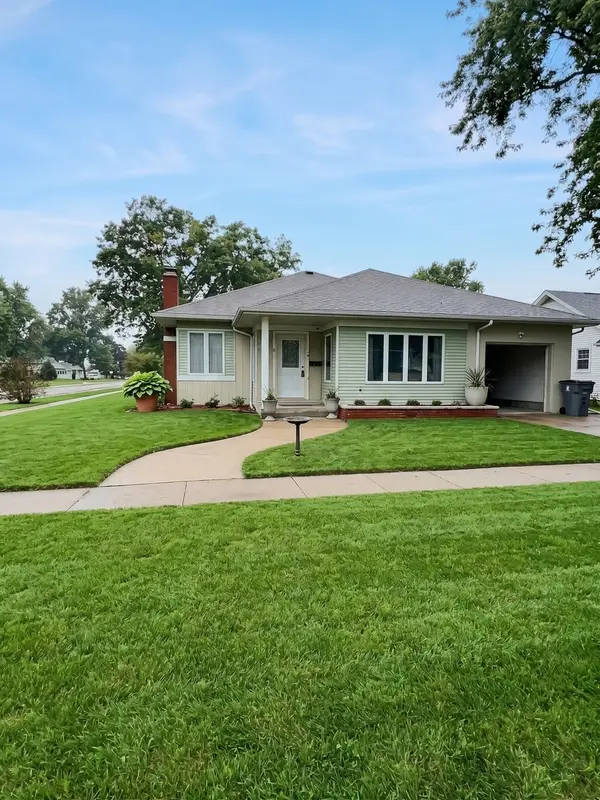 $184,900Active3 beds 2 baths1,548 sq. ft.
501 9th Avenue, De Witt, IA 52742
MLS# 12773430Listed by: RUHL&RUHL REALTORS CLINTON 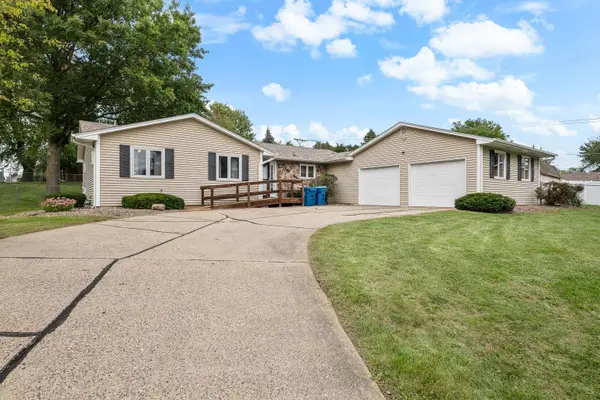 $324,000Active3 beds 3 baths2,429 sq. ft.
1414 Royal Oak Court, De Witt, IA 52742
MLS# 12757687Listed by: EXP REALTY


Protect your home and budget from life's surprises with an Assurant Home Warranty, backed by a partner that supports you through every step of homeownership. Explore Plans.
© 2026 Better Homes and Gardens Real Estate LLC. An Anywhere Real Estate company. All rights reserved. Better Homes and Gardens® Real Estate is a registered trademark owned by Meredith Operations Corporation, licensed to Better Homes and Gardens Real Estate LLC and used with permission. Better Homes and Gardens Real Estate LLC fully supports the principles of the Fair Housing Act and the Equal Opportunity Act. Listing information is deemed reliable but is not guaranteed accurate.
Each office is independently owned and operated.
Any services or products provided by third parties are not provided by, affiliated with or related to Better Homes and Gardens Real Estate LLC, or its affiliated companies.