
1252 E 36th Street, Des Moines, IA 50317
Local realty services provided by:Better Homes and Gardens Real Estate Innovations
1252 E 36th Street,Des Moines, IA 50317
$215,000
- 3 Beds
- 2 Baths
- 785 sq. ft.
- Single family
- Active
Listed by: danny west
Office: re/max concepts
MLS#:747926
Source:IA_DMAAR
Price summary
- Price:$215,000
- Price per sq. ft.:$273.89
About this home
Well cared for 3-bed, 2 bath home just a short walk away from the Iowa State Fairgrounds. Fresh paint throughout the entire interior so it's ready to move into. The kitchen has a pantry cabinet for extra storage and comes with the stove, refrigerator and microwave, and the washer and dryer stay as well. Updated main level bath with walk-in tiled showers. The lower level is finished and walks out to the backyard, and it has a non-conforming bedroom, a bathroom of its own, and a kitchenette with a stove hookup, so it sets up well as a guest suite, an in-law space, or a spot for an older kid who wants their own area. Out back there's a 30x21 deck with power run to it and lighting along a conduit railing. Storage shed and a garden space out back too. Water softener and a newer driveway. Front porch deck out front for morning coffee. The adjoining lot is owned by the seller and is not included in the list price, but it is available to purchase separately if a buyer wants the extra ground. Call the listing agent for details on that. Easy access to the fair, downtown and the interstate. Set up a showing and come take a look....
Contact an agent
Home facts
- Year built:1976
- Listing ID #:747926
- Added:1 day(s) ago
- Updated:August 26, 2026 at 05:01 PM
Rooms and interior
- Bedrooms:3
- Total bathrooms:2
- Flooring:Tile
- Kitchen Description:Microwave, Refrigerator
- Basement:Yes
- Basement Description:Finished, Walk Out Access
- Living area:785 sq. ft.
Heating and cooling
- Cooling:Central Air
- Heating:Forced Air, Gas, Natural Gas
- Central air:Yes
Structure and exterior
- Roof:Asphalt, Shingle
- Year built:1976
- Building area:785 sq. ft.
- Lot area:0.16 Acres
- Lot Features:Rectangular Lot
- Architectural Style:Ranch
- Exterior Features:Deck
- Foundation Description:Block
Utilities
- Water:Public
- Sewer:Public Sewer
Finances and disclosures
- Price:$215,000
- Price per sq. ft.:$273.89
- Tax amount:$3,206
Features and amenities
- Appliances:Dryer, Microwave, Refrigerator, Washer
- Laundry features:Dryer, Washer
- Amenities:Smoke Detectors, Window Treatments
New listings near 1252 E 36th Street
- New
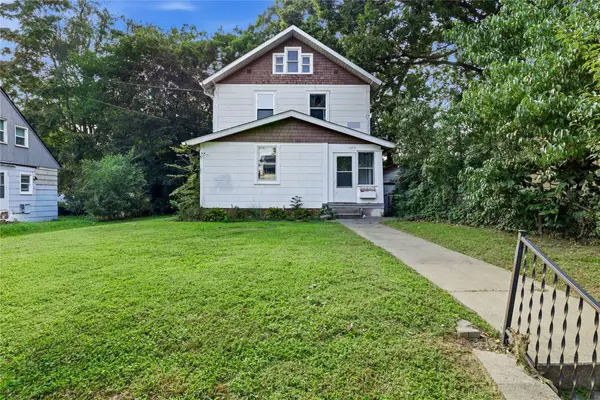 $190,000Active4 beds 4 baths1,951 sq. ft.
1438 33rd Street, Des Moines, IA 50311
MLS# 747940Listed by: LPT REALTY, LLC - New
 $1,495,000Active5 beds 5 baths2,850 sq. ft.
3110 Saint Johns Road, Des Moines, IA 50312
MLS# 747950Listed by: IOWA REALTY BEAVERDALE - New
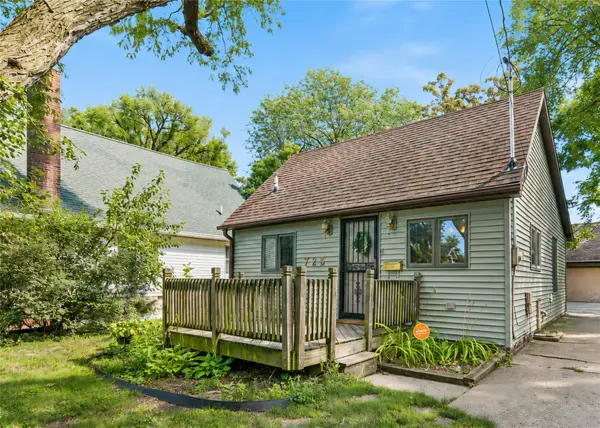 $150,000Active2 beds 2 baths720 sq. ft.
725 Morton Avenue, Des Moines, IA 50316
MLS# 747968Listed by: RE/MAX CONCEPTS - New
 $137,000Active2 beds 1 baths766 sq. ft.
1538 21st Street, Des Moines, IA 50311
MLS# 747915Listed by: EXP REALTY, LLC - New
 $195,000Active2 beds 1 baths762 sq. ft.
3940 E 32nd Street, Des Moines, IA 50317
MLS# 747931Listed by: RE/MAX CONCEPTS - New
 $150,000Active3 beds 1 baths1,040 sq. ft.
1305 Leland Avenue, Des Moines, IA 50315
MLS# 747923Listed by: KELLER WILLIAMS REALTY GDM - New
 $205,000Active2 beds 2 baths1,099 sq. ft.
2901 Grand Avenue #106, Des Moines, IA 50312
MLS# 747906Listed by: RE/MAX CONCEPTS - New
 $144,900Active2 beds 1 baths848 sq. ft.
1904 E 25th Street, Des Moines, IA 50317
MLS# 747898Listed by: RE/MAX CONCEPTS - New
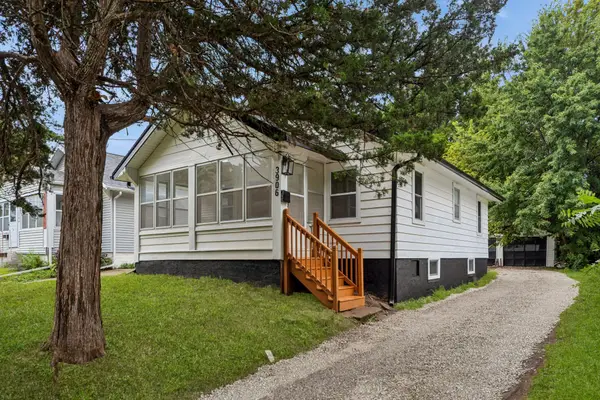 $155,000Active2 beds 1 baths768 sq. ft.
3906 Cornell Street, Des Moines, IA 50313
MLS# 747899Listed by: RE/MAX CONCEPTS


Protect your home and budget from life's surprises with an Assurant Home Warranty, backed by a partner that supports you through every step of homeownership. Explore Plans.
© 2026 Better Homes and Gardens Real Estate LLC. An Anywhere Real Estate company. All rights reserved. Better Homes and Gardens® Real Estate is a registered trademark owned by Meredith Operations Corporation, licensed to Better Homes and Gardens Real Estate LLC and used with permission. Better Homes and Gardens Real Estate LLC fully supports the principles of the Fair Housing Act and the Equal Opportunity Act. Listing information is deemed reliable but is not guaranteed accurate.
Each office is independently owned and operated.
Any services or products provided by third parties are not provided by, affiliated with or related to Better Homes and Gardens Real Estate LLC, or its affiliated companies.