
1405 48th Street, Des Moines, IA 50311
Local realty services provided by:Better Homes and Gardens Real Estate Innovations
1405 48th Street,Des Moines, IA 50311
$139,900
- 2 Beds
- 1 Baths
- 790 sq. ft.
- Single family
- Pending
Listed by: ben bjorholm
Office: 1 percent lists evolution
MLS#:744667
Source:IA_DMAAR
Price summary
- Price:$139,900
- Price per sq. ft.:$177.09
About this home
Opportunity is knocking in the desirable Waveland neighborhood! This charming 2-bedroom, 1-bath bungalow is the perfect opportunity for an owner-occupant or investor looking to add their personal touches. Recent updates include a new roof and gutters, plus professionally braced basement walls. Inside, you’ll find an open-concept layout connecting the living room, dining area, and kitchen, creating a bright and functional space. Step outside to a spacious rear deck that’s already wired for a hot tub, plus a nice 4 season porch at the front of the home—perfect for relaxing or entertaining. The basement offers even more potential, with framing, electrical, and insulation already in place for future finishing. Located just north of University Avenue in the sought-after Waveland neighborhood, you’ll enjoy quick access to shopping, dining, parks, golf, and downtown Des Moines. Best of all, this home qualifies for both NFC financing and the Invest DSM grant program, providing excellent opportunities for buyers to make improvements and build equity. Don’t miss your chance to make this affordable Waveland home your own!...
Contact an agent
Home facts
- Year built:1922
- Listing ID #:744667
- Added:42 day(s) ago
- Updated:August 20, 2026 at 07:52 AM
Rooms and interior
- Bedrooms:2
- Total bathrooms:1
- Full bathrooms:1
- Flooring:Carpet, Vinyl
- Dining Description:Separate Formal Dining Room
- Kitchen Description:Refrigerator, Stove
- Basement:Yes
- Basement Description:Partially Finished
- Living area:790 sq. ft.
Heating and cooling
- Cooling:Window Units
- Heating:Forced Air, Gas, Natural Gas
Structure and exterior
- Roof:Asphalt, Shingle
- Year built:1922
- Building area:790 sq. ft.
- Lot area:0.16 Acres
- Lot Features:Rectangular Lot
- Architectural Style:Bungalow
- Construction Materials:Frame
- Exterior Features:Deck, Enclosed Porch, Porch, Screened
- Foundation Description:Brick/Mortar
Utilities
- Water:Public
- Sewer:Public Sewer
Finances and disclosures
- Price:$139,900
- Price per sq. ft.:$177.09
- Tax amount:$2,600
Features and amenities
- Appliances:Dryer, Refrigerator, Stove, Washer
- Laundry features:Dryer, Washer
- Amenities:Smoke Detectors, Window Treatments
Parking
- Parking description:Detached, Garage, One Car Garage
- Garage:Yes
- Garage spaces:1
New listings near 1405 48th Street
- New
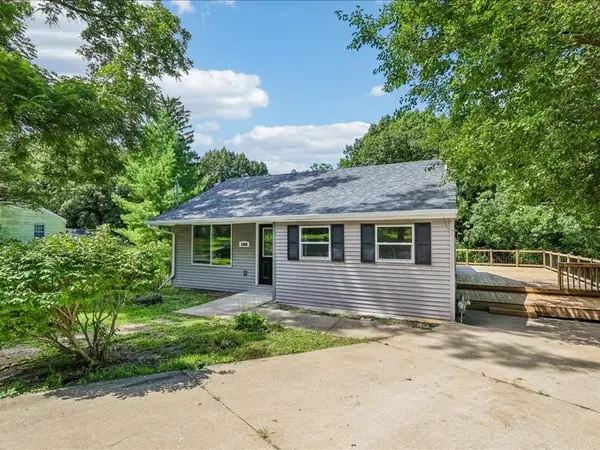 $249,000Active4 beds 2 baths936 sq. ft.
1806 28th Street, Des Moines, IA 50310
MLS# 747584Listed by: RE/MAX CONCEPTS - New
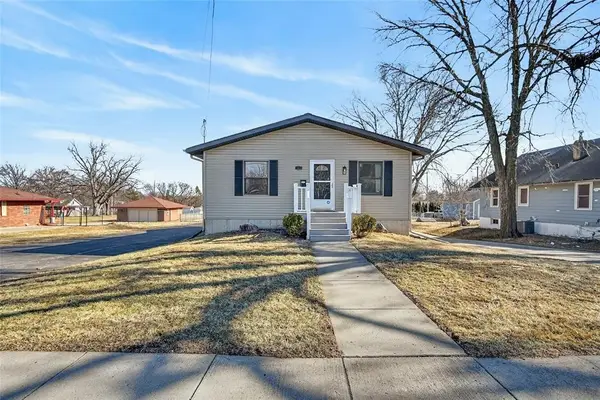 $299,900Active5 beds 4 baths1,798 sq. ft.
3021 E 29th Street, Des Moines, IA 50317
MLS# 747586Listed by: RE/MAX CONCEPTS - New
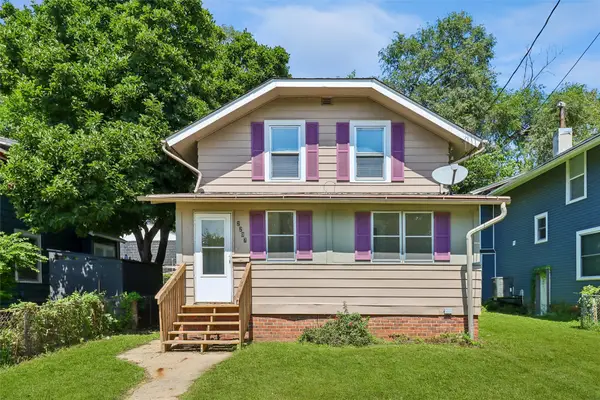 $149,900Active3 beds 1 baths1,017 sq. ft.
2207 High Street, Des Moines, IA 50312
MLS# 747576Listed by: IOWA REALTY BEAVERDALE - New
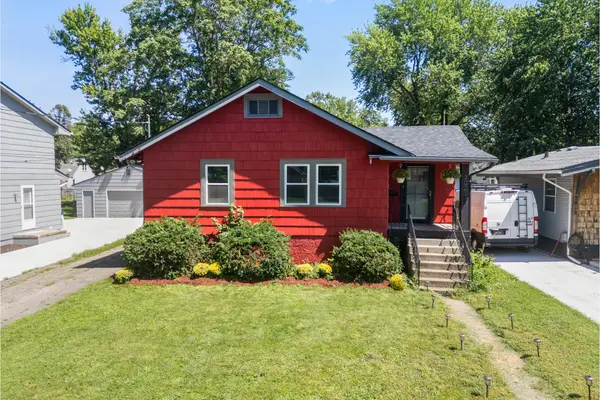 $249,000Active2 beds 1 baths1,084 sq. ft.
3021 49th Street, Des Moines, IA 50310
MLS# 747516Listed by: RE/MAX PRECISION - New
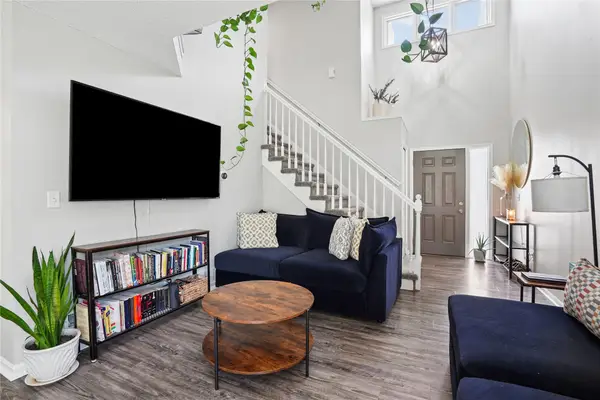 $200,000Active2 beds 3 baths1,419 sq. ft.
2811 SE 22nd Street #820, Des Moines, IA 50320
MLS# 747525Listed by: CENTURY 21 SIGNATURE - New
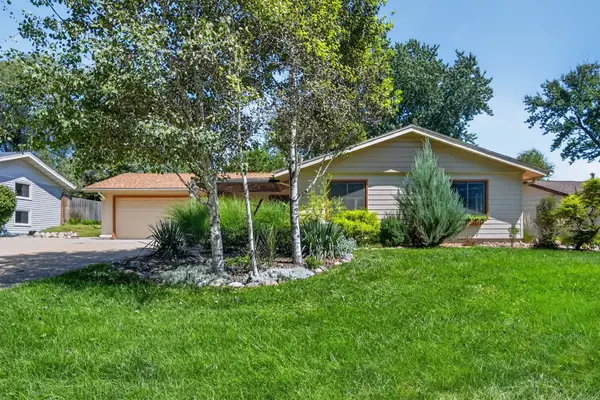 $250,000Active3 beds 1 baths1,362 sq. ft.
4919 SW 15th Street, Des Moines, IA 50315
MLS# 747554Listed by: RE/MAX CONCEPTS - New
 $279,900Active3 beds 2 baths1,290 sq. ft.
4406 E 44th Street, Des Moines, IA 50317
MLS# 747556Listed by: RE/MAX PRECISION - New
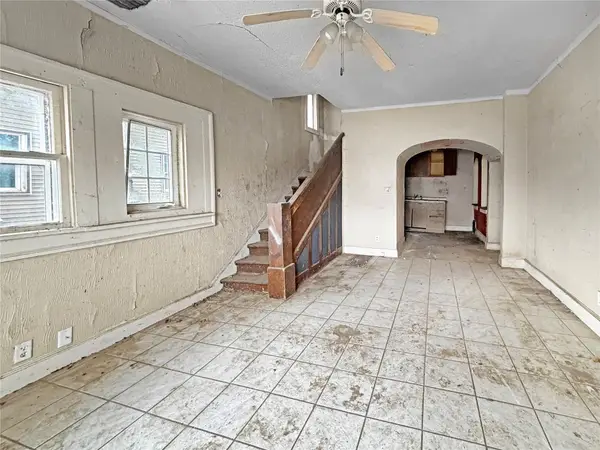 $87,500Active4 beds 2 baths2,412 sq. ft.
1105 Euclid Avenue, Des Moines, IA 50313
MLS# 747563Listed by: REAL BROKER, LLC - New
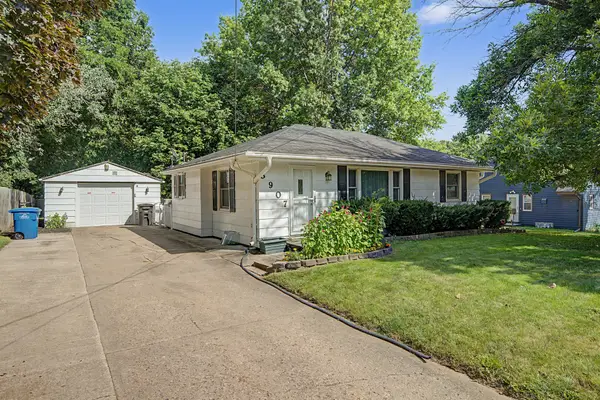 $195,000Active3 beds 2 baths876 sq. ft.
3907 SE 3rd Street, Des Moines, IA 50315
MLS# 747574Listed by: RE/MAX REVOLUTION - New
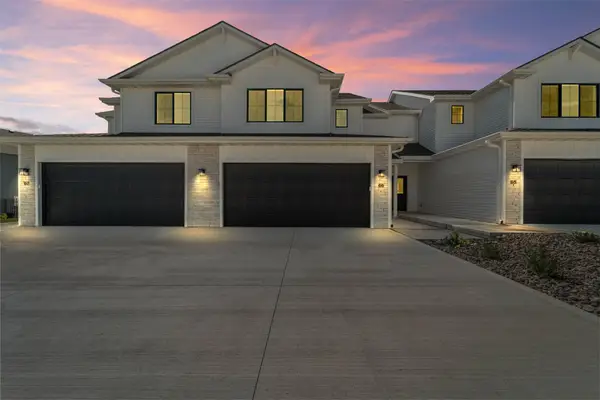 $254,900Active3 beds 3 baths1,617 sq. ft.
7000 Lake Ridge Avenue #65, Des Moines, IA 50320
MLS# 747401Listed by: LOCAL REALTY COMPANY


Protect your home and budget from life's surprises with an Assurant Home Warranty, backed by a partner that supports you through every step of homeownership. Explore Plans.
© 2026 Better Homes and Gardens Real Estate LLC. An Anywhere Real Estate company. All rights reserved. Better Homes and Gardens® Real Estate is a registered trademark owned by Meredith Operations Corporation, licensed to Better Homes and Gardens Real Estate LLC and used with permission. Better Homes and Gardens Real Estate LLC fully supports the principles of the Fair Housing Act and the Equal Opportunity Act. Listing information is deemed reliable but is not guaranteed accurate.
Each office is independently owned and operated.
Any services or products provided by third parties are not provided by, affiliated with or related to Better Homes and Gardens Real Estate LLC, or its affiliated companies.