
1518 E 9th Street, Des Moines, IA 50316
Local realty services provided by:Better Homes and Gardens Real Estate Innovations
1518 E 9th Street,Des Moines, IA 50316
$327,000
- 4 Beds
- 3 Baths
- 2,595 sq. ft.
- Single family
- Active
Listed by: marce peters, renee geurkink
Office: realty one group impact
MLS#:747306
Source:IA_DMAAR
Price summary
- Price:$327,000
- Price per sq. ft.:$126.01
About this home
This classic Craftsman home pairs historic charm w/ substantial updates throughout & offers over 3,000 sq ft of living space, 4+ bedrooms & 3 bathrooms - offering the space & flexibility, including multi-generational living. Original refinished hardwood floors & beautifully preserved woodwork. The main level features a spacious living room w/ wood-burning fireplace, french doors to a bright sunroom, formal dining room w/ built-in cabinetry & stained-glass window, kitchen w/ cozy breakfast nook & full bath. Upstairs are 3 bedrooms w/ hardwood floors & large closets. The primary bedroom includes a sunroom/sitting area & laundry space. A full bath w/ original tile & updated plumbing completes this level. The versatile 3rd floor offers even more possibilities for a home office, guest space or additional living area. The lower level expands the home's flexibility w/ a non-conforming bedroom, exercise/living area, ¾ bath, wet bar, storage & tuck under garage - offering potential for guests or rental opportunity. Outside, enjoy a privacy-fenced backyard w/ lovely garden, rose bushes, peach tree & large updated deck (2023). Alley access leads to a 2-car detached garage w/ insulated doors & openers (2024). Parking available in front & in back. Other updates include a new gas line, hot water heater, gutters, storm doors, & sump pump. Located in an NFC area, which may provide eligible buyers financing & home improvement incentives. All information obtained from public & seller records....
Contact an agent
Home facts
- Year built:1922
- Listing ID #:747306
- Added:43 day(s) ago
- Updated:September 27, 2026 at 03:02 PM
Rooms and interior
- Bedrooms:4
- Total bathrooms:3
- Full bathrooms:2
- Flooring:Hardwood, Tile
- Dining Description:Separate Formal Dining Room
- Kitchen Description:Dishwasher, Microwave, Refrigerator, Stove
- Basement:Yes
- Basement Description:Partially Finished
- Living area:2,595 sq. ft.
Heating and cooling
- Cooling:Central Air
- Heating:Forced Air, Gas, Natural Gas
- Central air:Yes
Structure and exterior
- Roof:Asphalt, Shingle
- Year built:1922
- Building area:2,595 sq. ft.
- Lot area:0.25 Acres
- Lot Features:Rectangular Lot
- Architectural Style:Two Story
- Construction Materials:Metal Siding
- Exterior Features:Deck
- Foundation Description:Brick/Mortar
- Levels:2 Story
Utilities
- Water:Public
- Sewer:Public Sewer
Finances and disclosures
- Price:$327,000
- Price per sq. ft.:$126.01
- Tax amount:$5,570
Features and amenities
- Appliances:Dishwasher, Dryer, Microwave, Refrigerator, Stove, Washer
- Laundry features:Dryer, Upper Level, Washer
- Amenities:Smoke Detectors
Parking
- Parking description:Attached, Detached, Garage, One Car Garage, Two Car Garage
- Garage:Yes
- Garage spaces:1
New listings near 1518 E 9th Street
- New
 $345,000Active3 beds 3 baths1,220 sq. ft.
6756 NE 12th Court, Des Moines, IA 50313
MLS# 750086Listed by: EXP REALTY, LLC - New
 $265,000Active4 beds 2 baths2,967 sq. ft.
1320 46th Street, Des Moines, IA 50311
MLS# 750078Listed by: AGENCY IOWA - New
 $227,500Active2 beds 1 baths768 sq. ft.
1731 56th Street, Des Moines, IA 50310
MLS# 750020Listed by: IOWA REALTY MILLS CROSSING - New
 $235,000Active4 beds 2 baths768 sq. ft.
1132 Emma Avenue, Des Moines, IA 50315
MLS# 749992Listed by: REALTY ONE GROUP IMPACT - Open Sun, 10am to 12pmNew
 $315,000Active2 beds 2 baths1,564 sq. ft.
100 Water Street #103, Des Moines, IA 50309
MLS# 750057Listed by: IOWA REALTY MILLS CROSSING - Open Sun, 12 to 2pmNew
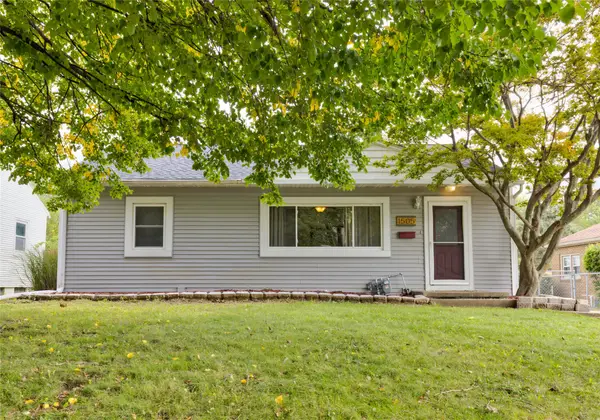 $219,000Active2 beds 1 baths1,200 sq. ft.
1505 61st Street, Des Moines, IA 50311
MLS# 749991Listed by: KELLER WILLIAMS REALTY GDM - New
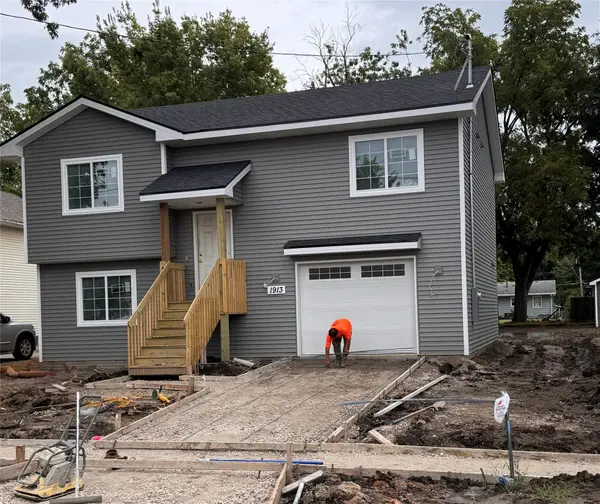 $285,000Active3 beds 3 baths1,472 sq. ft.
1913 E 22nd Street, Des Moines, IA 50317
MLS# 749353Listed by: MADDEN REALTY - New
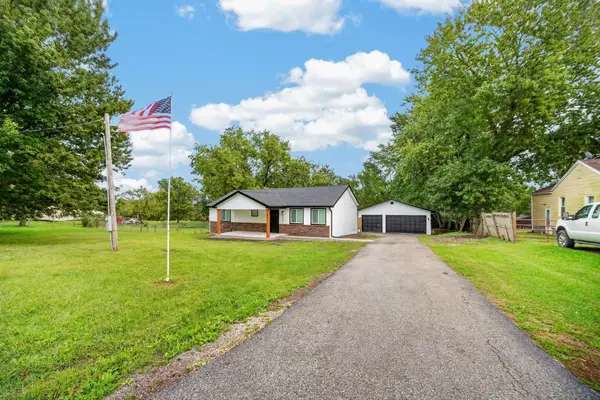 $329,900Active3 beds 2 baths1,082 sq. ft.
5775 SE 19th Street, Des Moines, IA 50320
MLS# 750007Listed by: KELLER WILLIAMS REALTY GDM - Open Sun, 1 to 3pmNew
 $375,000Active4 beds 2 baths1,792 sq. ft.
4332 Harwood Drive, Des Moines, IA 50312
MLS# 750010Listed by: RE/MAX CONCEPTS - New
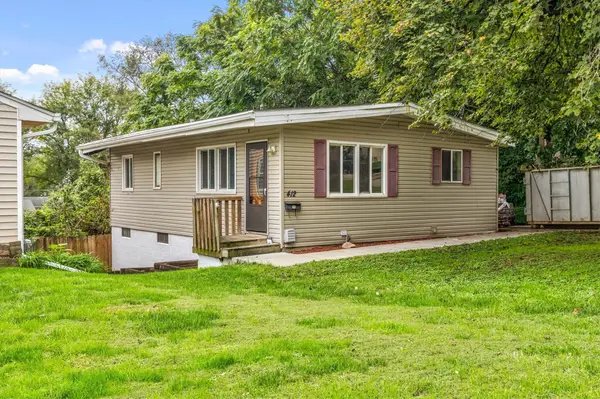 $170,000Active4 beds 1 baths894 sq. ft.
412 Gray Street, Des Moines, IA 50315
MLS# 750014Listed by: KELLER WILLIAMS REALTY GDM


Protect your home and budget from life's surprises with an Assurant Home Warranty, backed by a partner that supports you through every step of homeownership. Explore Plans.
© 2026 Better Homes and Gardens Real Estate LLC. An Anywhere Real Estate company. All rights reserved. Better Homes and Gardens® Real Estate is a registered trademark owned by Meredith Operations Corporation, licensed to Better Homes and Gardens Real Estate LLC and used with permission. Better Homes and Gardens Real Estate LLC fully supports the principles of the Fair Housing Act and the Equal Opportunity Act. Listing information is deemed reliable but is not guaranteed accurate.
Each office is independently owned and operated.
Any services or products provided by third parties are not provided by, affiliated with or related to Better Homes and Gardens Real Estate LLC, or its affiliated companies.