
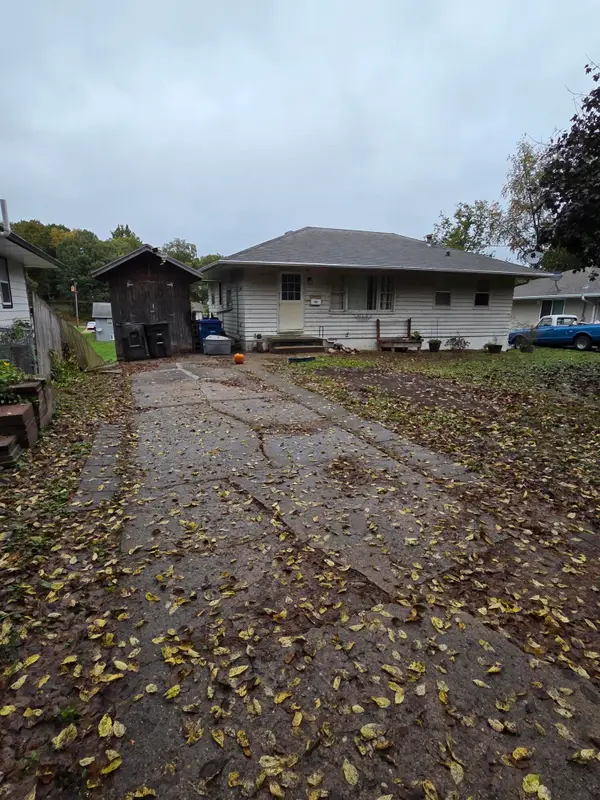
1600 Evergreen Avenue, Des Moines, IA 50320
Local realty services provided by:Better Homes and Gardens Real Estate Innovations
1600 Evergreen Avenue,Des Moines, IA 50320
$205,000
- 3 Beds
- 1 Baths
- 1,136 sq. ft.
- Single family
- Active
Listed by: brent kelso
Office: silverado realty
MLS#:751425
Source:IA_DMAAR
Price summary
- Price:$205,000
- Price per sq. ft.:$180.46
About this home
What an opportunity to own this ranch home conveniently located near amenities. Covered rocking chair front patio. The home has a rear deck that overlooks a nice size fenced backyard. It has an attached 2 car garage and a two car detached garage for plenty of storage. Property is being sold As-Is. Inspections are for buyers knowledge only. Buyer will be responsible for all abstracting costs. This property was built prior to 1978 and lead based paint potentially exists. Seller is The Secretary of Veterans Affairs. This property may qualify for seller financing (Vendee). Call for your personal showing!
Contact an agent
Home facts
- Year built:1948
- Listing ID #:751425
- Added:1 day(s) ago
- Updated:October 16, 2026 at 06:53 PM
Rooms and interior
- Bedrooms:3
- Total bathrooms:1
- Full bathrooms:1
- Flooring:Carpet
- Basement:Yes
- Basement Description:Unfinished
- Living area:1,136 sq. ft.
Heating and cooling
- Cooling:Central Air
- Heating:Forced Air, Gas, Natural Gas
- Central air:Yes
Structure and exterior
- Roof:Asphalt, Shingle
- Year built:1948
- Building area:1,136 sq. ft.
- Lot area:0.48 Acres
- Architectural Style:Ranch
- Construction Materials:Vinyl Siding
- Exterior Features:Covered, Deck, Patio
- Foundation Description:Block
Utilities
- Water:Public
- Sewer:Public Sewer
Finances and disclosures
- Price:$205,000
- Price per sq. ft.:$180.46
- Tax amount:$3,318
Features and amenities
- Laundry features:Main Level
Parking
- Parking description:Attached, Detached, Garage, Two Car Garage
- Garage:Yes
- Garage spaces:2
New listings near 1600 Evergreen Avenue
- New
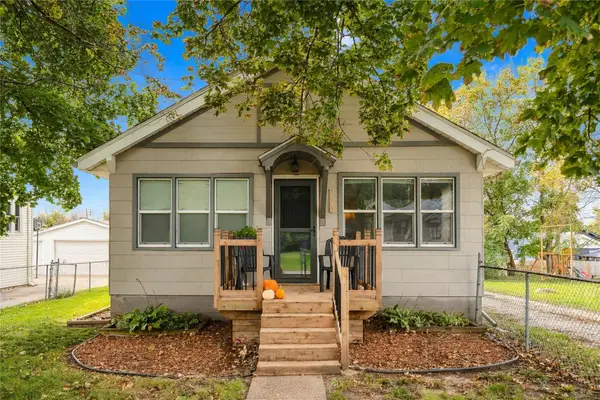 $170,000Active2 beds 1 baths960 sq. ft.
2512 E 41st Street, Des Moines, IA 50317
MLS# 751403Listed by: CENTURY 21 SIGNATURE - New
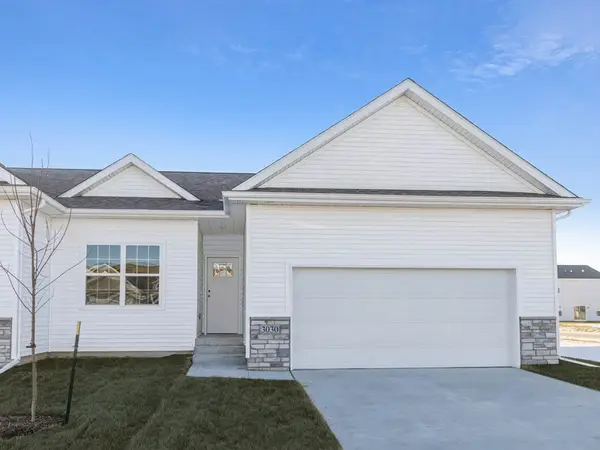 $326,990Active3 beds 3 baths1,253 sq. ft.
2508 Brook View Drive, Des Moines, IA 50317
MLS# 751392Listed by: DRH REALTY OF IOWA, LLC - New
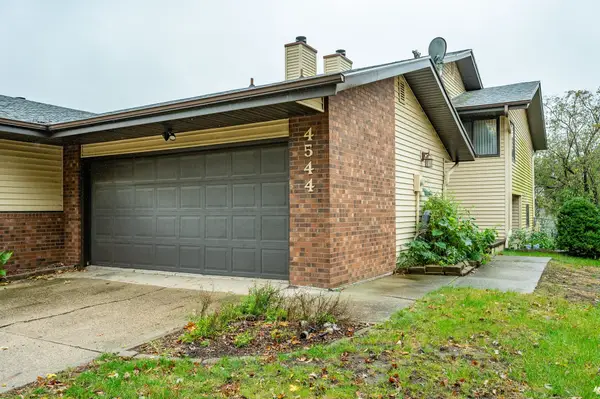 $185,000Active3 beds 2 baths858 sq. ft.
4544 50th Street, Des Moines, IA 50310
MLS# 751394Listed by: RE/MAX CONCEPTS - New
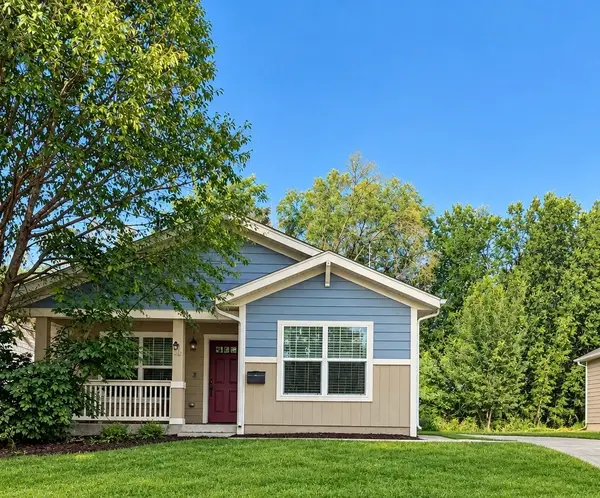 $220,000Active3 beds 2 baths1,112 sq. ft.
2612 Bowdoin Street, Des Moines, IA 50313
MLS# 751396Listed by: RE/MAX PRECISION - Open Sun, 1 to 3pmNew
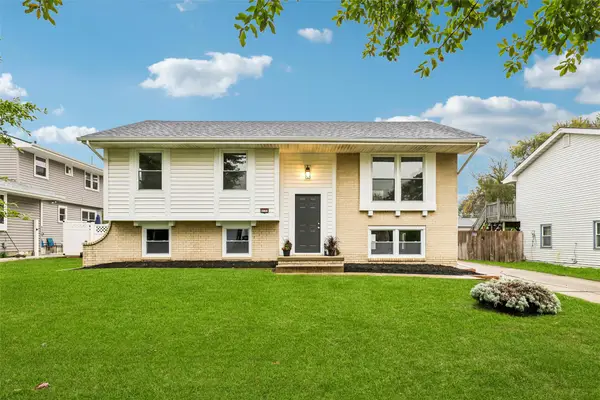 $259,000Active3 beds 3 baths1,052 sq. ft.
4133 E 23rd Street, Des Moines, IA 50317
MLS# 751265Listed by: RE/MAX REVOLUTION - New
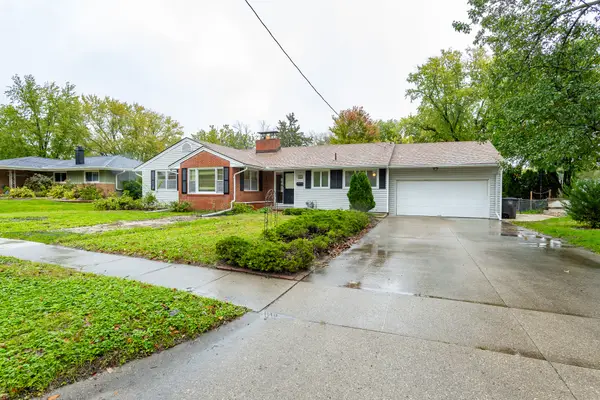 $210,000Active3 beds 2 baths1,496 sq. ft.
4013 29th Street, Des Moines, IA 50310
MLS# 751389Listed by: RE/MAX CONCEPTS - New
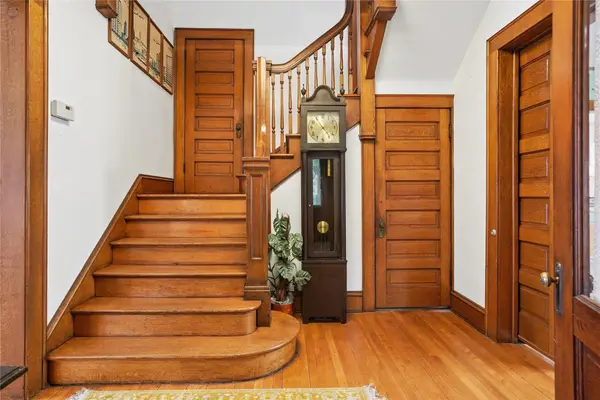 $359,000Active3 beds 2 baths2,284 sq. ft.
3719 Cottage Grove Avenue, Des Moines, IA 50311
MLS# 751369Listed by: REALTY ONE GROUP IMPACT - New
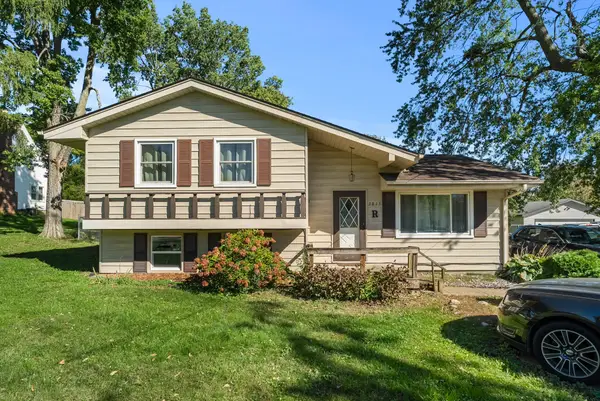 $314,900Active3 beds 2 baths1,204 sq. ft.
3815 E 29th Street, Des Moines, IA 50317
MLS# 751374Listed by: PLATINUM REALTY LLC - New
 $155,000Active3 beds 2 baths912 sq. ft.
2505 Mann Avenue, Des Moines, IA 50310
MLS# 26-2276Listed by: GO TO REALTY LLC


Protect your home and budget from life's surprises with an Assurant Home Warranty, backed by a partner that supports you through every step of homeownership. Explore Plans.
© 2026 Better Homes and Gardens Real Estate LLC. An Anywhere Real Estate company. All rights reserved. Better Homes and Gardens® Real Estate is a registered trademark owned by Meredith Operations Corporation, licensed to Better Homes and Gardens Real Estate LLC and used with permission. Better Homes and Gardens Real Estate LLC fully supports the principles of the Fair Housing Act and the Equal Opportunity Act. Listing information is deemed reliable but is not guaranteed accurate.
Each office is independently owned and operated.
Any services or products provided by third parties are not provided by, affiliated with or related to Better Homes and Gardens Real Estate LLC, or its affiliated companies.