
1610 E 8th Street, Des Moines, IA 50316
Local realty services provided by:Better Homes and Gardens Real Estate Innovations
1610 E 8th Street,Des Moines, IA 50316
$230,000
- 3 Beds
- 2 Baths
- 1,428 sq. ft.
- Single family
- Active
Listed by: beatriz sosa
Office: re/max revolution
MLS#:749885
Source:IA_DMAAR
Price summary
- Price:$230,000
- Price per sq. ft.:$161.06
About this home
Welcome to this spacious two-story home featuring three bedrooms and two bathrooms. Enter through the enclosed front porch and into a roomy kitchen with beautiful wood cabinetry, new flooring, and sliding glass doors that lead to a covered side patio offering plenty of shade perfect for relaxing or hosting family gatherings.
Just beyond the kitchen, you'll find a generous dining area with wood flooring that flows into a comfortable carpeted living room. The main level also features a spacious bedroom and full bathroom for added convenience.
Upstairs, you'll find two nicely sized bedrooms and a second full bathroom. The basement offers additional storage. Outside, enjoy the large front yard and a convenient location near Union Park, Captain Roy's riverfront restaurant and entertainment venue, and downtown Des Moines. The surrounding area also offers expanding recreational opportunities connected to the Central Iowa Water Trails improvements. This home offers plenty of space, character, and a convenient location with easy access to dining, recreation, and entertainment....
Contact an agent
Home facts
- Year built:1906
- Listing ID #:749885
- Added:1 day(s) ago
- Updated:September 23, 2026 at 08:54 PM
Rooms and interior
- Bedrooms:3
- Total bathrooms:2
- Full bathrooms:2
- Kitchen Description:Dishwasher, Refrigerator, Stove
- Basement:Yes
- Basement Description:Unfinished
- Living area:1,428 sq. ft.
Heating and cooling
- Cooling:Central Air
- Heating:Forced Air, Gas, Natural Gas
- Central air:Yes
Structure and exterior
- Roof:Asphalt, Shingle
- Year built:1906
- Building area:1,428 sq. ft.
- Lot area:0.17 Acres
- Architectural Style:Two Story
- Construction Materials:Vinyl Siding
- Foundation Description:Block
- Levels:2 Story
Utilities
- Water:Public
- Sewer:Public Sewer
Finances and disclosures
- Price:$230,000
- Price per sq. ft.:$161.06
- Tax amount:$3,304
Features and amenities
- Appliances:Dishwasher, Refrigerator, Stove, Washer
- Laundry features:Washer
New listings near 1610 E 8th Street
- New
 $189,900Active3 beds 1 baths912 sq. ft.
1317 E 16th Street, Des Moines, IA 50316
MLS# 749869Listed by: RE/MAX PRECISION - Open Sun, 11am to 1pmNew
 $204,900Active3 beds 2 baths859 sq. ft.
3717 SE 11th Street, Des Moines, IA 50315
MLS# 749726Listed by: RE/MAX REAL ESTATE CENTER - New
 $340,000Active3 beds 2 baths1,270 sq. ft.
5082 Grandview Avenue, Des Moines, IA 50317
MLS# 749775Listed by: EPIQUE REALTY - New
 $279,900Active3 beds 2 baths1,248 sq. ft.
219 Palomino Parkway, Des Moines, IA 50320
MLS# 749873Listed by: RE/MAX CONCEPTS - New
 $242,500Active3 beds 1 baths1,292 sq. ft.
3908 E Douglas Avenue, Des Moines, IA 50317
MLS# 749877Listed by: RE/MAX REVOLUTION - New
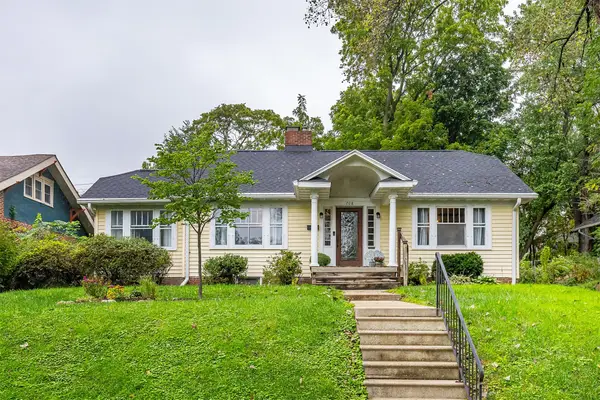 $235,000Active3 beds 2 baths1,168 sq. ft.
708 34th Street, Des Moines, IA 50312
MLS# 749889Listed by: RE/MAX CONCEPTS - New
 $330,000Active4 beds 4 baths2,104 sq. ft.
1504 E 13th Street, Des Moines, IA 50316
MLS# 749892Listed by: RE/MAX CONCEPTS - New
 $280,000Active4 beds 5 baths2,769 sq. ft.
1072 27th Street, Des Moines, IA 50311
MLS# 749848Listed by: STANBROUGH REALTY COMPANY - New
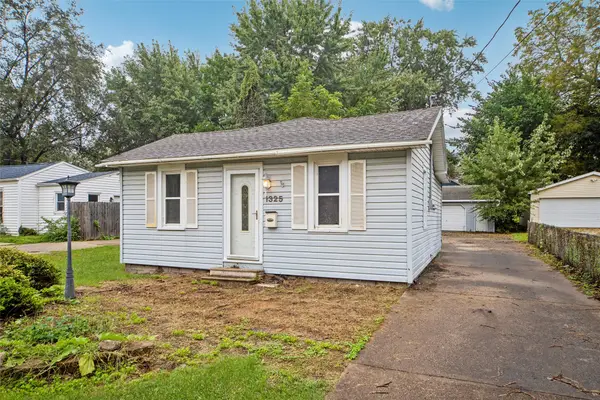 $79,500Active2 beds 1 baths624 sq. ft.
1325 Geil Avenue, Des Moines, IA 50315
MLS# 749863Listed by: IOWA REALTY BEAVERDALE


Protect your home and budget from life's surprises with an Assurant Home Warranty, backed by a partner that supports you through every step of homeownership. Explore Plans.
© 2026 Better Homes and Gardens Real Estate LLC. An Anywhere Real Estate company. All rights reserved. Better Homes and Gardens® Real Estate is a registered trademark owned by Meredith Operations Corporation, licensed to Better Homes and Gardens Real Estate LLC and used with permission. Better Homes and Gardens Real Estate LLC fully supports the principles of the Fair Housing Act and the Equal Opportunity Act. Listing information is deemed reliable but is not guaranteed accurate.
Each office is independently owned and operated.
Any services or products provided by third parties are not provided by, affiliated with or related to Better Homes and Gardens Real Estate LLC, or its affiliated companies.