
2222 E 40th Street, Des Moines, IA 50317
Local realty services provided by:Better Homes and Gardens Real Estate Innovations
2222 E 40th Street,Des Moines, IA 50317
$90,000
- 3 Beds
- 2 Baths
- - sq. ft.
- Single family
- Sold
Listed by: dustin schutte, sarah williams
Office: re/max revolution
MLS#:745184
Source:IA_DMAAR
Sorry, we are unable to map this address
Price summary
- Price:$90,000
About this home
Opportunity awaits with this 3-bedroom, 2-bath raised ranch offering incredible potential for the right buyer! Built in 1978, this home features 784 square feet on the main level plus approximately 720 finished square feet in the walkout basement, providing plenty of additional living space. The main floor includes 2 bedrooms, a full bath, and a functional layout, while the finished lower level offers a third bedroom, a 3/4 bath, and extra space for a family room, office, or recreation area. Outside, you'll find a detached 2-car garage and a walkout lot with endless possibilities. This property needs significant updating and repairs but offers a fantastic opportunity to build equity through improvements. Whether you're an investor, flipper, or buyer looking to customize a home to your own style, this property is priced to reflect its condition and is ready for its next chapter. Being sold as-is.
Contact an agent
Home facts
- Year built:1978
- Listing ID #:745184
- Added:41 day(s) ago
- Updated:August 25, 2026 at 08:48 PM
Rooms and interior
- Bedrooms:3
- Total bathrooms:2
- Full bathrooms:1
- Kitchen Description:Microwave, Refrigerator, Stove
- Basement:Yes
- Basement Description:Finished, Walk Out Access
Heating and cooling
- Cooling:Central Air
- Heating:Forced Air, Gas, Natural Gas
- Central air:Yes
Structure and exterior
- Roof:Asphalt, Shingle
- Year built:1978
- Lot Features:Rectangular Lot
- Architectural Style:Ranch
- Construction Materials:Vinyl Siding
- Foundation Description:Block
Utilities
- Water:Public
- Sewer:Public Sewer
Finances and disclosures
- Price:$90,000
- Tax amount:$3,833
Features and amenities
- Appliances:Dryer, Microwave, Refrigerator, Stove, Washer
- Laundry features:Dryer, Washer
Parking
- Parking description:Detached, Garage, Two Car Garage
- Garage:Yes
- Garage spaces:2
New listings near 2222 E 40th Street
- New
 $144,900Active2 beds 1 baths848 sq. ft.
1904 E 25th Street, Des Moines, IA 50317
MLS# 747898Listed by: RE/MAX CONCEPTS - New
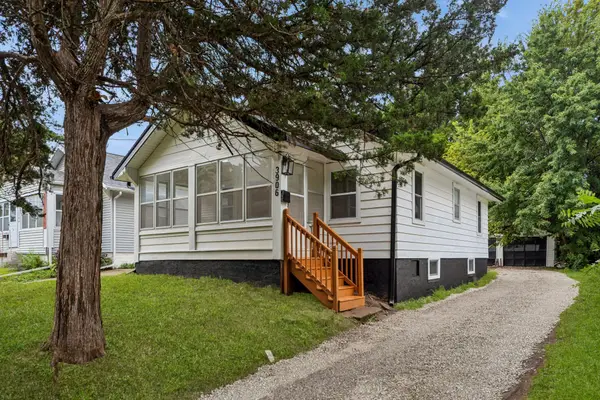 $155,000Active2 beds 1 baths768 sq. ft.
3906 Cornell Street, Des Moines, IA 50313
MLS# 747899Listed by: RE/MAX CONCEPTS - New
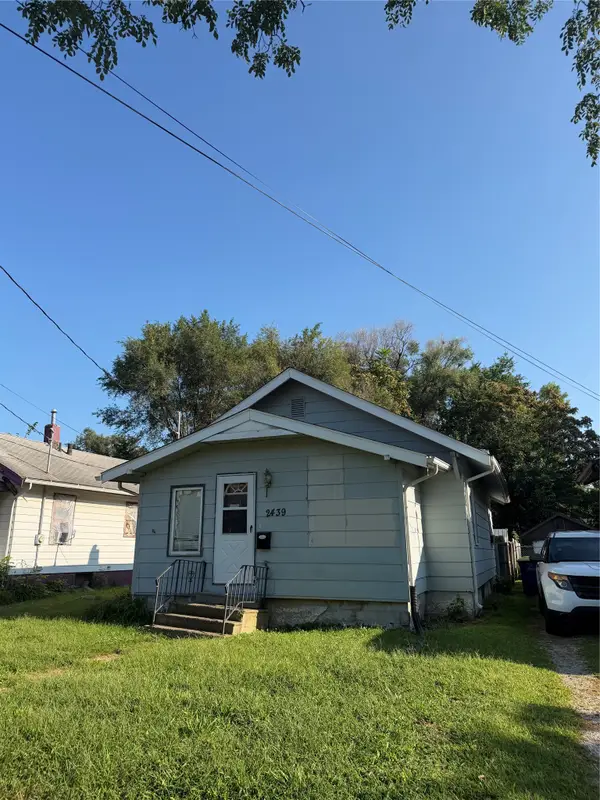 $109,000Active3 beds 1 baths1,076 sq. ft.
2439 Capitol Avenue, Des Moines, IA 50317
MLS# 747874Listed by: REALTY ONE GROUP IMPACT - New
 $200,000Active4 beds 2 baths1,144 sq. ft.
109 Hillside Avenue, Des Moines, IA 50315
MLS# 747880Listed by: IOWA REALTY BEAVERDALE - New
 $192,000Active3 beds 1 baths624 sq. ft.
3221 Amherst Street, Des Moines, IA 50313
MLS# 747887Listed by: CENTURY 21 SIGNATURE - New
 $185,000Active3 beds 1 baths1,043 sq. ft.
2720 Bowdoin Street, Des Moines, IA 50313
MLS# 747889Listed by: RE/MAX CONCEPTS - New
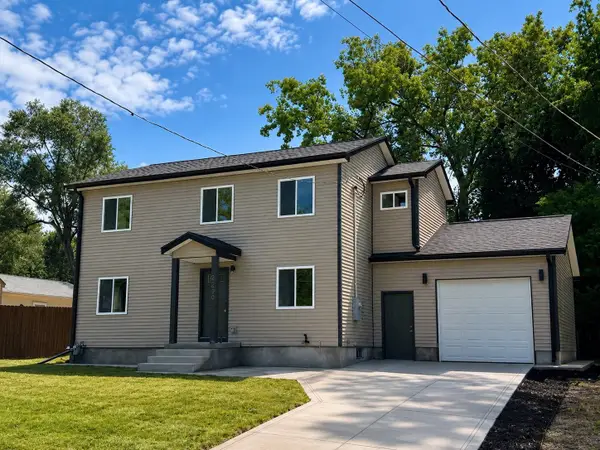 $334,900Active5 beds 4 baths1,950 sq. ft.
2400 Watrous Avenue, Des Moines, IA 50321
MLS# 747788Listed by: REALTY ONE GROUP IMPACT - New
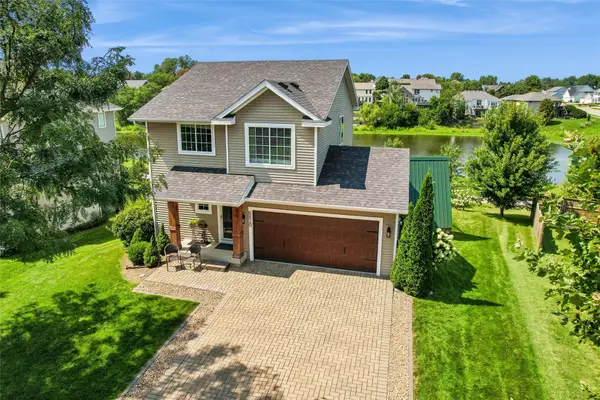 $319,000Active3 beds 3 baths1,560 sq. ft.
6820 Sweetwater Drive, Des Moines, IA 50320
MLS# 747819Listed by: REALTY ONE GROUP IMPACT - New
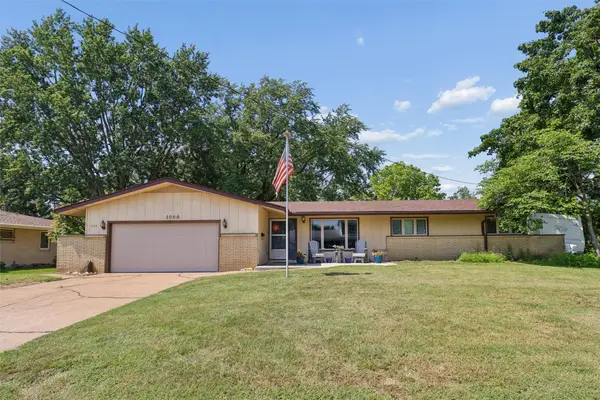 $269,900Active3 beds 2 baths1,548 sq. ft.
1006 Knob Hill Drive, Des Moines, IA 50317
MLS# 747843Listed by: LPT REALTY, LLC - Open Sun, 1 to 3pmNew
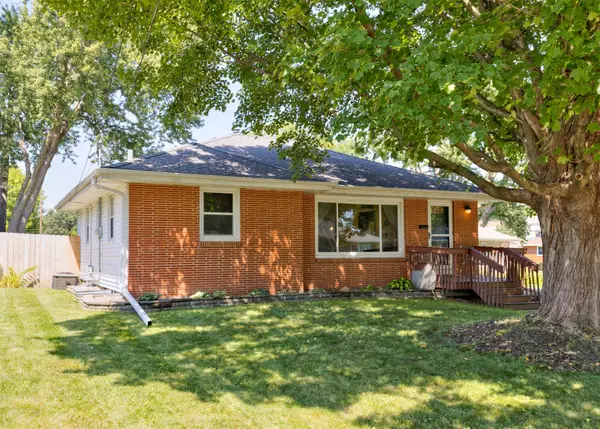 $250,000Active3 beds 1 baths1,008 sq. ft.
3211 Lindlavista Way, Des Moines, IA 50310
MLS# 747833Listed by: FATHOM REALTY


Protect your home and budget from life's surprises with an Assurant Home Warranty, backed by a partner that supports you through every step of homeownership. Explore Plans.
© 2026 Better Homes and Gardens Real Estate LLC. An Anywhere Real Estate company. All rights reserved. Better Homes and Gardens® Real Estate is a registered trademark owned by Meredith Operations Corporation, licensed to Better Homes and Gardens Real Estate LLC and used with permission. Better Homes and Gardens Real Estate LLC fully supports the principles of the Fair Housing Act and the Equal Opportunity Act. Listing information is deemed reliable but is not guaranteed accurate.
Each office is independently owned and operated.
Any services or products provided by third parties are not provided by, affiliated with or related to Better Homes and Gardens Real Estate LLC, or its affiliated companies.