
2501 35th Street, Des Moines, IA 50310
Local realty services provided by:Better Homes and Gardens Real Estate Innovations
2501 35th Street,Des Moines, IA 50310
$365,000
- 4 Beds
- 2 Baths
- 1,749 sq. ft.
- Single family
- Active
Listed by: jason stuyvesant
Office: re/max concepts
MLS#:753078
Source:IA_DMAAR
Price summary
- Price:$365,000
- Price per sq. ft.:$208.69
About this home
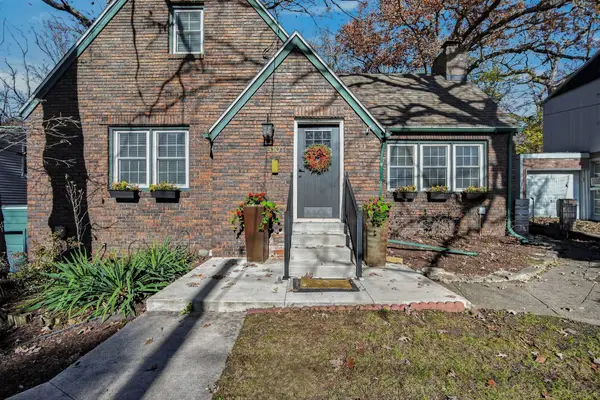
Welcome home to Beaverdale, where charm, thoughtful updates, and functional living come together! This inviting Cape Cod-style home offers a wonderful blend of character and modern conveniences, with warm hardwood floors, timeless details, and spaces designed for everyday living. Step past the beautifully landscaped yard and inside, where you'll love the natural flow from the sun-drenched living room into the dining area and updated kitchen. The kitchen features stylish gray cabinetry, stainless steel appliances, quartz countertops, and an eye-catching tile backsplash. A beautiful decorative staircase adds a touch of period character and leads to the second floor featuring three bedrooms, including a multi-level primary suite with custom built-ins straight from a Pinterest board! The full bath has been stylishly updated with a tiled shower and additional storage. The finished lower level offers even more living space with an additional bedroom featuring heated floors and a full bathroom. You'll also appreciate the peace of mind provided by the reverse osmosis system. Outside, a gardener's dream awaits with raised garden beds, established perennials, a unique tree carving, and a spacious deck with pergola, plus an outdoor fire pit, all situated on nearly a quarter-acre lot. The oversized two car insulated garage is equally impressive, complete with textured flooring, a dedicated wood shop, heater, and additional storage. Full of character, thoughtful details, and spaces...
Contact an agent
Home facts
- Year built:1941
- Listing ID #:753078
- Added:1 day(s) ago
- Updated:November 18, 2026 at 01:01 AM
Rooms and interior
- Bedrooms:4
- Total bathrooms:2
- Full bathrooms:1
- Flooring:Carpet, Hardwood, Tile
- Dining Description:Separate Formal Dining Room
- Kitchen Description:Dishwasher, Freezer, Refrigerator, Stove
- Basement:Yes
- Basement Description:Finished
- Living area:1,749 sq. ft.
Heating and cooling
- Cooling:Central Air
- Heating:Forced Air, Gas, Natural Gas
- Central air:Yes
Structure and exterior
- Roof:Asphalt, Shingle
- Year built:1941
- Building area:1,749 sq. ft.
- Lot area:0.24 Acres
- Lot Features:Rectangular Lot
- Architectural Style:Cape Cod
- Construction Materials:Wood Siding
- Exterior Features:Deck, Fire Pit, Open, Patio
- Foundation Description:Block
Utilities
- Water:Public
- Sewer:Public Sewer
Finances and disclosures
- Price:$365,000
- Price per sq. ft.:$208.69
- Tax amount:$6,712
Features and amenities
- Appliances:Dishwasher, Dryer, Freezer, Refrigerator, Stove, Washer
- Laundry features:Dryer, Washer
Parking
- Parking description:Detached, Garage, Two Car Garage
- Garage:Yes
- Garage spaces:2
New listings near 2501 35th Street
- New
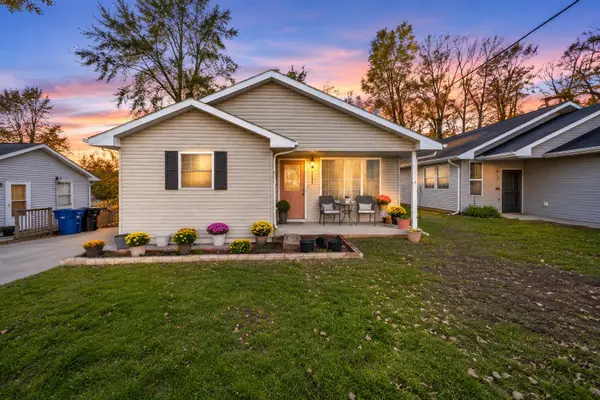 $255,000Active3 beds 2 baths1,246 sq. ft.
1262 E 36th Court, Des Moines, IA 50317
MLS# 752807Listed by: EXP REALTY, LLC - New
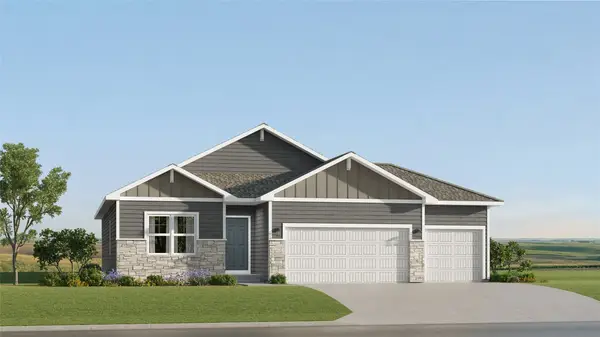 $436,990Active4 beds 3 baths1,579 sq. ft.
5651 Walnut Ridge Drive, Des Moines, IA 50317
MLS# 753023Listed by: LENNAR REALTY OF IOWA - New
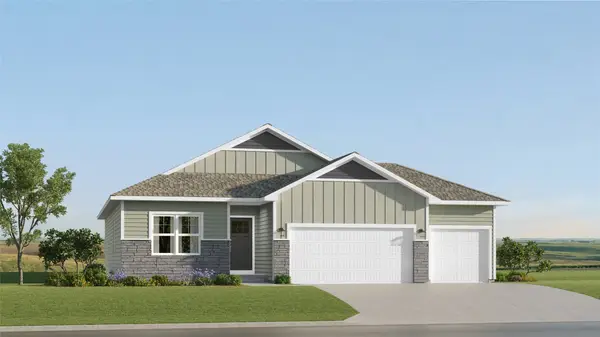 $417,490Active4 beds 3 baths1,579 sq. ft.
5642 Walnut Ridge Drive, Des Moines, IA 50317
MLS# 753024Listed by: LENNAR REALTY OF IOWA - New
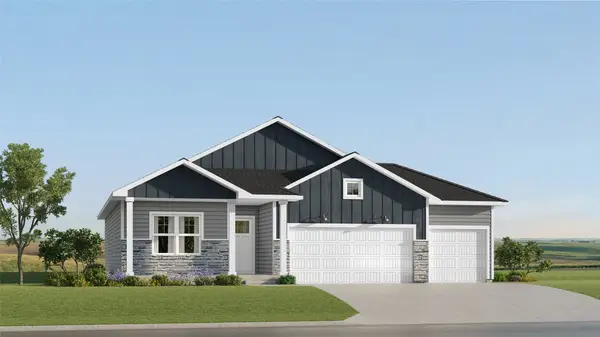 $444,990Active4 beds 3 baths1,579 sq. ft.
5645 Walnut Ridge Drive, Des Moines, IA 50317
MLS# 753025Listed by: LENNAR REALTY OF IOWA - New
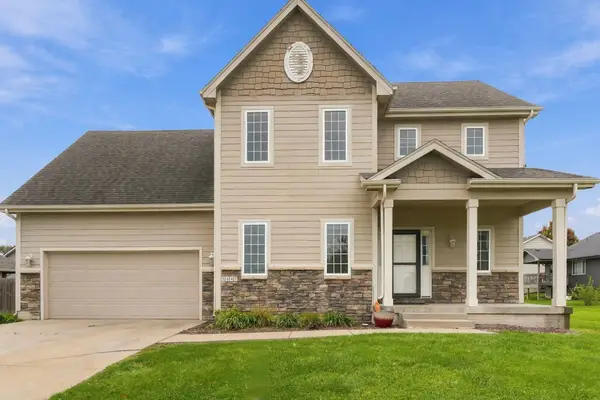 $395,000Active4 beds 4 baths2,383 sq. ft.
5447 SE 27th Street, Des Moines, IA 50320
MLS# 753072Listed by: EPIQUE REALTY - New
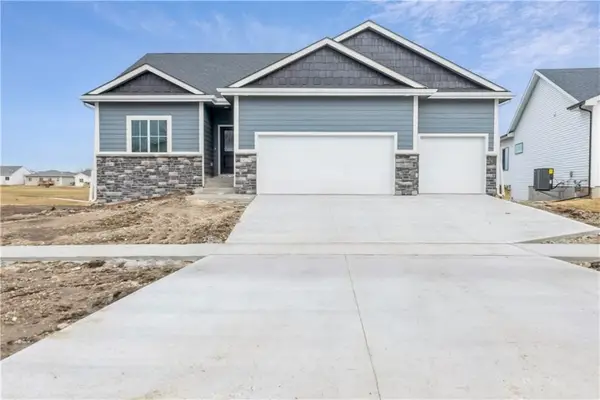 $409,900Active4 beds 3 baths1,510 sq. ft.
6629 NE 9th Court, Des Moines, IA 50313
MLS# 753077Listed by: REALTY ONE GROUP IMPACT - New
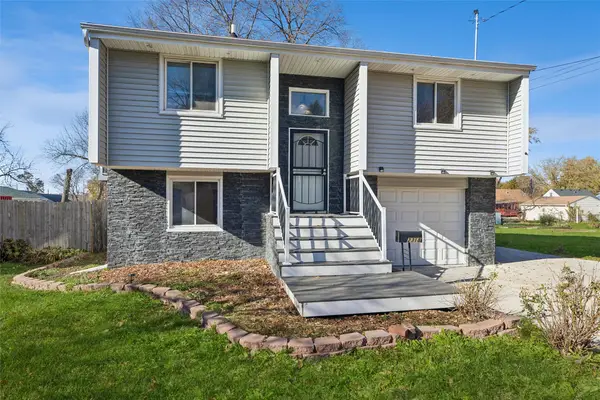 $339,900Active3 beds 2 baths1,948 sq. ft.
2318 60th Street, Des Moines, IA 50322
MLS# 753086Listed by: LPT REALTY, LLC - New
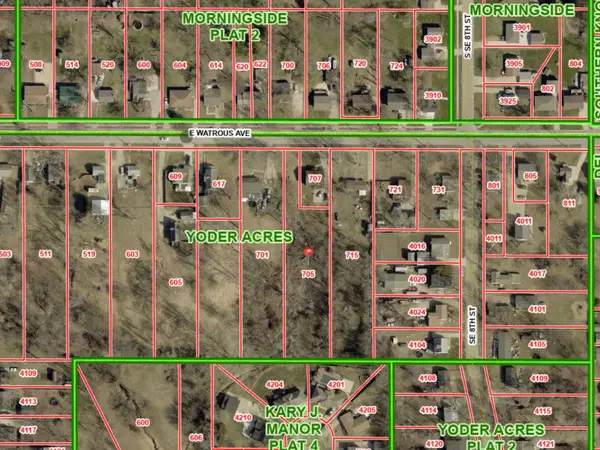 $55,000Active0.84 Acres
705 E Watrous Avenue, Des Moines, IA 50315
MLS# 752816Listed by: EXP REALTY, LLC - New
 $335,000Active4 beds 2 baths1,354 sq. ft.
6101 Walnut Hill Drive, Des Moines, IA 50312
MLS# 753068Listed by: KELLER WILLIAMS REALTY GDM


Protect your home and budget from life's surprises with an Assurant Home Warranty, backed by a partner that supports you through every step of homeownership. Explore Plans.
© 2026 Better Homes and Gardens Real Estate LLC. An Anywhere Real Estate company. All rights reserved. Better Homes and Gardens® Real Estate is a registered trademark owned by Meredith Operations Corporation, licensed to Better Homes and Gardens Real Estate LLC and used with permission. Better Homes and Gardens Real Estate LLC fully supports the principles of the Fair Housing Act and the Equal Opportunity Act. Listing information is deemed reliable but is not guaranteed accurate.
Each office is independently owned and operated.
Any services or products provided by third parties are not provided by, affiliated with or related to Better Homes and Gardens Real Estate LLC, or its affiliated companies.