
1262 E 36th Court, Des Moines, IA 50317
Local realty services provided by:Better Homes and Gardens Real Estate Innovations
1262 E 36th Court,Des Moines, IA 50317
$255,000
- 3 Beds
- 2 Baths
- 1,246 sq. ft.
- Single family
- Active
Upcoming open houses
- Sat, Nov 2112:00 pm - 02:00 pm
Listed by: marcela alvarez-lara, rocio hermosillo
Office: exp realty, llc.
MLS#:752807
Source:IA_DMAAR
Price summary
- Price:$255,000
- Price per sq. ft.:$204.65
About this home
Your dream home awaits! This beautiful ranch features 3 bedrooms, 2 baths, an open-concept layout, spacious kitchen, first-floor laundry, and a primary bedroom on the first floor—all designed for comfortable, easy living. Come see everything this home has to offer!
Contact an agent
Home facts
- Year built:2008
- Listing ID #:752807
- Added:2 day(s) ago
- Updated:November 19, 2026 at 11:53 PM
Rooms and interior
- Bedrooms:3
- Total bathrooms:2
- Full bathrooms:2
- Kitchen Description:Dishwasher, Microwave, Refrigerator
- Basement:Yes
- Basement Description:Finished
- Living area:1,246 sq. ft.
Heating and cooling
- Cooling:Central Air
- Heating:Forced Air, Gas, Natural Gas
- Central air:Yes
Structure and exterior
- Roof:Asphalt, Shingle
- Year built:2008
- Building area:1,246 sq. ft.
- Lot area:0.14 Acres
- Lot Features:Rectangular Lot
- Architectural Style:Bungalow
- Construction Materials:Vinyl Siding
- Foundation Description:Poured
Utilities
- Water:Public
- Sewer:Public Sewer
Finances and disclosures
- Price:$255,000
- Price per sq. ft.:$204.65
- Tax amount:$4,727
Features and amenities
- Appliances:Dishwasher, Dryer, Microwave, Refrigerator, Washer
- Laundry features:Dryer, Main Level, Washer
- Amenities:Storage
New listings near 1262 E 36th Court
- New
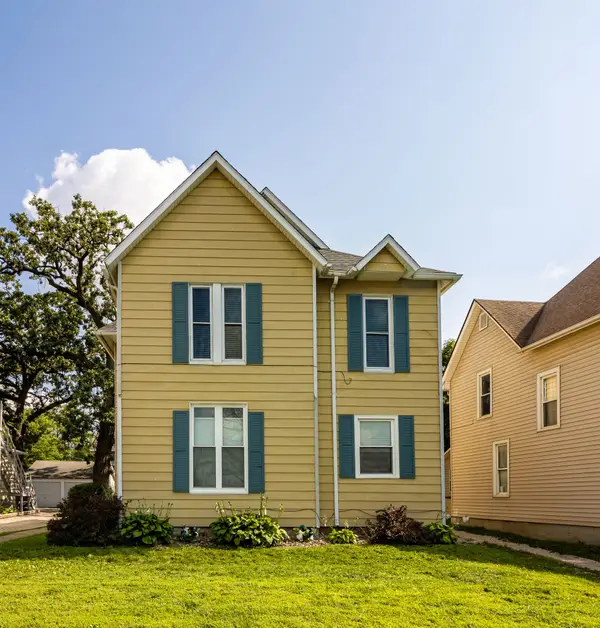 $265,000Active6 beds -- baths3,178 sq. ft.
2940 Brattleboro Avenue, Des Moines, IA 50311
MLS# 753189Listed by: LPT REALTY, LLC - New
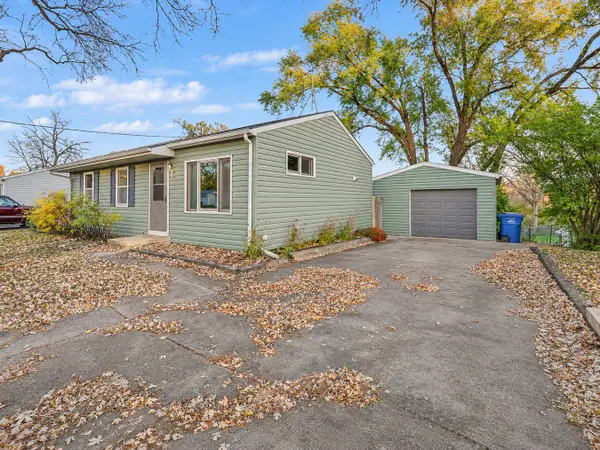 $179,900Active3 beds 1 baths925 sq. ft.
2535 24th Street, Des Moines, IA 50310
MLS# 753195Listed by: CENTURY 21 SIGNATURE - New
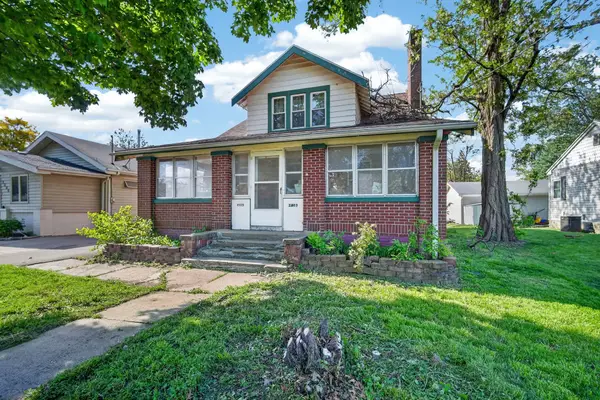 $139,900Active5 beds 2 baths2,081 sq. ft.
2803 E Grand Avenue, Des Moines, IA 50317
MLS# 753196Listed by: RE/MAX CONCEPTS - New
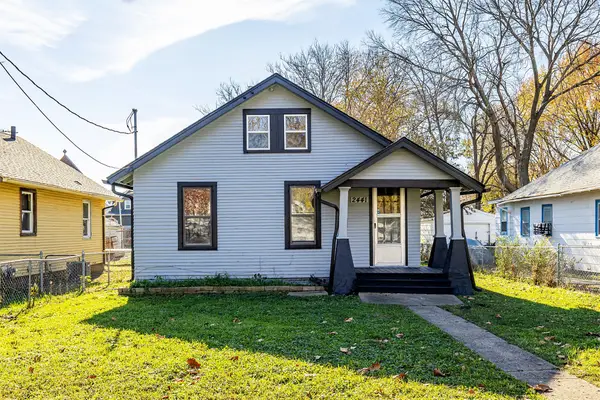 $175,000Active4 beds 1 baths960 sq. ft.
2441 E Grand Avenue, Des Moines, IA 50317
MLS# 753162Listed by: REALTY ONE GROUP IMPACT - Open Sun, 1 to 3pmNew
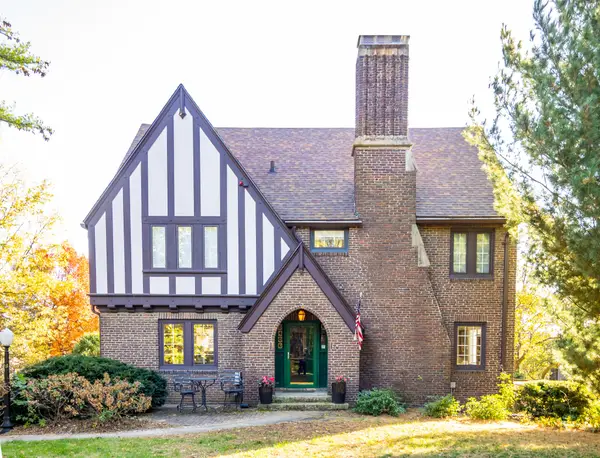 $1,200,000Active5 beds 5 baths3,800 sq. ft.
5400 Woodland Avenue, Des Moines, IA 50312
MLS# 753174Listed by: LPT REALTY, LLC - New
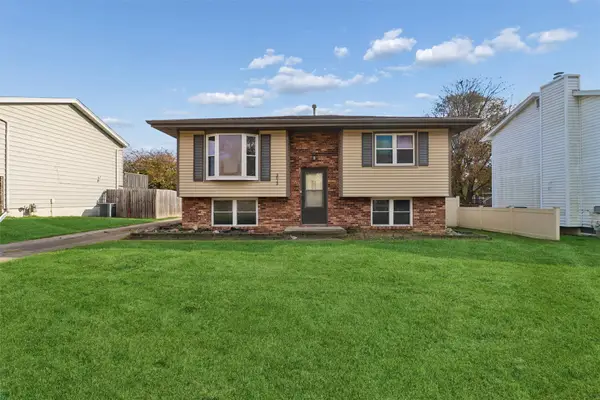 $175,000Active4 beds 2 baths818 sq. ft.
3013 E 42nd Street, Des Moines, IA 50317
MLS# 753177Listed by: IOWA REALTY BEAVERDALE - Open Sun, 12 to 2pmNew
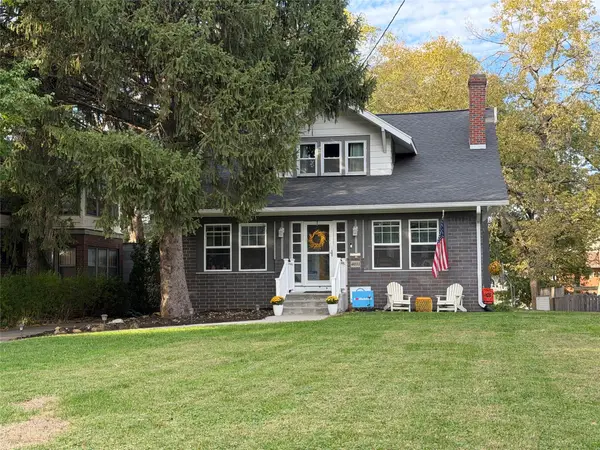 $375,000Active4 beds 2 baths2,237 sq. ft.
4033 Cottage Grove Avenue, Des Moines, IA 50311
MLS# 753178Listed by: CENTURY 21 SIGNATURE - Open Sat, 1 to 2:30pmNew
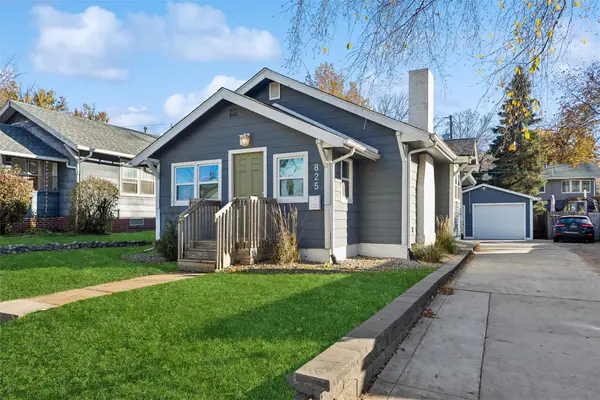 $220,000Active2 beds 1 baths1,016 sq. ft.
825 41st Street, Des Moines, IA 50312
MLS# 753157Listed by: RE/MAX REVOLUTION - New
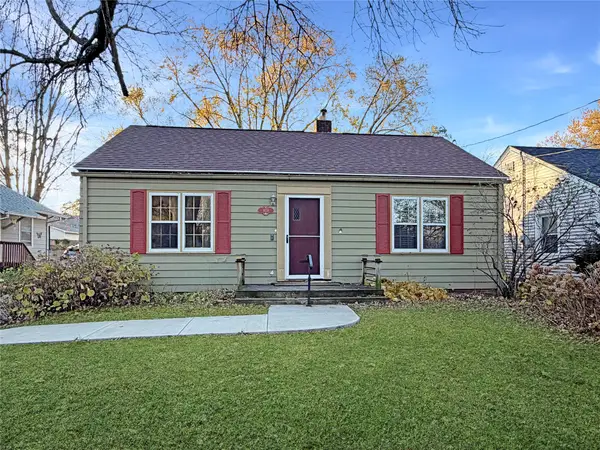 $125,000Active2 beds 1 baths834 sq. ft.
1628 46th Street, Des Moines, IA 50310
MLS# 753135Listed by: REAL BROKER, LLC - New
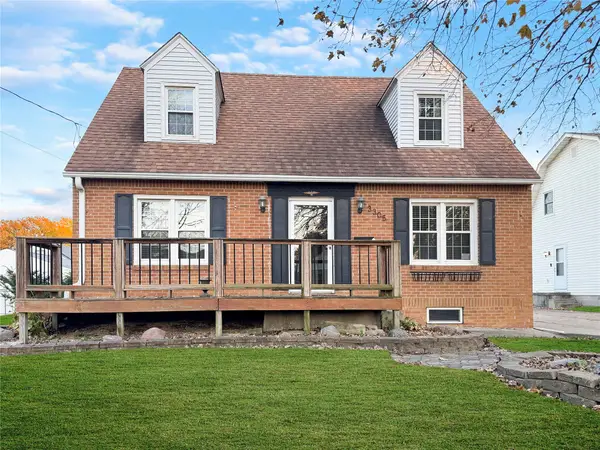 $249,900Active3 beds 2 baths1,406 sq. ft.
3305 52nd Street, Des Moines, IA 50310
MLS# 753139Listed by: REAL BROKER, LLC


Protect your home and budget from life's surprises with an Assurant Home Warranty, backed by a partner that supports you through every step of homeownership. Explore Plans.
© 2026 Better Homes and Gardens Real Estate LLC. An Anywhere Real Estate company. All rights reserved. Better Homes and Gardens® Real Estate is a registered trademark owned by Meredith Operations Corporation, licensed to Better Homes and Gardens Real Estate LLC and used with permission. Better Homes and Gardens Real Estate LLC fully supports the principles of the Fair Housing Act and the Equal Opportunity Act. Listing information is deemed reliable but is not guaranteed accurate.
Each office is independently owned and operated.
Any services or products provided by third parties are not provided by, affiliated with or related to Better Homes and Gardens Real Estate LLC, or its affiliated companies.