
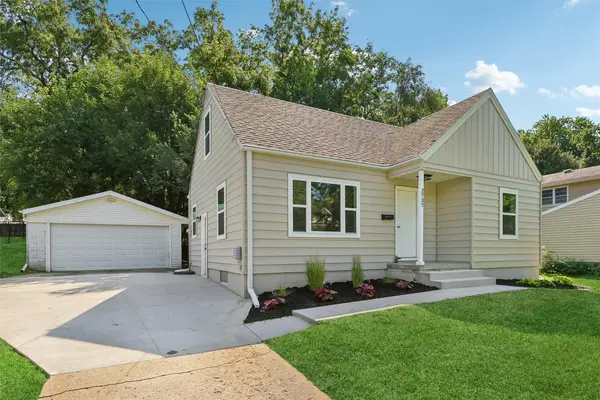
2507 Eagle Point Court, Des Moines, IA 50320
Local realty services provided by:Better Homes and Gardens Real Estate Innovations
2507 Eagle Point Court,Des Moines, IA 50320
$290,000
- 4 Beds
- 3 Baths
- 1,217 sq. ft.
- Single family
- Active
Upcoming open houses
- Sat, Aug 2211:00 am - 01:00 pm
Listed by: marlin hernandez
Office: keller williams realty gdm
MLS#:744721
Source:IA_DMAAR
Price summary
- Price:$290,000
- Price per sq. ft.:$238.29
- Monthly HOA dues:$8.33
About this home
Nestled on a quiet cul-de-sac, this updated4-bedroom home offers 2 additional non-conformingrooms in the finished lower level—perfect for a home office, gym, or guest space. Newer roof, windows & siding provide added peace of mind. Enjoy a spacious deck overlooking a peaceful creek with no rear neighbors, creating a private setting that's ideal for entertaining or relaxing. Conveniently located near parks, trails, shopping, dining, and downtown Des Moines. A rare combination of privacy, flexible living space, and a desirable location!
Contact an agent
Home facts
- Year built:2003
- Listing ID #:744721
- Added:44 day(s) ago
- Updated:August 22, 2026 at 07:55 PM
Rooms and interior
- Bedrooms:4
- Total bathrooms:3
- Full bathrooms:2
- Flooring:Carpet
- Dining Description:Dining Area
- Kitchen Description:Refrigerator, Stove
- Basement:Yes
- Basement Description:Partially Finished
- Living area:1,217 sq. ft.
Heating and cooling
- Cooling:Central Air
- Heating:Forced Air, Gas, Natural Gas
- Central air:Yes
Structure and exterior
- Roof:Asphalt, Shingle
- Year built:2003
- Building area:1,217 sq. ft.
- Lot area:0.26 Acres
- Lot Features:Cul-De-Sac
- Architectural Style:Split Level
- Construction Materials:Vinyl Siding
- Exterior Features:Deck
- Foundation Description:Poured
- Levels:Multi/Split
Utilities
- Water:Public
- Sewer:Public Sewer
Finances and disclosures
- Price:$290,000
- Price per sq. ft.:$238.29
- Tax amount:$5,643
Features and amenities
- Appliances:Dryer, Refrigerator, Stove, Washer
- Laundry features:Dryer, Washer
Parking
- Parking description:Attached, Garage, Two Car Garage
- Garage:Yes
- Garage spaces:2
New listings near 2507 Eagle Point Court
- New
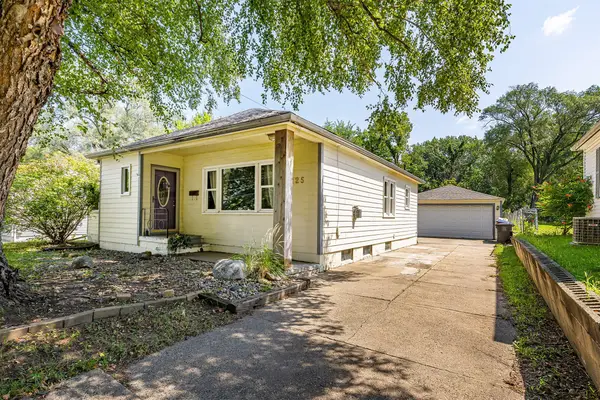 $235,000Active3 beds 2 baths1,280 sq. ft.
4125 14th Street, Des Moines, IA 50313
MLS# 747749Listed by: GOLDFINCH REALTY GROUP - New
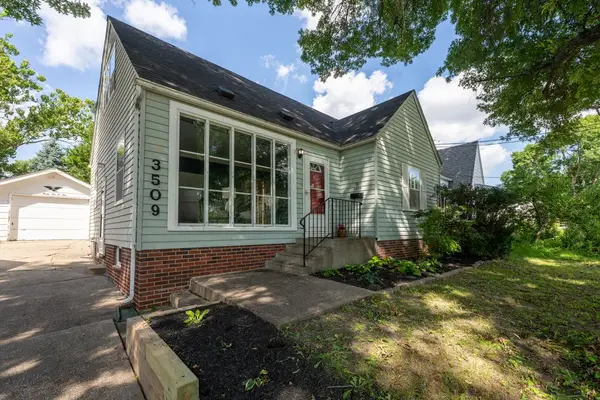 $279,900Active3 beds 2 baths1,628 sq. ft.
3509 Washington Avenue, Des Moines, IA 50310
MLS# 747682Listed by: IOWA REALTY MILLS CROSSING - New
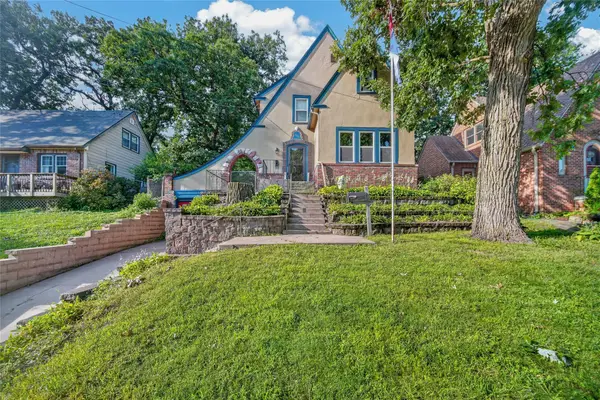 $299,900Active3 beds 2 baths1,664 sq. ft.
3908 Maquoketa Drive, Des Moines, IA 50311
MLS# 747743Listed by: KELLER WILLIAMS REALTY GDM - New
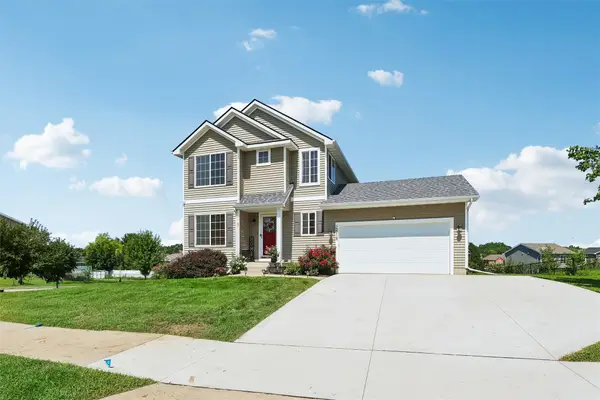 $325,000Active3 beds 4 baths1,496 sq. ft.
2818 Brockway Drive, Des Moines, IA 50320
MLS# 747513Listed by: REALTY ONE GROUP IMPACT - New
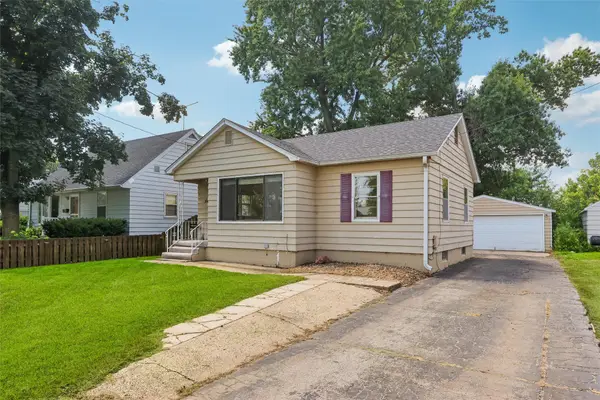 $185,000Active2 beds 2 baths866 sq. ft.
1444 55th Street, Des Moines, IA 50311
MLS# 747688Listed by: LPT REALTY, LLC - New
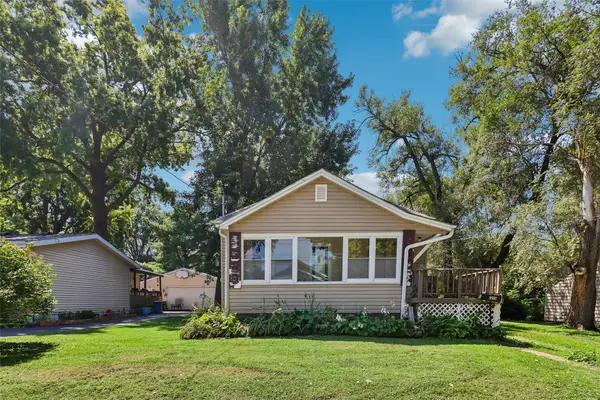 $155,000Active2 beds 1 baths936 sq. ft.
1215 E Madison Avenue, Des Moines, IA 50313
MLS# 747724Listed by: IOWA REALTY SOUTH - New
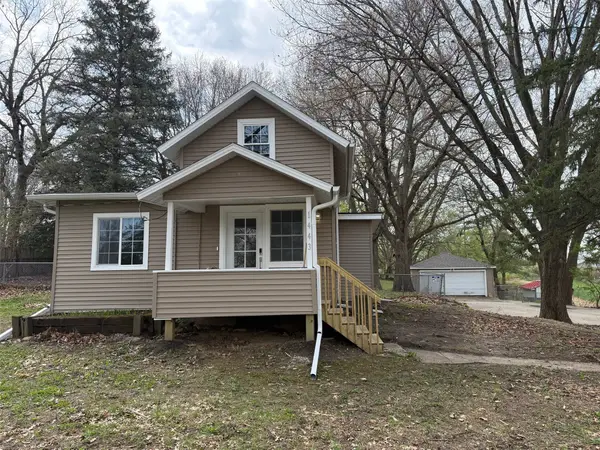 $179,900Active2 beds 1 baths827 sq. ft.
1443 Pioneer Road, Des Moines, IA 50320
MLS# 747729Listed by: RE/MAX PRECISION - New
 $360,000Active3 beds 3 baths1,559 sq. ft.
4423 SW 23rd Street, Des Moines, IA 50321
MLS# 747731Listed by: MADDEN REALTY - New
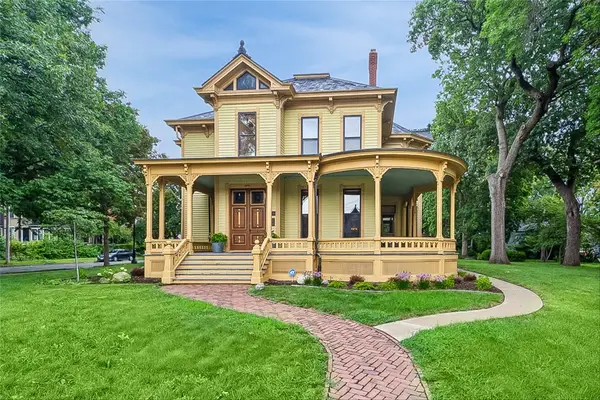 $995,000Active4 beds 3 baths4,264 sq. ft.
1623 Center Street, Des Moines, IA 50314
MLS# 747736Listed by: IOWA REALTY MILLS CROSSING - Open Sun, 2 to 4pmNew
 $264,900Active3 beds 1 baths1,259 sq. ft.
2737 56th Street, Des Moines, IA 50310
MLS# 747561Listed by: RE/MAX REVOLUTION


Protect your home and budget from life's surprises with an Assurant Home Warranty, backed by a partner that supports you through every step of homeownership. Explore Plans.
© 2026 Better Homes and Gardens Real Estate LLC. An Anywhere Real Estate company. All rights reserved. Better Homes and Gardens® Real Estate is a registered trademark owned by Meredith Operations Corporation, licensed to Better Homes and Gardens Real Estate LLC and used with permission. Better Homes and Gardens Real Estate LLC fully supports the principles of the Fair Housing Act and the Equal Opportunity Act. Listing information is deemed reliable but is not guaranteed accurate.
Each office is independently owned and operated.
Any services or products provided by third parties are not provided by, affiliated with or related to Better Homes and Gardens Real Estate LLC, or its affiliated companies.