
2551 Maury Street, Des Moines, IA 50317
Local realty services provided by:Better Homes and Gardens Real Estate Innovations
2551 Maury Street,Des Moines, IA 50317
$315,000
- 3 Beds
- 2 Baths
- 1,284 sq. ft.
- Single family
- Active
Listed by: senada agic, emina pajazetovic
Office: real broker, llc.
MLS#:753207
Source:IA_DMAAR
Price summary
- Price:$315,000
- Price per sq. ft.:$245.33
About this home
New construction in southeast Des Moines!
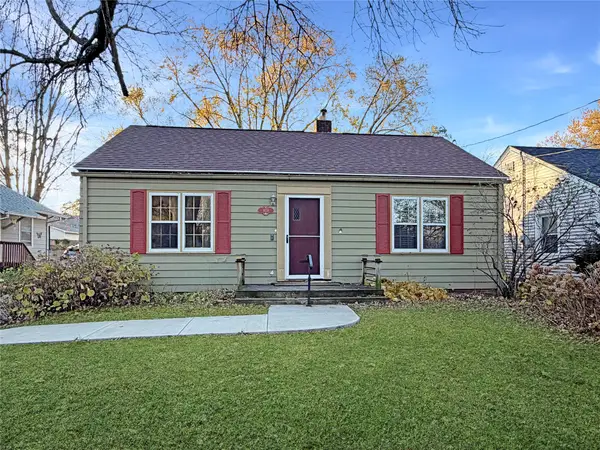
This 3 bed, 2 bath ranch offers 1,284 sq ft of main-level living with 9'1" walls, an open kitchen with island and raised bar, and a living room with bay window. The primary suite has a walk-in closet and ensuite bath; the main bath offers a double vanity and tub/shower. Main-floor laundry, a full 1,148 sq ft unfinished basement with bath rough-in for future living space, and a 2-car garage (20x24). Lap and shake siding, 35-year architectural shingles, on a 93x133 lot. Residential tax abatement approved.
Photos are artist's renderings of the proposed home.
Contact an agent
Home facts
- Year built:2027
- Listing ID #:753207
- Added:1 day(s) ago
- Updated:November 20, 2026 at 05:45 AM
Rooms and interior
- Bedrooms:3
- Total bathrooms:2
- Full bathrooms:2
- Basement:Yes
- Basement Description:Unfinished
- Living area:1,284 sq. ft.
Structure and exterior
- Roof:Asphalt, Shingle
- Year built:2027
- Building area:1,284 sq. ft.
- Architectural Style:Ranch, Traditional
- Construction Materials:Vinyl Siding, Wood Siding
- Foundation Description:Poured
Utilities
- Water:Public
- Sewer:Public Sewer
Finances and disclosures
- Price:$315,000
- Price per sq. ft.:$245.33
Features and amenities
- Laundry features:Main Level
- Amenities:Smoke Detectors
Parking
- Parking description:Attached, Garage, Two Car Garage
- Garage:Yes
- Garage spaces:2
New listings near 2551 Maury Street
- New
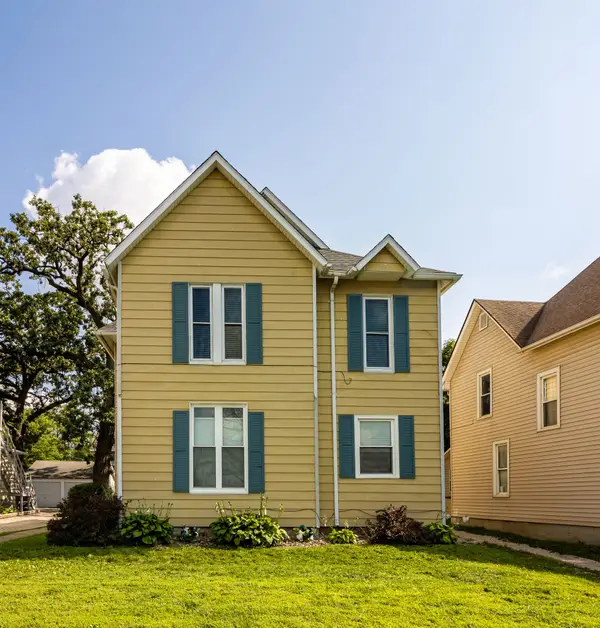 $265,000Active6 beds -- baths3,178 sq. ft.
2940 Brattleboro Avenue, Des Moines, IA 50311
MLS# 753189Listed by: LPT REALTY, LLC - New
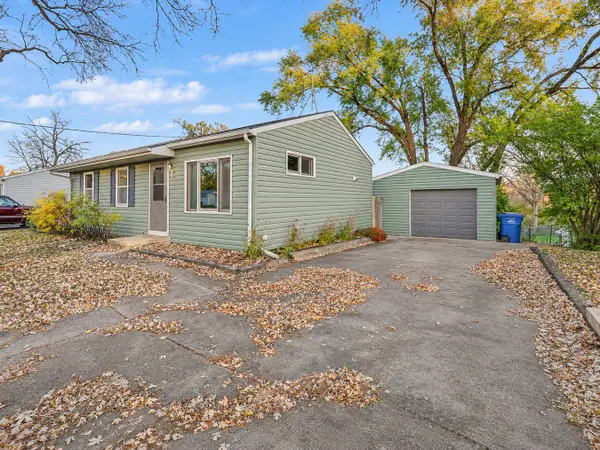 $179,900Active3 beds 1 baths925 sq. ft.
2535 24th Street, Des Moines, IA 50310
MLS# 753195Listed by: CENTURY 21 SIGNATURE - New
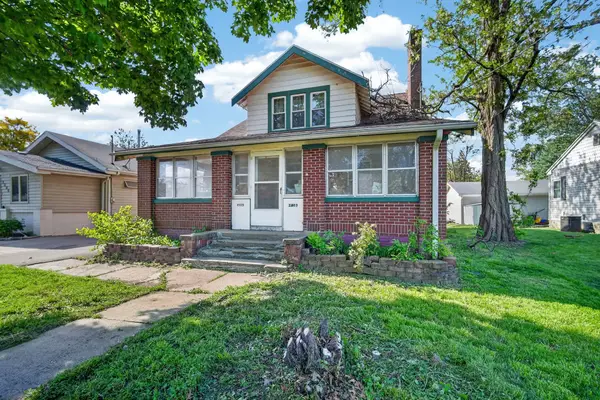 $139,900Active5 beds 2 baths2,081 sq. ft.
2803 E Grand Avenue, Des Moines, IA 50317
MLS# 753196Listed by: RE/MAX CONCEPTS - New
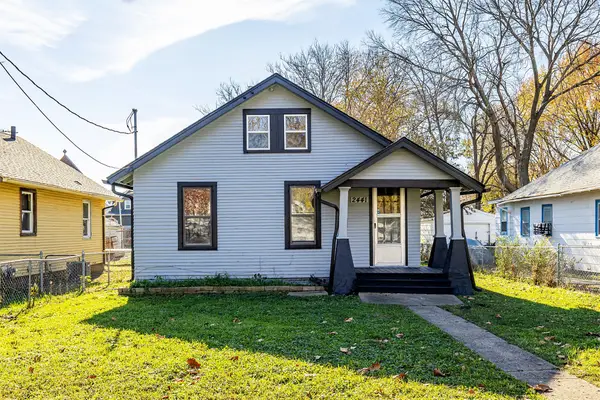 $175,000Active4 beds 1 baths960 sq. ft.
2441 E Grand Avenue, Des Moines, IA 50317
MLS# 753162Listed by: REALTY ONE GROUP IMPACT - Open Sun, 1 to 3pmNew
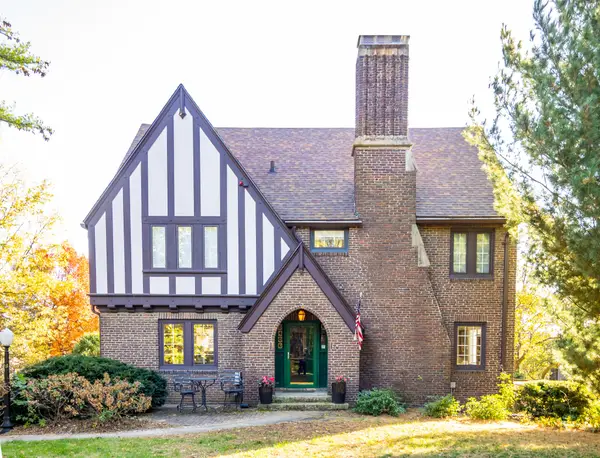 $1,200,000Active5 beds 5 baths3,800 sq. ft.
5400 Woodland Avenue, Des Moines, IA 50312
MLS# 753174Listed by: LPT REALTY, LLC - New
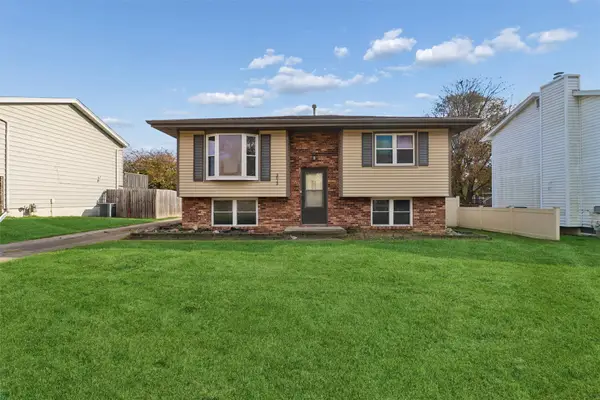 $175,000Active4 beds 2 baths818 sq. ft.
3013 E 42nd Street, Des Moines, IA 50317
MLS# 753177Listed by: IOWA REALTY BEAVERDALE - Open Sun, 12 to 2pmNew
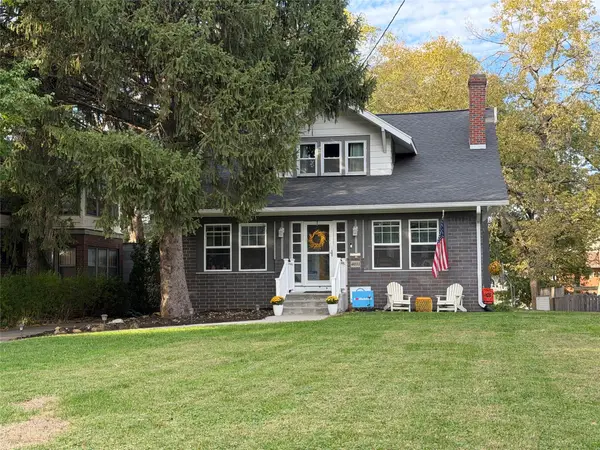 $375,000Active4 beds 2 baths2,237 sq. ft.
4033 Cottage Grove Avenue, Des Moines, IA 50311
MLS# 753178Listed by: CENTURY 21 SIGNATURE - Open Sat, 1 to 2:30pmNew
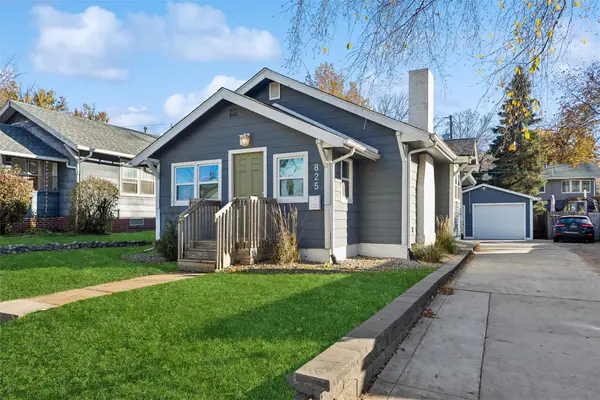 $220,000Active2 beds 1 baths1,016 sq. ft.
825 41st Street, Des Moines, IA 50312
MLS# 753157Listed by: RE/MAX REVOLUTION - New
 $125,000Active2 beds 1 baths834 sq. ft.
1628 46th Street, Des Moines, IA 50310
MLS# 753135Listed by: REAL BROKER, LLC


Protect your home and budget from life's surprises with an Assurant Home Warranty, backed by a partner that supports you through every step of homeownership. Explore Plans.
© 2026 Better Homes and Gardens Real Estate LLC. An Anywhere Real Estate company. All rights reserved. Better Homes and Gardens® Real Estate is a registered trademark owned by Meredith Operations Corporation, licensed to Better Homes and Gardens Real Estate LLC and used with permission. Better Homes and Gardens Real Estate LLC fully supports the principles of the Fair Housing Act and the Equal Opportunity Act. Listing information is deemed reliable but is not guaranteed accurate.
Each office is independently owned and operated.
Any services or products provided by third parties are not provided by, affiliated with or related to Better Homes and Gardens Real Estate LLC, or its affiliated companies.