
4033 Cottage Grove Avenue, Des Moines, IA 50311
Local realty services provided by:Better Homes and Gardens Real Estate Innovations
4033 Cottage Grove Avenue,Des Moines, IA 50311
$375,000
- 4 Beds
- 2 Baths
- 2,237 sq. ft.
- Single family
- Active
Upcoming open houses
- Sun, Nov 2212:00 pm - 02:00 pm
Listed by: lynette williamson, cathy mcaulay
Office: century 21 signature
MLS#:753178
Source:IA_DMAAR
Price summary
- Price:$375,000
- Price per sq. ft.:$167.64
About this home
Enjoy the timeless character of this beautiful 4-square home, where classic details blend seamlessly with modern updates! From the welcoming front porch to the warmth of the spacious living room, this home offers plenty of charm and room to make memories. The main floor features a cozy fireplace, original wood windows, and an inviting and seamless living space. The updated kitchen offers newer cabinetry, stylish countertops and backsplash, plus stainless steel appliances. A light-filled main-floor bedroom and refreshed full bathroom add convenience and flexibility. Upstairs, you'll find three spacious bedrooms, all featuring generous closets, and another updated full bathroom. The basement provides extra room for a play area, workout space, or game/hobby room, and also includes a large storage room. Major improvements include a new roof in 2018, furnace and A/C in 2019, new back gutters in 2022, and new front gutters in 2025. A wonderful opportunity to enjoy the character of yesterday with many of today's desired comforts!...
Contact an agent
Home facts
- Year built:1921
- Listing ID #:753178
- Added:1 day(s) ago
- Updated:November 20, 2026 at 12:02 AM
Rooms and interior
- Bedrooms:4
- Total bathrooms:2
- Full bathrooms:2
- Flooring:Carpet, Hardwood, Laminate
- Dining Description:Separate Formal Dining Room
- Kitchen Description:Dishwasher, Microwave, Refrigerator, Stove
- Basement:Yes
- Basement Description:Finished, Walk Out Access
- Living area:2,237 sq. ft.
Heating and cooling
- Cooling:Central Air
- Heating:Forced Air, Gas, Natural Gas
- Central air:Yes
Structure and exterior
- Roof:Asphalt, Shingle
- Year built:1921
- Building area:2,237 sq. ft.
- Lot area:0.33 Acres
- Lot Features:Rectangular Lot
- Architectural Style:Two Story
- Construction Materials:Brick, Metal Siding
- Exterior Features:Open, Patio
- Foundation Description:Block
- Levels:2 Story
Utilities
- Water:Public
- Sewer:Public Sewer
Finances and disclosures
- Price:$375,000
- Price per sq. ft.:$167.64
- Tax amount:$6,667
Features and amenities
- Appliances:Dishwasher, Dryer, Microwave, Refrigerator, Stove, Washer
- Laundry features:Dryer, Washer
- Amenities:Smoke Detectors, Window Treatments
Parking
- Parking description:Attached, Garage, One Car Garage
- Garage:Yes
- Garage spaces:1
New listings near 4033 Cottage Grove Avenue
- New
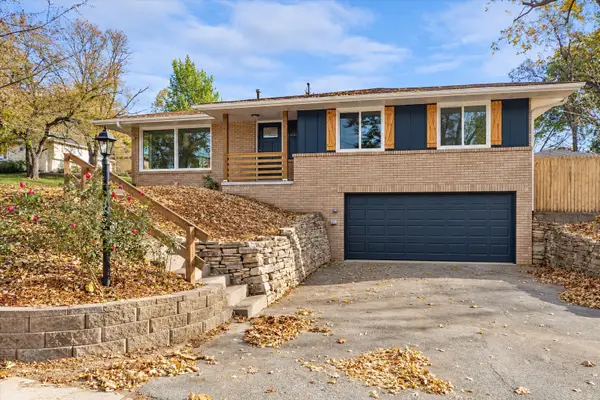 $288,000Active4 beds 2 baths1,144 sq. ft.
2501 Boyd Street, Des Moines, IA 50317
MLS# 753245Listed by: REALTY ONE GROUP IMPACT - New
 $97,900Active3 beds 1 baths1,742 sq. ft.
1605 22nd Street, Des Moines, IA 50310
MLS# 753249Listed by: COUNTRY ESTATES REALTY - New
 $185,000Active3 beds 2 baths1,024 sq. ft.
1253 E 37th Court, Des Moines, IA 50317
MLS# 753244Listed by: IOWA REALTY SOUTH - New
 $210,000Active2 beds 1 baths879 sq. ft.
1031 E Shawnee Avenue, Des Moines, IA 50313
MLS# 753212Listed by: RE/MAX PRIDE - New
 $222,000Active3 beds 1 baths1,014 sq. ft.
3600 47th Street, Des Moines, IA 50310
MLS# 753213Listed by: KELLER WILLIAMS REALTY GDM - New
 $359,999Active4 beds 4 baths1,788 sq. ft.
5631 Brook View Avenue, Des Moines, IA 50317
MLS# 753223Listed by: AGENCY IOWA - New
 $100,000Active2 beds 1 baths884 sq. ft.
1924 E 24th Street, Des Moines, IA 50317
MLS# 753226Listed by: RE/MAX PRECISION - Open Sun, 11am to 1pmNew
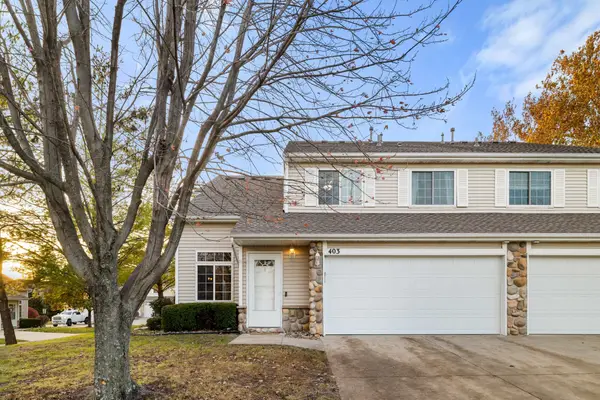 $190,000Active2 beds 2 baths1,428 sq. ft.
3799 Village Run Drive #403, Des Moines, IA 50317
MLS# 753190Listed by: RE/MAX REAL ESTATE CENTER - New
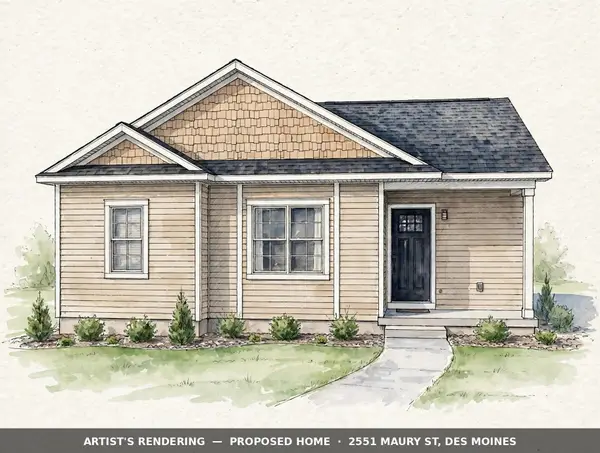 $315,000Active3 beds 2 baths1,284 sq. ft.
2551 Maury Street, Des Moines, IA 50317
MLS# 753207Listed by: REAL BROKER, LLC - New
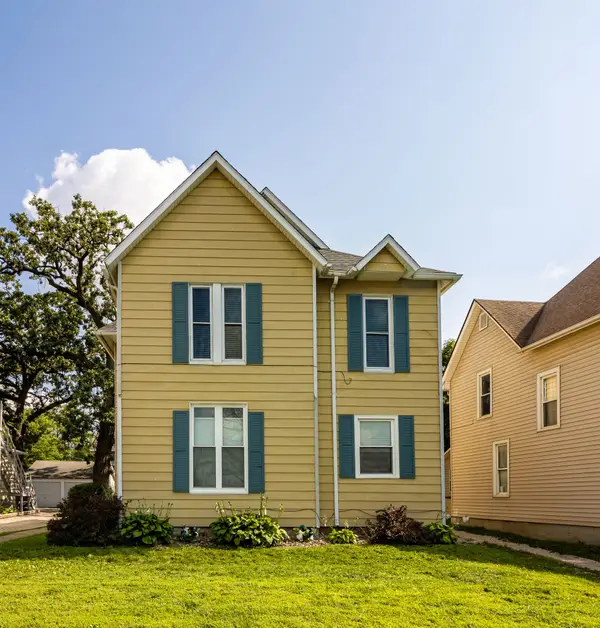 $265,000Active6 beds -- baths3,178 sq. ft.
2940 Brattleboro Avenue, Des Moines, IA 50311
MLS# 753189Listed by: LPT REALTY, LLC


Protect your home and budget from life's surprises with an Assurant Home Warranty, backed by a partner that supports you through every step of homeownership. Explore Plans.
© 2026 Better Homes and Gardens Real Estate LLC. An Anywhere Real Estate company. All rights reserved. Better Homes and Gardens® Real Estate is a registered trademark owned by Meredith Operations Corporation, licensed to Better Homes and Gardens Real Estate LLC and used with permission. Better Homes and Gardens Real Estate LLC fully supports the principles of the Fair Housing Act and the Equal Opportunity Act. Listing information is deemed reliable but is not guaranteed accurate.
Each office is independently owned and operated.
Any services or products provided by third parties are not provided by, affiliated with or related to Better Homes and Gardens Real Estate LLC, or its affiliated companies.