
276 E Center Street, Des Moines, IA 50309
Local realty services provided by:Better Homes and Gardens Real Estate Innovations
Listed by: darla willett-rohrssen
Office: iowa realty mills crossing
MLS#:749051
Source:IA_DMAAR
Price summary
- Price:$530,000
- Price per sq. ft.:$238.95
- Monthly HOA dues:$265
About this home
Unique opportunity to own a 2218 sq ft property in the EAST VILLAGE that has never been lived in. New construction on the inside .... without new construction pricing. In fact, Seller is selling for $100K under assessed value. An amazing opportunity for anyone looking to start fresh & invest! New house, new neighbors, new habits... literally a new lifestyle that adds leisurely walks by the river, biking, art shows, sporting events, farmers markets, restaurants & festivals to your daily life. Home is surrounded by established hydrangeas, green space and trees on the corner. First floor has kitchen/ dining/ living/ pantry/ powder room, 10' ceilings, custom open stairwell and a 2 car garage just steps from the kitchen. Oversized SE windows and blinds installed throughout. Upstairs includes 3 bedrooms, (2 ensuites), luxe shower with body jets/ handheld sprayer/ glass surround and laundry room. The penthouse level has a wet bar and a rooftop patio wired for an outdoor wall TV under the pergola. Roof on this home has been engineered to hold a future hot tub as well. A lovely urban location. Turn-key. Offered @ $530K with tax abatement....
Contact an agent
Home facts
- Year built:2017
- Listing ID #:749051
- Added:1 day(s) ago
- Updated:September 11, 2026 at 08:45 PM
Rooms and interior
- Bedrooms:3
- Total bathrooms:4
- Full bathrooms:2
- Half bathrooms:1
- Flooring:Carpet, Tile
- Dining Description:Dining Area
- Kitchen Description:Dishwasher, Microwave, Stove
- Living area:2,218 sq. ft.
Heating and cooling
- Cooling:Central Air
- Heating:Forced Air, Gas, Natural Gas
- Central air:Yes
Structure and exterior
- Roof:Rubber
- Year built:2017
- Building area:2,218 sq. ft.
- Lot area:0.03 Acres
- Architectural Style:Contemporary, Two Story
- Construction Materials:Brick, Metal Siding
- Exterior Features:Covered, Deck, Patio, Sprinkler Irrigation
- Foundation Description:Poured, Slab
- Levels:2 Story
Utilities
- Water:Public
- Sewer:Public Sewer
Finances and disclosures
- Price:$530,000
- Price per sq. ft.:$238.95
- Tax amount:$3,607
Features and amenities
- Appliances:Dishwasher, Microwave, Stove
- Laundry features:Upper Level
- Amenities:Wet Bar, Window Treatments
Parking
- Parking description:Attached, Garage, Two Car Garage
- Garage:Yes
- Garage spaces:2
New listings near 276 E Center Street
- New
 $763,000Active4 beds 4 baths2,634 sq. ft.
3407 Cottage Grove Avenue, Des Moines, IA 50311
MLS# 748951Listed by: REALTY ONE GROUP IMPACT - New
 $624,000Active6 beds 4 baths2,266 sq. ft.
2934 Cottage Grove Avenue, Des Moines, IA 50311
MLS# 748952Listed by: REALTY ONE GROUP IMPACT - New
 $224,900Active3 beds 2 baths1,004 sq. ft.
3502 Garfield Avenue, Des Moines, IA 50317
MLS# 748987Listed by: KELLER WILLIAMS REALTY GDM - New
 $475,000Active2 beds 2 baths1,739 sq. ft.
120 SW 5th Street #704, Des Moines, IA 50309
MLS# 749121Listed by: CENTURY 21 SIGNATURE - New
 $419,900Active3 beds 2 baths1,939 sq. ft.
744 52nd Street, Des Moines, IA 50312
MLS# 749137Listed by: KELLER WILLIAMS REALTY GDM - New
 $423,990Active4 beds 3 baths1,579 sq. ft.
3132 Woodbury Circle, Des Moines, IA 50317
MLS# 749161Listed by: RE/MAX CONCEPTS - New
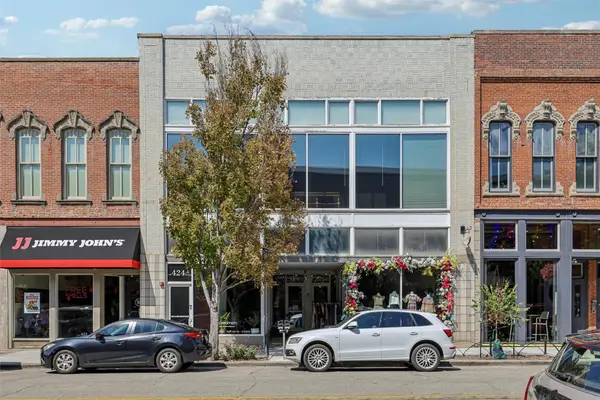 $1,200,000Active3 beds 3 baths5,075 sq. ft.
424 E Locust Street #B, Des Moines, IA 50309
MLS# 749167Listed by: IOWA REALTY MILLS CROSSING - New
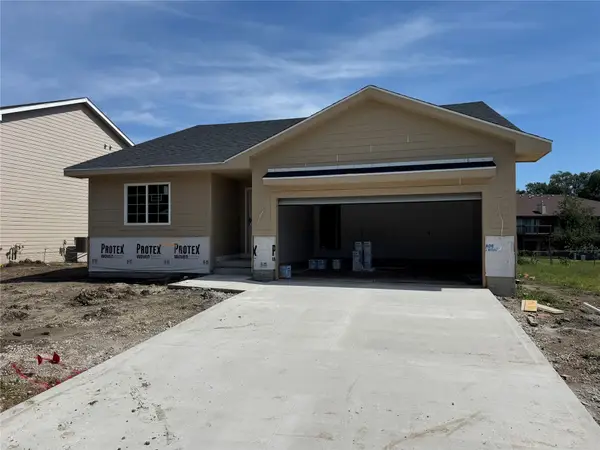 $356,900Active3 beds 2 baths1,313 sq. ft.
4447 SW 23rd Street, Des Moines, IA 50321
MLS# 749178Listed by: MADDEN REALTY - New
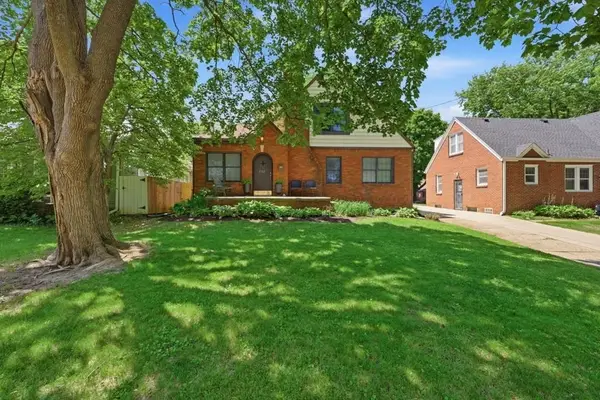 $414,900Active4 beds 2 baths2,058 sq. ft.
2702 41st Place, Des Moines, IA 50310
MLS# 749179Listed by: RE/MAX CONCEPTS - New
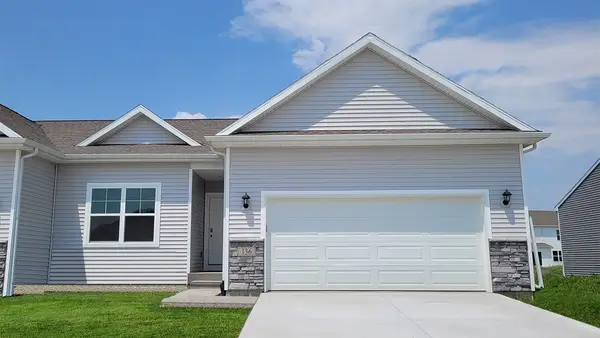 $304,990Active3 beds 3 baths1,253 sq. ft.
2525 E 50th Court, Des Moines, IA 50317
MLS# 749190Listed by: DRH REALTY OF IOWA, LLC


Protect your home and budget from life's surprises with an Assurant Home Warranty, backed by a partner that supports you through every step of homeownership. Explore Plans.
© 2026 Better Homes and Gardens Real Estate LLC. An Anywhere Real Estate company. All rights reserved. Better Homes and Gardens® Real Estate is a registered trademark owned by Meredith Operations Corporation, licensed to Better Homes and Gardens Real Estate LLC and used with permission. Better Homes and Gardens Real Estate LLC fully supports the principles of the Fair Housing Act and the Equal Opportunity Act. Listing information is deemed reliable but is not guaranteed accurate.
Each office is independently owned and operated.
Any services or products provided by third parties are not provided by, affiliated with or related to Better Homes and Gardens Real Estate LLC, or its affiliated companies.