
285 NW Aurora Avenue, Des Moines, IA 50313
Local realty services provided by:Better Homes and Gardens Real Estate Innovations
285 NW Aurora Avenue,Des Moines, IA 50313
$208,000
- 3 Beds
- 1 Baths
- - sq. ft.
- Single family
- Sold
Listed by: robert rehms, matt law
Office: re/max precision
MLS#:744593
Source:IA_DMAAR
Sorry, we are unable to map this address
Price summary
- Price:$208,000
About this home
Step into the charm of this classic 2-story home, where timeless character meets everyday comfort. From the inviting curb appeal to the warm interior, this home offers a welcoming atmosphere with spacious living areas and the unique details that make older homes so appealing. Whether you're relaxing with family or entertaining friends, you'll appreciate the functional layout and comfortable living spaces.
Outside, you'll find even more to love with an oversized 24' x 24' detached garage offering plenty of room for vehicles, tools, hobbies, or a workshop. A separate shed provides additional space for lawn equipment, gardening supplies, and seasonal storage. The generous outdoor space offers endless possibilities for gardening, recreation, or simply enjoying the outdoors.
Conveniently located with easy access to shopping, dining, parks, schools, and major commuter routes, this home combines classic charm with everyday convenience. Whether you're a first-time buyer, looking for additional space, or simply appreciate the craftsmanship and character of an older home, this property is ready for its next chapter. Schedule your private showing today and discover everything this charming home has to offer! All information obtained from seller and public records....
Contact an agent
Home facts
- Year built:1928
- Listing ID #:744593
- Added:45 day(s) ago
- Updated:August 21, 2026 at 05:53 PM
Rooms and interior
- Bedrooms:3
- Total bathrooms:1
- Full bathrooms:1
- Flooring:Carpet, Hardwood
- Dining Description:Separate Formal Dining Room
- Kitchen Description:Dishwasher, Microwave, Refrigerator, Stove
- Basement:Yes
- Basement Description:Unfinished, Walk Out Access
Heating and cooling
- Cooling:Central Air
- Heating:Forced Air, Gas, Natural Gas
- Central air:Yes
Structure and exterior
- Roof:Asphalt, Shingle
- Year built:1928
- Lot Features:Rectangular Lot
- Architectural Style:Colonial
- Construction Materials:Brick, Metal Siding
- Foundation Description:Block, Brick/Mortar
Utilities
- Water:Public
- Sewer:Public Sewer
Finances and disclosures
- Price:$208,000
- Tax amount:$2,801
Features and amenities
- Appliances:Dishwasher, Dryer, Microwave, Refrigerator, Stove, Washer
- Laundry features:Dryer, Washer
- Amenities:Smoke Detectors
Parking
- Parking description:Attached, Detached, Garage, One Car Garage, Two Car Garage
- Garage:Yes
- Garage spaces:1
New listings near 285 NW Aurora Avenue
- Open Sun, 2 to 4pmNew
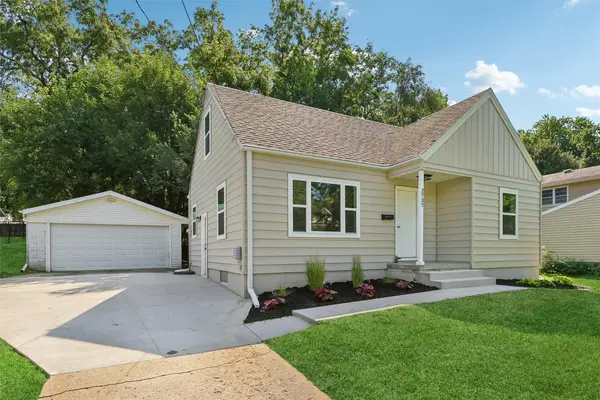 $264,900Active3 beds 1 baths1,259 sq. ft.
2737 56th Street, Des Moines, IA 50310
MLS# 747561Listed by: RE/MAX REVOLUTION - New
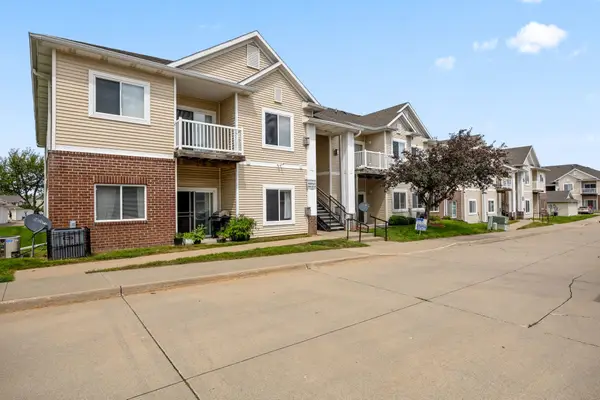 $139,900Active2 beds 2 baths1,014 sq. ft.
2323 E Porter Avenue #34, Des Moines, IA 50320
MLS# 747690Listed by: RE/MAX CONCEPTS - New
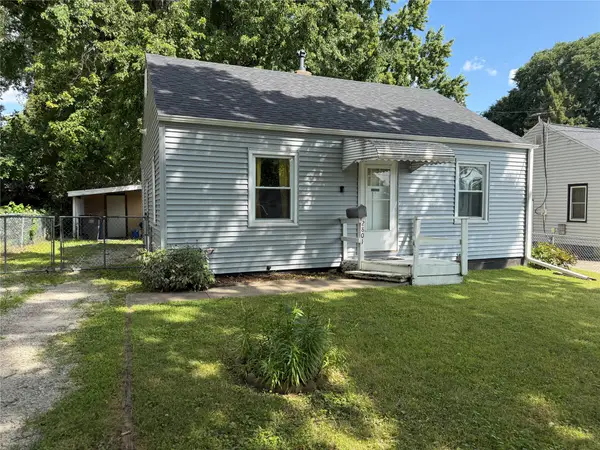 $144,900Active2 beds 1 baths780 sq. ft.
2801 Cambridge Street, Des Moines, IA 50313
MLS# 747694Listed by: ZEALTY HOME ADVISORS - New
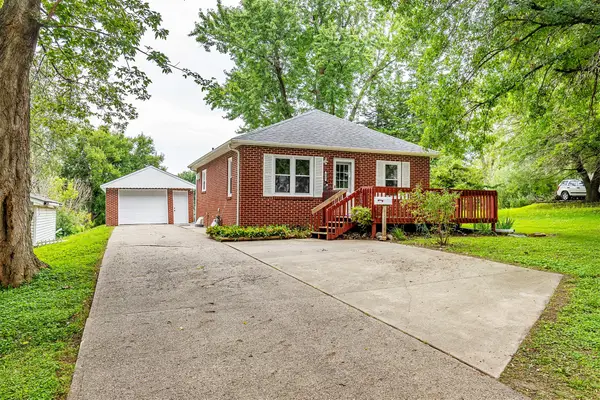 $214,900Active3 beds 2 baths850 sq. ft.
421 E Thornton Avenue, Des Moines, IA 50315
MLS# 747701Listed by: RE/MAX PRECISION - New
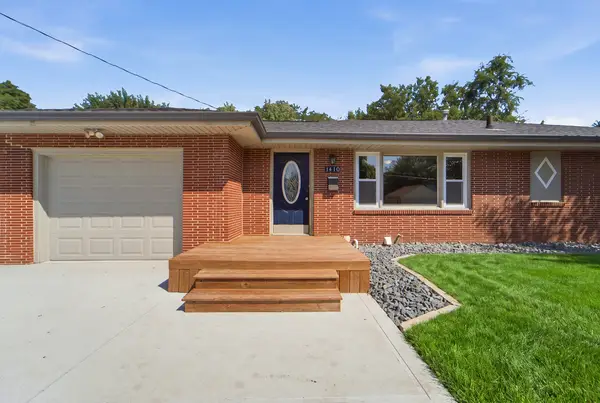 $289,700Active4 beds 2 baths960 sq. ft.
1410 E Sheridan Avenue, Des Moines, IA 50316
MLS# 747707Listed by: RE/MAX CONCEPTS - New
 $465,000Active1 beds 2 baths1,399 sq. ft.
300 Walnut Street #2002, Des Moines, IA 50309
MLS# 747713Listed by: RE/MAX CONCEPTS - New
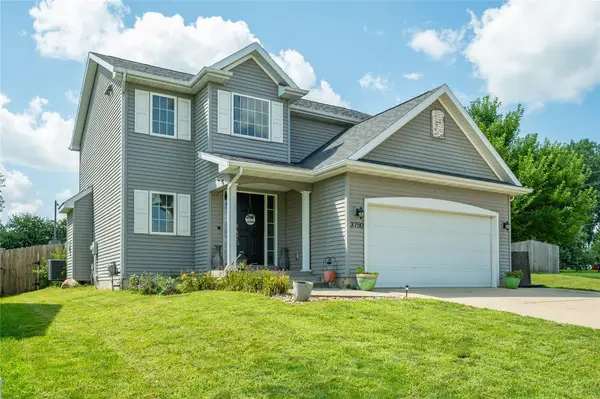 $320,000Active4 beds 4 baths1,600 sq. ft.
3750 Brook Run Drive, Des Moines, IA 50317
MLS# 747685Listed by: RE/MAX CONCEPTS - New
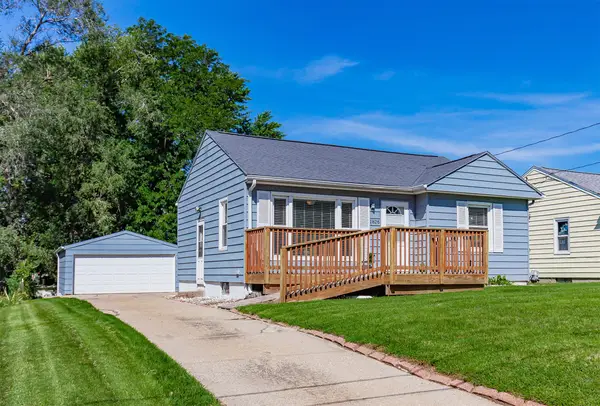 $229,500Active2 beds 1 baths746 sq. ft.
1826 57th Street, Des Moines, IA 50310
MLS# 747687Listed by: WEICHERT, REALTORS - THE 515 AGENCY - New
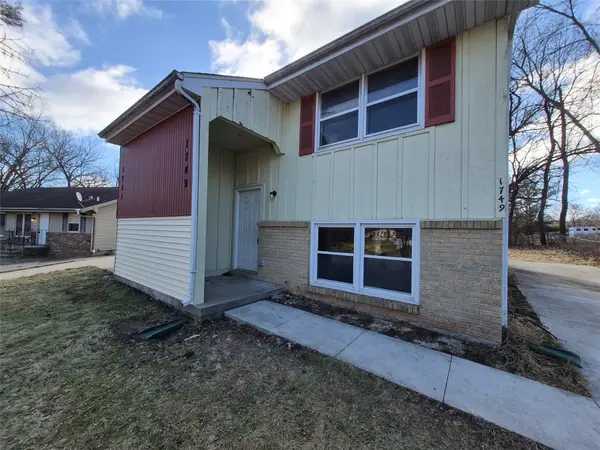 $229,900Active4 beds 4 baths972 sq. ft.
1749-1751 E Lacona Avenue, Des Moines, IA 50320
MLS# 747503Listed by: SWIFT PROPERTIES LLC - New
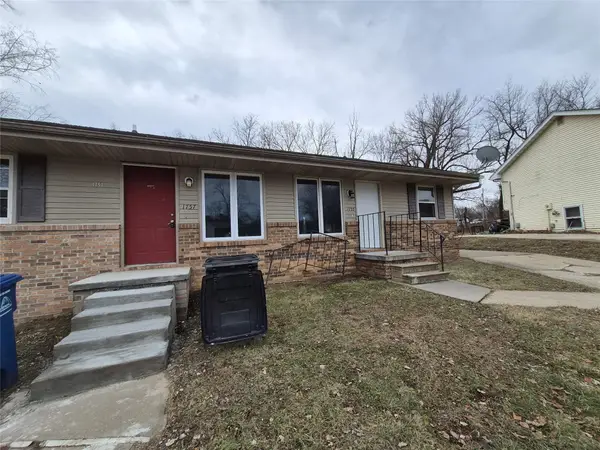 $219,900Active4 beds 2 baths1,496 sq. ft.
1755-1757 E Lacona Avenue, Des Moines, IA 50320
MLS# 747512Listed by: SWIFT PROPERTIES LLC


Protect your home and budget from life's surprises with an Assurant Home Warranty, backed by a partner that supports you through every step of homeownership. Explore Plans.
© 2026 Better Homes and Gardens Real Estate LLC. An Anywhere Real Estate company. All rights reserved. Better Homes and Gardens® Real Estate is a registered trademark owned by Meredith Operations Corporation, licensed to Better Homes and Gardens Real Estate LLC and used with permission. Better Homes and Gardens Real Estate LLC fully supports the principles of the Fair Housing Act and the Equal Opportunity Act. Listing information is deemed reliable but is not guaranteed accurate.
Each office is independently owned and operated.
Any services or products provided by third parties are not provided by, affiliated with or related to Better Homes and Gardens Real Estate LLC, or its affiliated companies.