
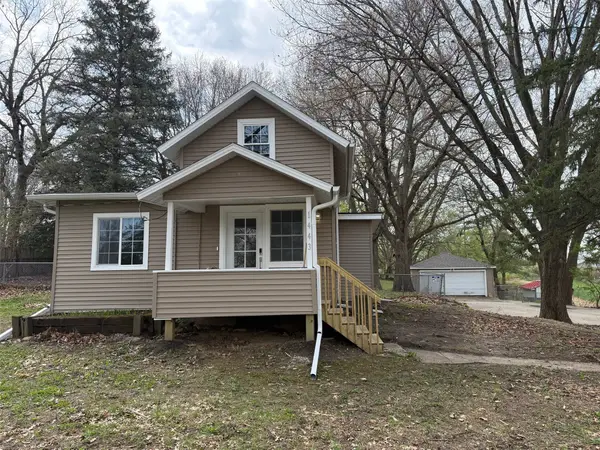
314 E Park Avenue, Des Moines, IA 50315
Local realty services provided by:Better Homes and Gardens Real Estate Innovations
Listed by: spencer collins
Office: iowa realty south
MLS#:747637
Source:IA_DMAAR
Price summary
- Price:$240,000
- Price per sq. ft.:$214.29
About this home
A rare opportunity to enjoy a little more space without leaving the city! This charming ranch sits on an impressive approximately half-acre lot in Des Moines, offering the kind of room that's hard to find in town. The spacious, private backyard provides plenty of possibilities for gardeners, homesteaders, hobbyists or anyone dreaming of creating their own outdoor oasis. Imagine raised garden beds, fruit trees, a backyard garden, entertaining space or simply room for the kids and pets to road. Inside, you'll find a comfortable layout with 3 bedrooms, 2 bathrooms and a finished walkout lower level offering additional living space. Mature trees an a peaceful wooded setting make the backyard feel like a retreat while still being conveniently located on Des Moines' south side. If you've been looking for a home where you can spread out, grow a little and make the property your own, this one is worth a look!
Contact an agent
Home facts
- Year built:1967
- Listing ID #:747637
- Added:1 day(s) ago
- Updated:August 24, 2026 at 04:56 PM
Rooms and interior
- Bedrooms:3
- Total bathrooms:2
- Full bathrooms:1
- Flooring:Carpet, Laminate
- Dining Description:Dining Area
- Kitchen Description:Built-In Oven, Cooktop, Dishwasher, Refrigerator, Stove
- Basement:Yes
- Basement Description:Finished
- Living area:1,120 sq. ft.
Heating and cooling
- Cooling:Central Air
- Heating:Forced Air, Gas, Natural Gas
- Central air:Yes
Structure and exterior
- Roof:Asphalt, Shingle
- Year built:1967
- Building area:1,120 sq. ft.
- Lot area:0.53 Acres
- Lot Features:Rectangular Lot
- Architectural Style:Ranch
- Construction Materials:Wood Siding
- Exterior Features:Open, Patio
- Foundation Description:Block
Utilities
- Water:Public
- Sewer:Public Sewer
Finances and disclosures
- Price:$240,000
- Price per sq. ft.:$214.29
- Tax amount:$4,430
Features and amenities
- Appliances:Built-In Oven, Cooktop, Dishwasher, Refrigerator, Stove
- Amenities:Smoke Detectors, Window Treatments
Parking
- Parking description:Attached, Garage, One Car Garage
- Garage:Yes
- Garage spaces:1
New listings near 314 E Park Avenue
- New
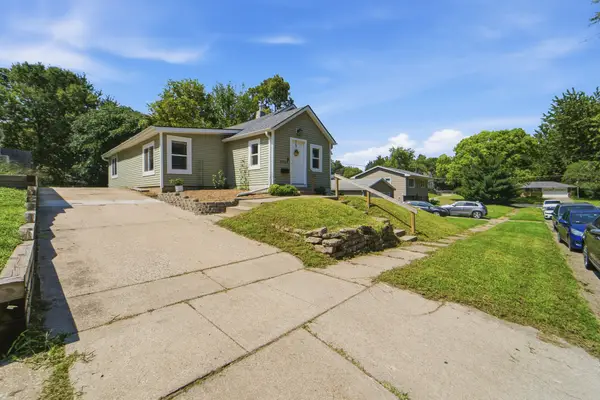 $200,000Active3 beds 1 baths1,024 sq. ft.
4034 7th Street, Des Moines, IA 50313
MLS# 747769Listed by: REAL ESTATE PROPERTY SOLUTIONS, LLC - New
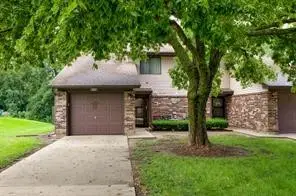 $207,000Active3 beds 2 baths1,320 sq. ft.
5118 Bel Aire Road, Des Moines, IA 50310
MLS# 747768Listed by: STEVENS REALTY - New
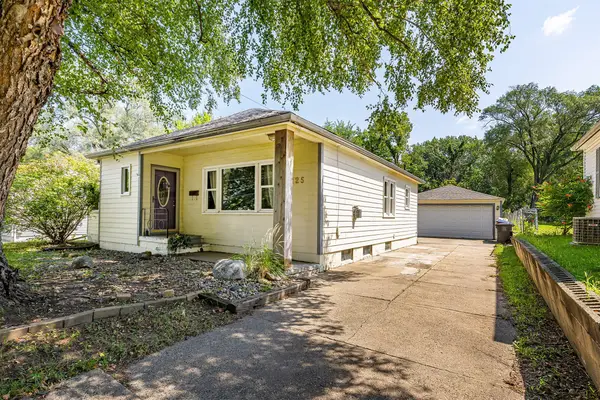 $235,000Active3 beds 2 baths1,280 sq. ft.
4125 14th Street, Des Moines, IA 50313
MLS# 747749Listed by: GOLDFINCH REALTY GROUP - New
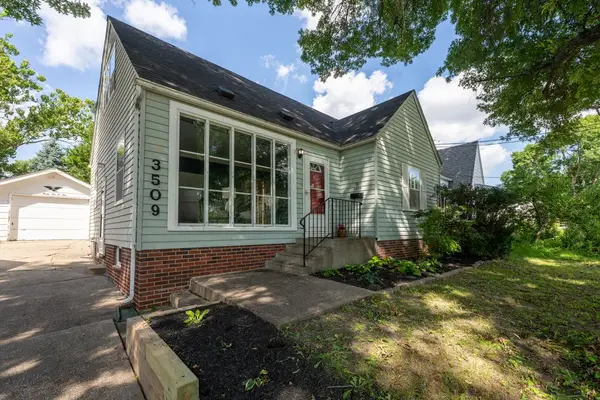 $279,900Active3 beds 2 baths1,628 sq. ft.
3509 Washington Avenue, Des Moines, IA 50310
MLS# 747682Listed by: IOWA REALTY MILLS CROSSING - New
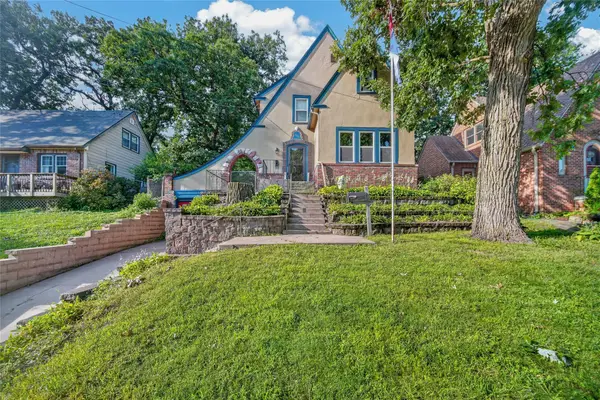 $299,900Active3 beds 2 baths1,664 sq. ft.
3908 Maquoketa Drive, Des Moines, IA 50311
MLS# 747743Listed by: KELLER WILLIAMS REALTY GDM - New
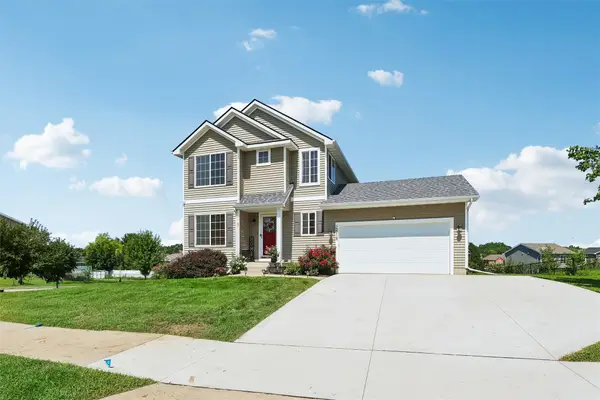 $325,000Active3 beds 4 baths1,496 sq. ft.
2818 Brockway Drive, Des Moines, IA 50320
MLS# 747513Listed by: REALTY ONE GROUP IMPACT - New
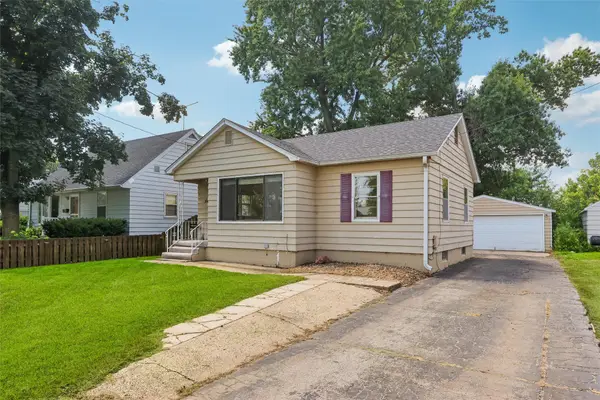 $185,000Active2 beds 2 baths866 sq. ft.
1444 55th Street, Des Moines, IA 50311
MLS# 747688Listed by: LPT REALTY, LLC - New
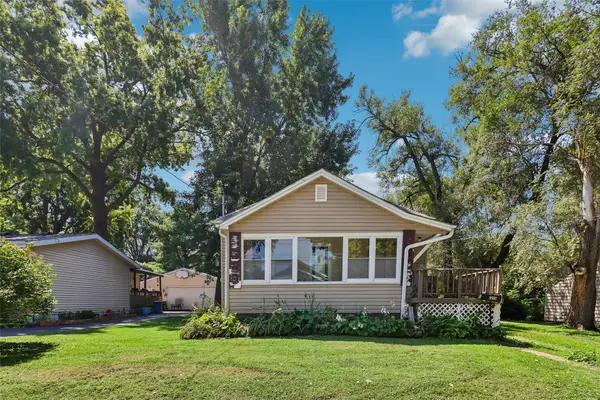 $155,000Active2 beds 1 baths936 sq. ft.
1215 E Madison Avenue, Des Moines, IA 50313
MLS# 747724Listed by: IOWA REALTY SOUTH - New
 $179,900Active2 beds 1 baths827 sq. ft.
1443 Pioneer Road, Des Moines, IA 50320
MLS# 747729Listed by: RE/MAX PRECISION


Protect your home and budget from life's surprises with an Assurant Home Warranty, backed by a partner that supports you through every step of homeownership. Explore Plans.
© 2026 Better Homes and Gardens Real Estate LLC. An Anywhere Real Estate company. All rights reserved. Better Homes and Gardens® Real Estate is a registered trademark owned by Meredith Operations Corporation, licensed to Better Homes and Gardens Real Estate LLC and used with permission. Better Homes and Gardens Real Estate LLC fully supports the principles of the Fair Housing Act and the Equal Opportunity Act. Listing information is deemed reliable but is not guaranteed accurate.
Each office is independently owned and operated.
Any services or products provided by third parties are not provided by, affiliated with or related to Better Homes and Gardens Real Estate LLC, or its affiliated companies.