
329 E Creston Avenue, Des Moines, IA 50315
Local realty services provided by:Better Homes and Gardens Real Estate Innovations
329 E Creston Avenue,Des Moines, IA 50315
$229,900
- 3 Beds
- 2 Baths
- 1,768 sq. ft.
- Single family
- Active
Upcoming open houses
- Sat, Oct 1011:00 am - 01:00 pm
Listed by: sumner johnson, kayla johnson
Office: realty one group impact
MLS#:741437
Source:IA_DMAAR
Price summary
- Price:$229,900
- Price per sq. ft.:$130.03
About this home
Welcome Home to your next chapter- a beautifully updated three-bedroom, two-bathroom home offering nearly 1,800 square feet of living space on almost an acre of land. This gem features New appliances, fresh flooring throughout, and a wood burning fireplace perfect for cozy Iowa evenings. Whether you're sipping coffee on your sprawling lot or warming by the fire, this home delivers comfort and charm.Conveniently located near Lincoln High School, the neighborhood offers excellent accessibility for families. Homes like this don't Linger Long; Schedule your private showing Today!!
Contact an agent
Home facts
- Year built:1912
- Listing ID #:741437
- Added:140 day(s) ago
- Updated:October 09, 2026 at 03:52 PM
Rooms and interior
- Bedrooms:3
- Total bathrooms:2
- Full bathrooms:2
- Flooring:Carpet, Tile, Vinyl
- Dining Description:Dining Area
- Kitchen Description:Dishwasher, Microwave, Stove
- Basement:Yes
- Basement Description:Unfinished
- Living area:1,768 sq. ft.
Heating and cooling
- Cooling:Central Air
- Heating:Forced Air, Gas, Natural Gas
- Central air:Yes
Structure and exterior
- Roof:Asphalt, Shingle
- Year built:1912
- Building area:1,768 sq. ft.
- Lot area:0.75 Acres
- Lot Features:Rectangular Lot
- Architectural Style:Traditional
- Construction Materials:Frame
- Exterior Features:Deck, Fire Pit, Open, Patio
- Foundation Description:Block
Utilities
- Water:Public
- Sewer:Public Sewer
Finances and disclosures
- Price:$229,900
- Price per sq. ft.:$130.03
- Tax amount:$4,832
Features and amenities
- Appliances:Dishwasher, Dryer, Microwave, Stove, Washer
- Laundry features:Dryer, Main Level, Washer
- Amenities:Smoke Detectors, Storage
New listings near 329 E Creston Avenue
- New
 $105,000Active1 beds 1 baths624 sq. ft.
3820 12th Street, Des Moines, IA 50313
MLS# 750866Listed by: RE/MAX PRECISION - New
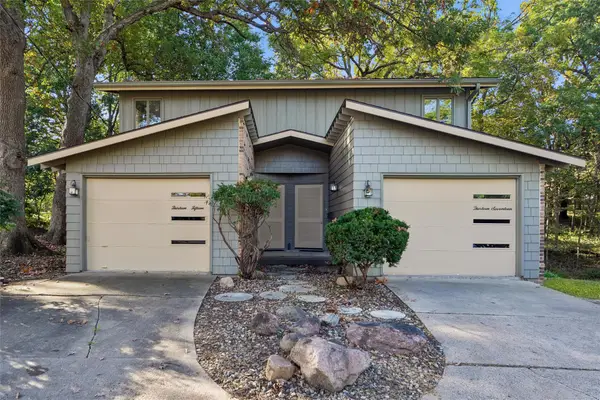 $365,000Active4 beds 4 baths2,274 sq. ft.
1317 Randall Place, Des Moines, IA 50311
MLS# 750935Listed by: IOWA REALTY SOUTH - New
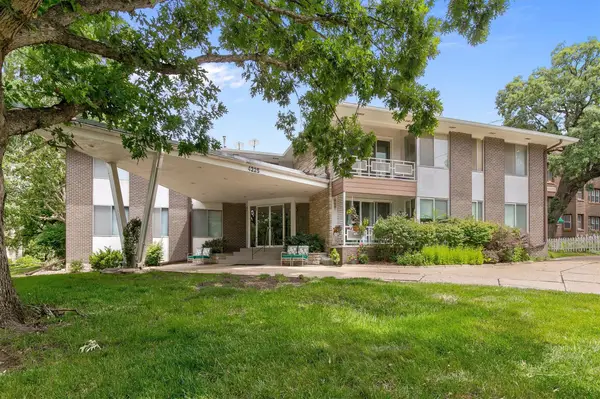 $164,900Active2 beds 2 baths1,126 sq. ft.
4225 Grand Avenue #9, Des Moines, IA 50312
MLS# 750938Listed by: THE AGENCY DES MOINES - Open Sat, 10am to 12pmNew
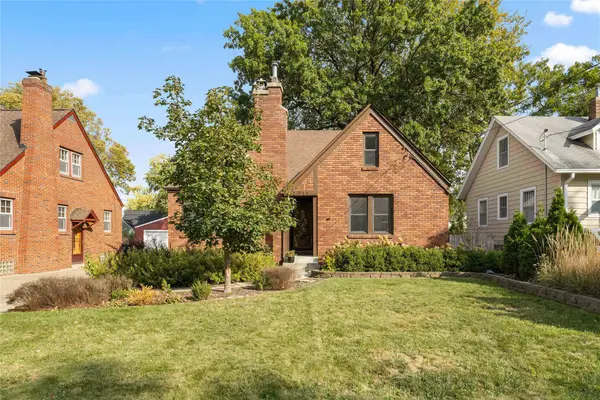 $365,000Active3 beds 2 baths1,463 sq. ft.
2711 42nd Street, Des Moines, IA 50310
MLS# 750674Listed by: REALTY ONE GROUP IMPACT - New
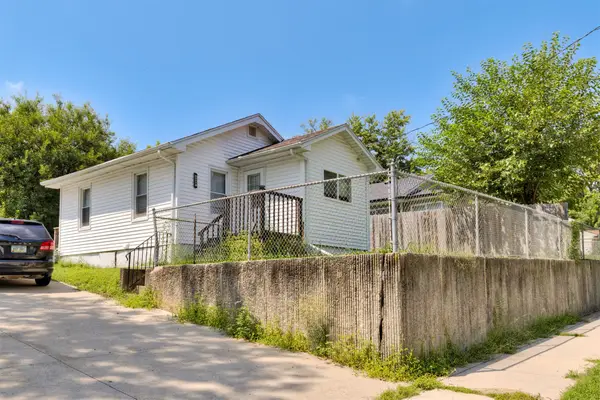 $119,900Active1 beds 1 baths532 sq. ft.
3028 S Union Street, Des Moines, IA 50315
MLS# 750905Listed by: RE/MAX CONCEPTS - Open Sun, 1 to 3pmNew
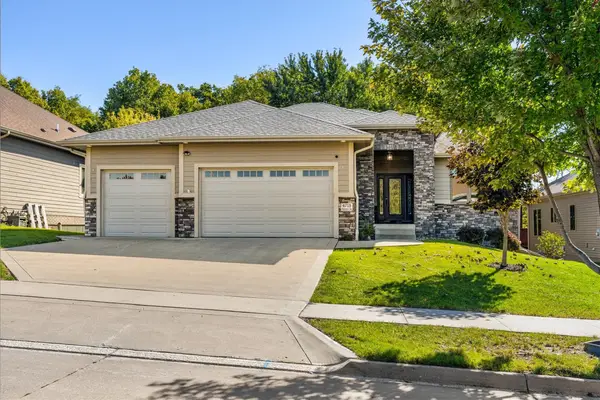 $529,000Active5 beds 4 baths1,848 sq. ft.
4715 Wisconsin Avenue, Des Moines, IA 50317
MLS# 750886Listed by: KELLER WILLIAMS REALTY GDM - New
 $175,000Active2 beds 2 baths906 sq. ft.
2705 E 16th Street, Des Moines, IA 50316
MLS# 750902Listed by: RE/MAX PRECISION - New
 $172,500Active2 beds 1 baths624 sq. ft.
211 58th Street, Des Moines, IA 50312
MLS# 750798Listed by: RE/MAX CONCEPTS - New
 $220,000Active2 beds 2 baths1,312 sq. ft.
2302 Glenwood Drive #11, Des Moines, IA 50321
MLS# 750859Listed by: RE/MAX PRECISION - New
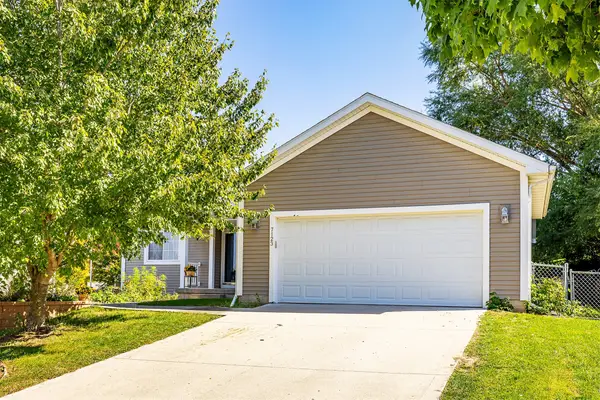 $360,000Active4 beds 3 baths1,496 sq. ft.
7123 SE 27th Street, Des Moines, IA 50320
MLS# 750757Listed by: AMY SCHAFER REAL ESTATE


Protect your home and budget from life's surprises with an Assurant Home Warranty, backed by a partner that supports you through every step of homeownership. Explore Plans.
© 2026 Better Homes and Gardens Real Estate LLC. An Anywhere Real Estate company. All rights reserved. Better Homes and Gardens® Real Estate is a registered trademark owned by Meredith Operations Corporation, licensed to Better Homes and Gardens Real Estate LLC and used with permission. Better Homes and Gardens Real Estate LLC fully supports the principles of the Fair Housing Act and the Equal Opportunity Act. Listing information is deemed reliable but is not guaranteed accurate.
Each office is independently owned and operated.
Any services or products provided by third parties are not provided by, affiliated with or related to Better Homes and Gardens Real Estate LLC, or its affiliated companies.