
2302 Glenwood Drive #11, Des Moines, IA 50321
Local realty services provided by:Better Homes and Gardens Real Estate Innovations
2302 Glenwood Drive #11,Des Moines, IA 50321
$220,000
- 2 Beds
- 2 Baths
- 1,312 sq. ft.
- Condominium
- Active
Listed by: carly pearson
Office: re/max precision
MLS#:750859
Source:IA_DMAAR
Price summary
- Price:$220,000
- Price per sq. ft.:$167.68
- Monthly HOA dues:$430
About this home
Love where you live in this completely updated two-story condo, ideally located just minutes from downtown, Gray's Lake, the airport, and scenic bike trails! Offering just over 1,300 square feet, two bedrooms, 1.5 bathrooms, and an attached one car garage, this move-in-ready home combines modern finishes, everyday comfort, and low maintenance living.
The open-concept main level features brand-new LVP flooring and a beautifully remodeled kitchen with new cabinetry, sleek quartz countertops, and GE Slate appliances. New windows in the living room and kitchen bring a fresh feel to the space, while sliding glass doors lead to a private deck-perfect for morning coffee, relaxing evenings, or entertaining friends.
Upstairs, you'll find two comfortable bedrooms and a full bathroom. Both bathrooms have been updated with new tile flooring and stylish vanities topped with quartz countertops. New bedroom carpeting, along with a newer HVAC system and water heater, adds to the homes appeal.
Enjoy the community swimming pool and hot tub, while the HOA handles exterior maintenance, lawn care, snow removal, Wi-Fi, water, and trash.
Whether you're a first-time buyer or simply looking for a convenient, low-maintenance lifestyle near downtown, this beautifully updated condo checks all the boxes.
All information obtained from seller and public record....
Contact an agent
Home facts
- Year built:1978
- Listing ID #:750859
- Added:1 day(s) ago
- Updated:October 09, 2026 at 09:52 PM
Rooms and interior
- Bedrooms:2
- Total bathrooms:2
- Full bathrooms:1
- Half bathrooms:1
- Flooring:Carpet, Tile
- Kitchen Description:Dishwasher, Microwave, Refrigerator, Stove
- Living area:1,312 sq. ft.
Heating and cooling
- Cooling:Central Air
- Heating:Natural Gas
- Central air:Yes
Structure and exterior
- Roof:Asphalt, Shingle
- Year built:1978
- Building area:1,312 sq. ft.
- Architectural Style:Contemporary, Two Story
- Construction Materials:Vinyl Siding
- Exterior Features:Deck
- Foundation Description:Slab
- Levels:2 Story
Utilities
- Water:Public
- Sewer:Public Sewer
Finances and disclosures
- Price:$220,000
- Price per sq. ft.:$167.68
- Tax amount:$3,328
Features and amenities
- Appliances:Dishwasher, Microwave, Refrigerator, Stove
- Laundry features:Upper Level
- Amenities:Smoke Detectors, Window Treatments
- Pool features:In Ground
Parking
- Parking description:Attached, Garage, One Car Garage
- Garage:Yes
- Garage spaces:1
New listings near 2302 Glenwood Drive #11
- New
 $125,000Active1 beds 1 baths720 sq. ft.
942 Creston Avenue, Des Moines, IA 50315
MLS# 751043Listed by: RE/MAX CONCEPTS - New
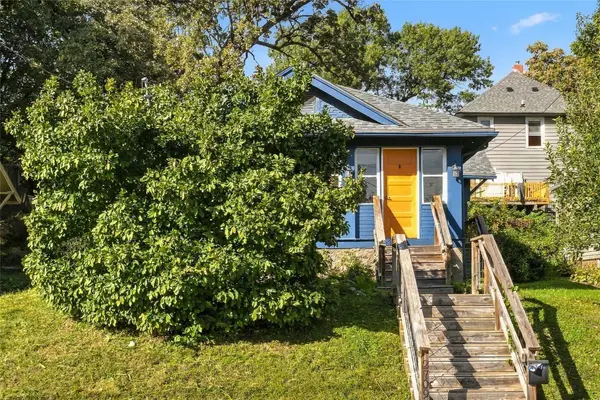 $140,000Active2 beds 1 baths933 sq. ft.
2709 Linden Street, Des Moines, IA 50312
MLS# 751007Listed by: CENTURY 21 SIGNATURE - New
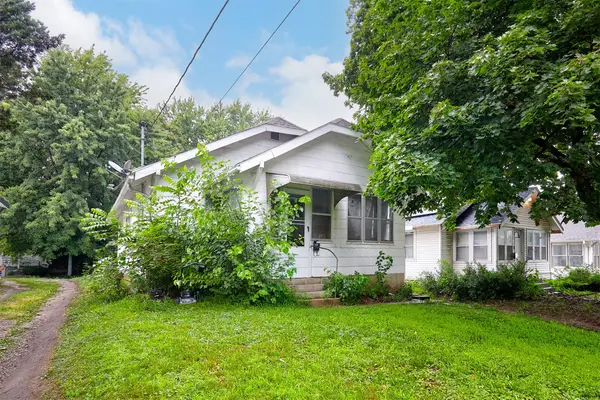 $129,900Active2 beds 1 baths768 sq. ft.
3910 Cornell Street, Des Moines, IA 50313
MLS# 751012Listed by: RE/MAX CONCEPTS - New
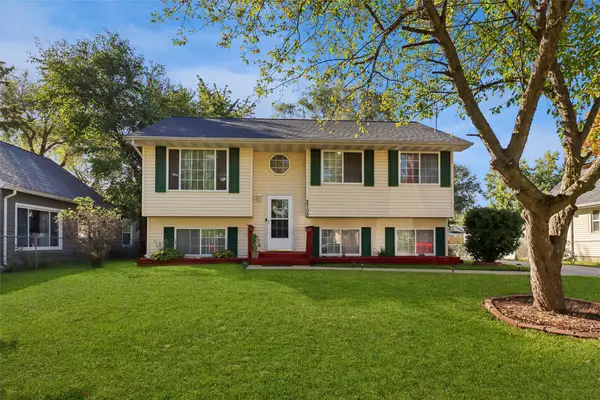 $250,000Active4 beds 2 baths996 sq. ft.
2705 Cleveland Avenue, Des Moines, IA 50317
MLS# 750871Listed by: LPT REALTY, LLC - New
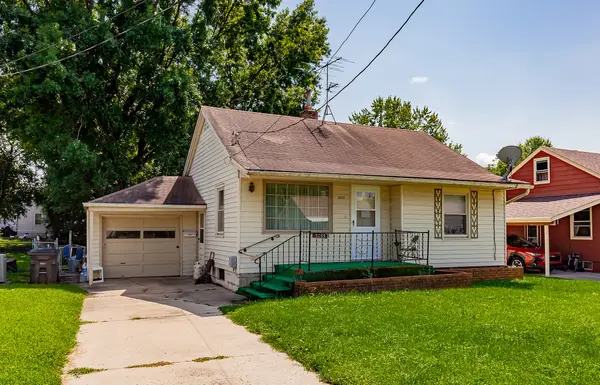 $159,900Active3 beds 2 baths901 sq. ft.
3233 Kinsey Avenue, Des Moines, IA 50317
MLS# 750989Listed by: RE/MAX CONCEPTS - New
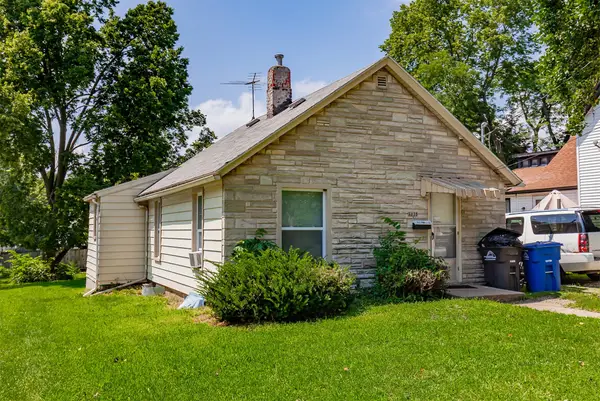 $139,000Active2 beds 1 baths716 sq. ft.
3838 12th Street, Des Moines, IA 50313
MLS# 750991Listed by: RE/MAX CONCEPTS - New
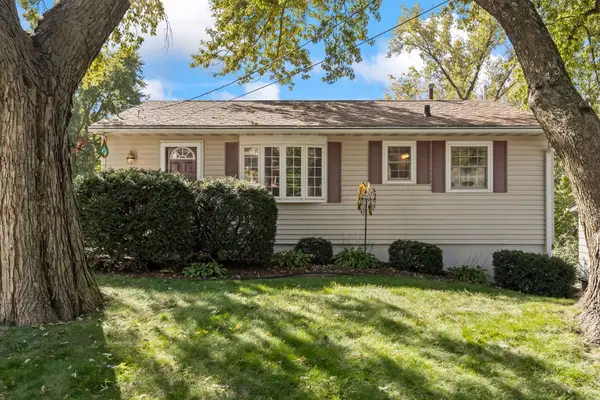 $224,900Active2 beds 2 baths816 sq. ft.
1404 Oak Park Avenue, Des Moines, IA 50313
MLS# 750995Listed by: RE/MAX CONCEPTS - New
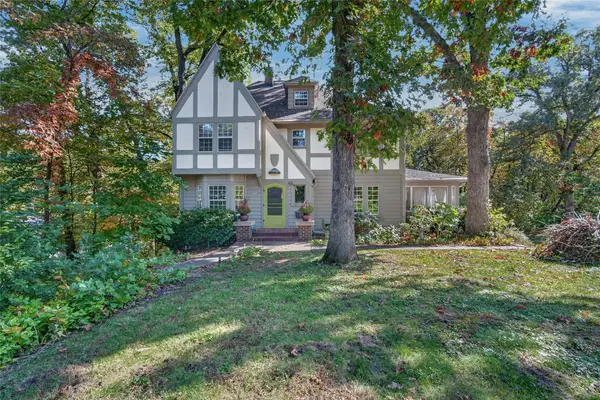 $679,000Active5 beds 4 baths2,757 sq. ft.
405 49th Street, Des Moines, IA 50312
MLS# 750999Listed by: RE/MAX CONCEPTS - New
 $105,000Active1 beds 1 baths624 sq. ft.
3820 12th Street, Des Moines, IA 50313
MLS# 750866Listed by: RE/MAX PRECISION - New
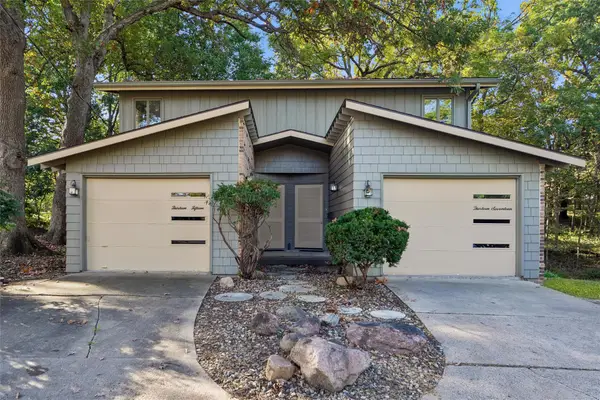 $365,000Active4 beds 4 baths2,274 sq. ft.
1317 Randall Place, Des Moines, IA 50311
MLS# 750935Listed by: IOWA REALTY SOUTH


Protect your home and budget from life's surprises with an Assurant Home Warranty, backed by a partner that supports you through every step of homeownership. Explore Plans.
© 2026 Better Homes and Gardens Real Estate LLC. An Anywhere Real Estate company. All rights reserved. Better Homes and Gardens® Real Estate is a registered trademark owned by Meredith Operations Corporation, licensed to Better Homes and Gardens Real Estate LLC and used with permission. Better Homes and Gardens Real Estate LLC fully supports the principles of the Fair Housing Act and the Equal Opportunity Act. Listing information is deemed reliable but is not guaranteed accurate.
Each office is independently owned and operated.
Any services or products provided by third parties are not provided by, affiliated with or related to Better Homes and Gardens Real Estate LLC, or its affiliated companies.