
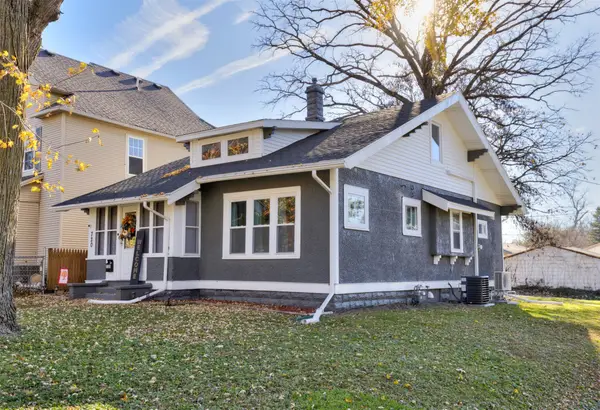
3305 52nd Street, Des Moines, IA 50310
Local realty services provided by:Better Homes and Gardens Real Estate Innovations
3305 52nd Street,Des Moines, IA 50310
$249,900
- 3 Beds
- 2 Baths
- 1,406 sq. ft.
- Single family
- Active
Listed by: celeste rose
Office: real broker, llc.
MLS#:753139
Source:IA_DMAAR
Price summary
- Price:$249,900
- Price per sq. ft.:$177.74
About this home
Classic Beaverdale brick home featuring 3 bedrooms, 2 bathrooms, and an attached two-car garage. Original hardwood floors, crystal doorknobs, and charming architectural details give this home plenty of character. Conveniently located in the one of Des Moines most sought after neighborhoods, close to local shops, restaurants, and amenities. A great opportunity to enjoy the charm of an established neighborhood while making this home your own.
Contact an agent
Home facts
- Year built:1939
- Listing ID #:753139
- Added:1 day(s) ago
- Updated:November 19, 2026 at 02:17 PM
Rooms and interior
- Bedrooms:3
- Total bathrooms:2
- Full bathrooms:1
- Half bathrooms:1
- Kitchen Description:Dishwasher, Microwave, Refrigerator, Stove
- Basement:Yes
- Basement Description:Partially Finished
- Living area:1,406 sq. ft.
Heating and cooling
- Cooling:Central Air
- Heating:Forced Air, Gas, Natural Gas
- Central air:Yes
Structure and exterior
- Roof:Asphalt, Shingle
- Year built:1939
- Building area:1,406 sq. ft.
- Lot area:0.2 Acres
- Construction Materials:Brick
- Foundation Description:Block
Utilities
- Water:Public
- Sewer:Public Sewer
Finances and disclosures
- Price:$249,900
- Price per sq. ft.:$177.74
- Tax amount:$5,815
Features and amenities
- Appliances:Dishwasher, Dryer, Microwave, Refrigerator, Stove, Washer
- Laundry features:Dryer, Washer
Parking
- Parking description:Attached, Garage, Two Car Garage
- Garage:Yes
- Garage spaces:2
New listings near 3305 52nd Street
- New
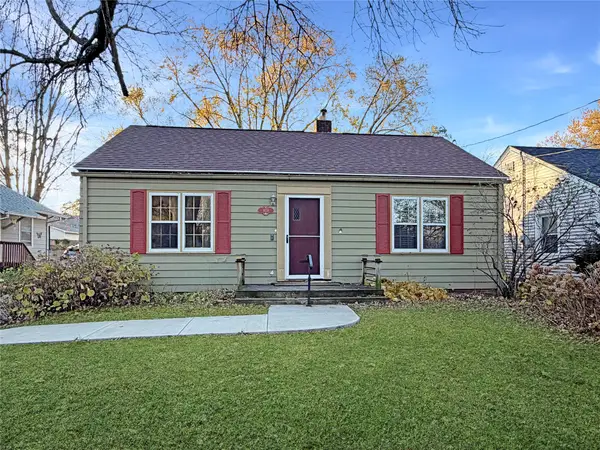 $125,000Active2 beds 1 baths834 sq. ft.
1628 46th Street, Des Moines, IA 50310
MLS# 753135Listed by: REAL BROKER, LLC - New
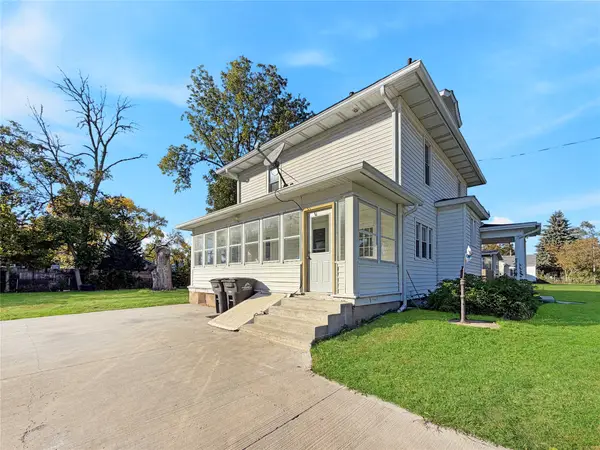 $224,900Active3 beds 1 baths1,866 sq. ft.
2906 Cambridge Street, Des Moines, IA 50313
MLS# 753150Listed by: REAL BROKER, LLC - New
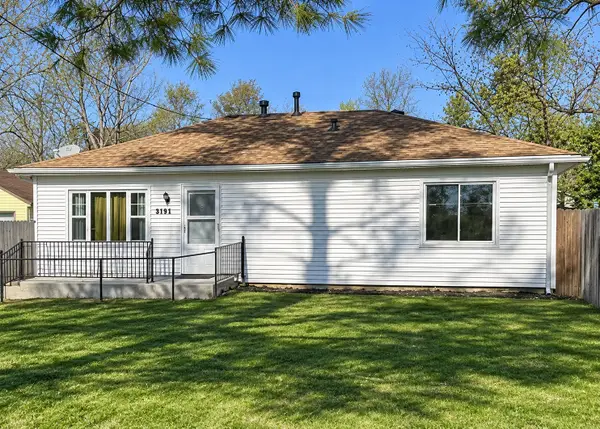 $159,900Active2 beds 1 baths880 sq. ft.
3120 E Douglas Avenue, Des Moines, IA 50317
MLS# 753039Listed by: KESTERSON REALTY & APPRAISAL - New
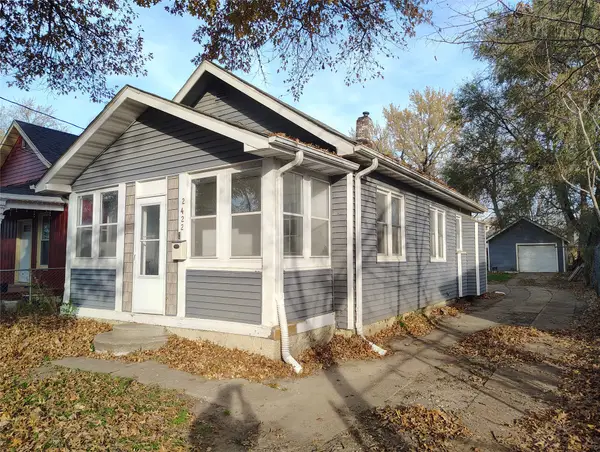 $143,000Active2 beds 1 baths770 sq. ft.
2422 Lyon Street, Des Moines, IA 50317
MLS# 753103Listed by: KELLER WILLIAMS REALTY GDM - Open Sat, 12 to 2pmNew
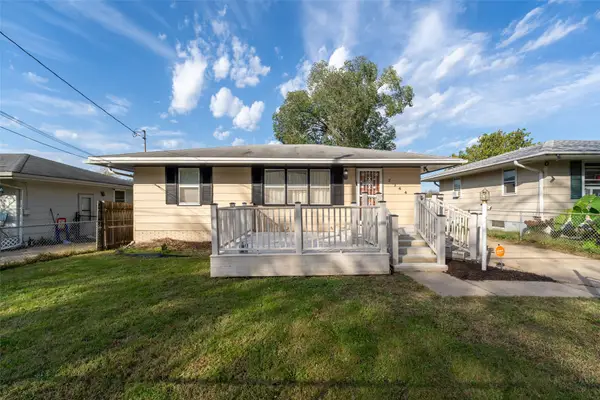 $160,000Active3 beds 1 baths861 sq. ft.
2344 E 37th Court, Des Moines, IA 50317
MLS# 753108Listed by: KELLER WILLIAMS REALTY GDM - New
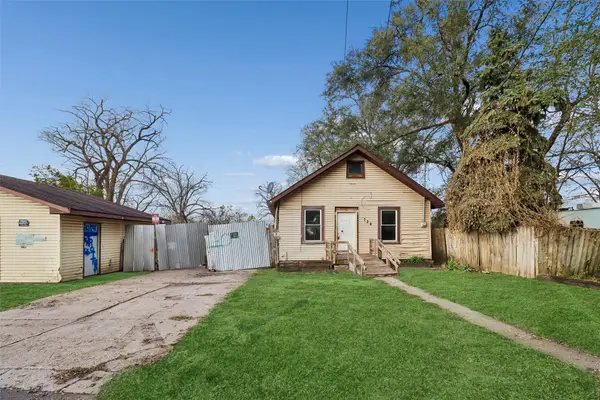 $49,900Active2 beds 1 baths696 sq. ft.
734 SE 25th Street, Des Moines, IA 50317
MLS# 753110Listed by: IOWA REALTY BEAVERDALE - Open Sun, 1 to 2:30pmNew
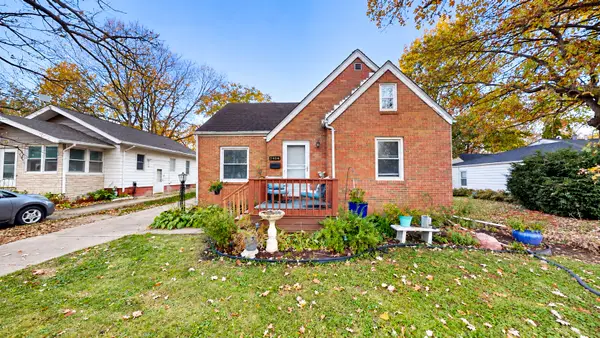 $214,000Active3 beds 1 baths1,066 sq. ft.
2404 34th Street, Des Moines, IA 50310
MLS# 753089Listed by: THE AMERICAN REAL ESTATE CO. - New
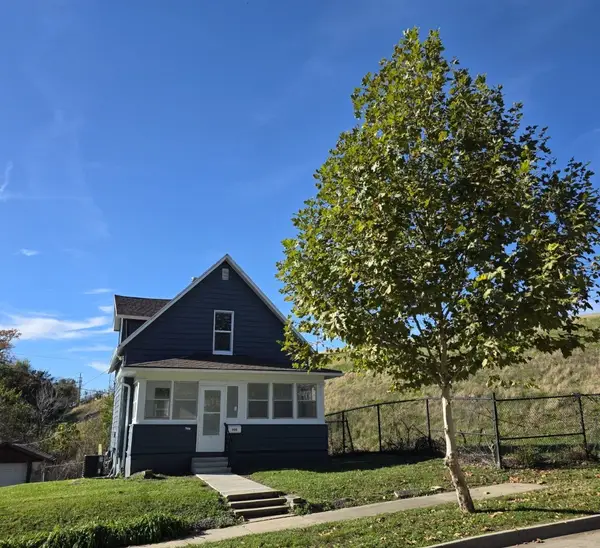 $215,000Active3 beds 2 baths1,029 sq. ft.
900 26th Street, Des Moines, IA 50312
MLS# 753100Listed by: KESTERSON REALTY & APPRAISAL - New
 $179,900Active3 beds 1 baths1,273 sq. ft.
720 Oak Park Avenue, Des Moines, IA 50313
MLS# 753087Listed by: REALTY ONE GROUP IMPACT


Protect your home and budget from life's surprises with an Assurant Home Warranty, backed by a partner that supports you through every step of homeownership. Explore Plans.
© 2026 Better Homes and Gardens Real Estate LLC. An Anywhere Real Estate company. All rights reserved. Better Homes and Gardens® Real Estate is a registered trademark owned by Meredith Operations Corporation, licensed to Better Homes and Gardens Real Estate LLC and used with permission. Better Homes and Gardens Real Estate LLC fully supports the principles of the Fair Housing Act and the Equal Opportunity Act. Listing information is deemed reliable but is not guaranteed accurate.
Each office is independently owned and operated.
Any services or products provided by third parties are not provided by, affiliated with or related to Better Homes and Gardens Real Estate LLC, or its affiliated companies.