
900 26th Street, Des Moines, IA 50312
Local realty services provided by:Better Homes and Gardens Real Estate Innovations
900 26th Street,Des Moines, IA 50312
$215,000
- 3 Beds
- 2 Baths
- 1,029 sq. ft.
- Single family
- Active
Listed by: eric estes
Office: kesterson realty & appraisal
MLS#:753100
Source:IA_DMAAR
Price summary
- Price:$215,000
- Price per sq. ft.:$208.94
About this home
Come check out this beautiful remodeled 3 bedroom 1 bath home. Located in a highly desirable neighborhood close to downtown, the Ingersoll district and Sherman Hills. The house sits on a nice lot at the end of the street. One if the best elementary schools in Des Moines just a few blocks away. Just waiting to be somebodies forever home.
Contact an agent
Home facts
- Year built:1895
- Listing ID #:753100
- Added:1 day(s) ago
- Updated:November 18, 2026 at 10:47 PM
Rooms and interior
- Bedrooms:3
- Total bathrooms:2
- Full bathrooms:1
- Flooring:Carpet, Tile
- Dining Description:Dining Area
- Kitchen Description:Refrigerator, Stove
- Basement:Yes
- Basement Description:Unfinished, Walk Out Access
- Living area:1,029 sq. ft.
Heating and cooling
- Cooling:Central Air
- Heating:Forced Air, Gas, Natural Gas
- Central air:Yes
Structure and exterior
- Roof:Asphalt, Shingle
- Year built:1895
- Building area:1,029 sq. ft.
- Lot area:0.17 Acres
- Lot Features:Irregular Lot
- Construction Materials:Metal Siding
- Exterior Features:Deck, Enclosed Porch, Porch, Screened
- Foundation Description:Block, Brick/Mortar
Utilities
- Water:Public
- Sewer:Public Sewer
Finances and disclosures
- Price:$215,000
- Price per sq. ft.:$208.94
- Tax amount:$3,130
Features and amenities
- Appliances:Refrigerator, Stove
- Amenities:Smoke Detectors, Window Treatments
Parking
- Parking description:Detached, Garage, One Car Garage
- Garage:Yes
- Garage spaces:1
New listings near 900 26th Street
- New
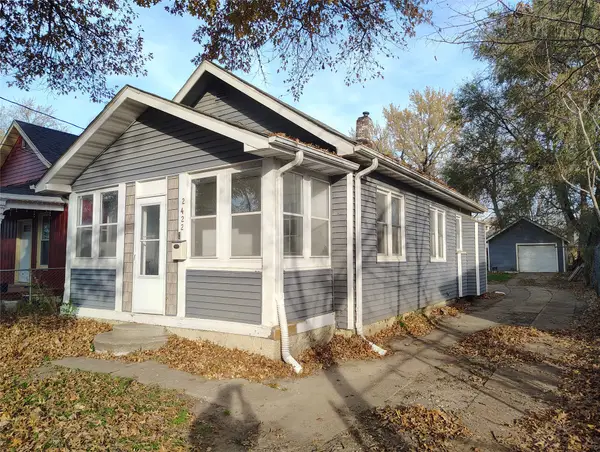 $143,000Active2 beds 1 baths770 sq. ft.
2422 Lyon Street, Des Moines, IA 50317
MLS# 753103Listed by: KELLER WILLIAMS REALTY GDM - New
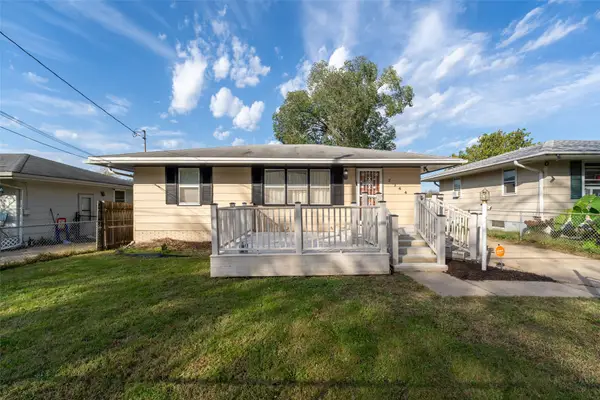 $160,000Active3 beds 1 baths861 sq. ft.
2344 E 37th Court, Des Moines, IA 50317
MLS# 753108Listed by: KELLER WILLIAMS REALTY GDM - New
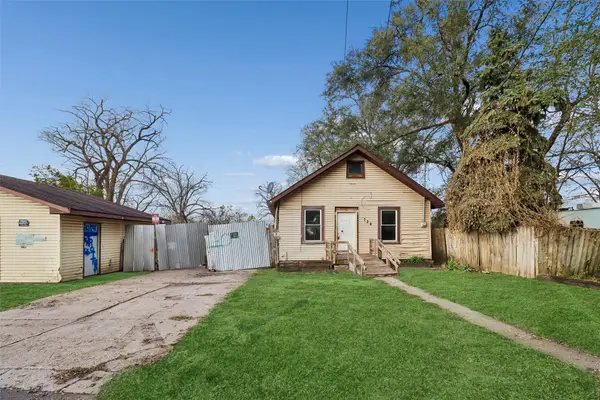 $49,900Active2 beds 1 baths696 sq. ft.
734 SE 25th Street, Des Moines, IA 50317
MLS# 753110Listed by: IOWA REALTY BEAVERDALE - New
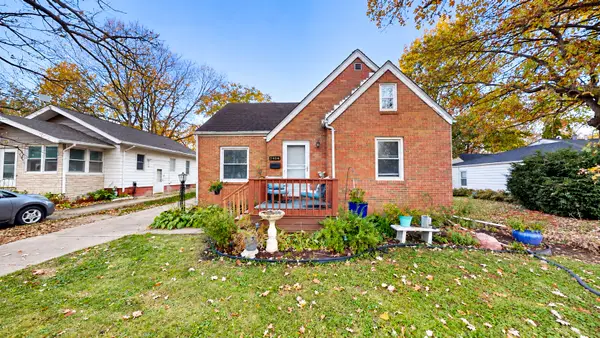 $214,000Active3 beds 1 baths1,066 sq. ft.
2404 34th Street, Des Moines, IA 50310
MLS# 753089Listed by: THE AMERICAN REAL ESTATE CO. - New
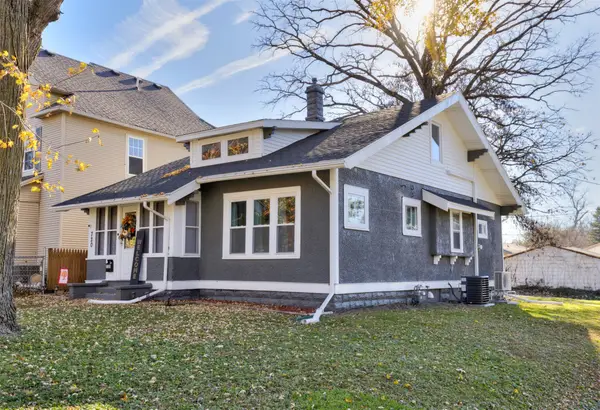 $179,900Active3 beds 1 baths1,273 sq. ft.
720 Oak Park Avenue, Des Moines, IA 50313
MLS# 753087Listed by: REALTY ONE GROUP IMPACT - New
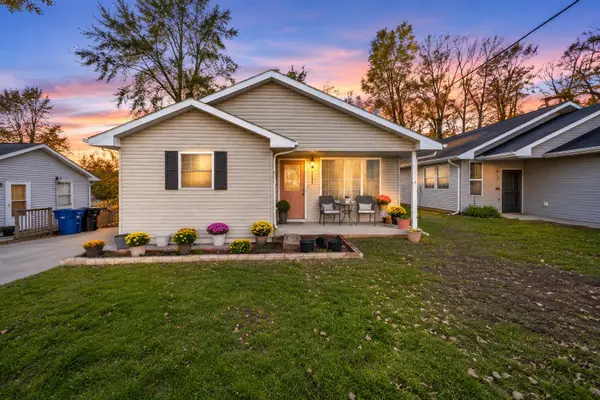 $255,000Active3 beds 2 baths1,246 sq. ft.
1262 E 36th Court, Des Moines, IA 50317
MLS# 752807Listed by: EXP REALTY, LLC - New
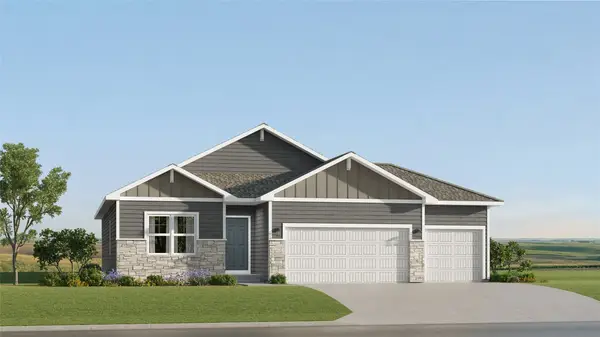 $436,990Active4 beds 3 baths1,579 sq. ft.
5651 Walnut Ridge Drive, Des Moines, IA 50317
MLS# 753023Listed by: LENNAR REALTY OF IOWA - New
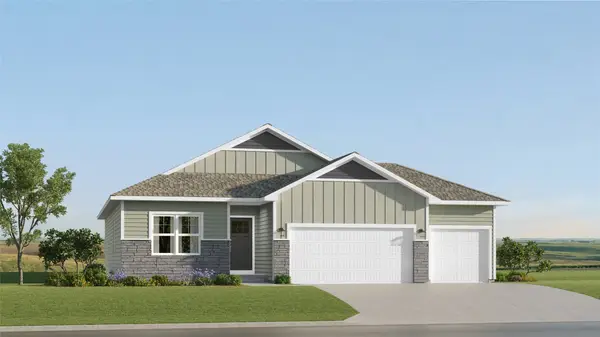 $417,490Active4 beds 3 baths1,579 sq. ft.
5642 Walnut Ridge Drive, Des Moines, IA 50317
MLS# 753024Listed by: LENNAR REALTY OF IOWA - New
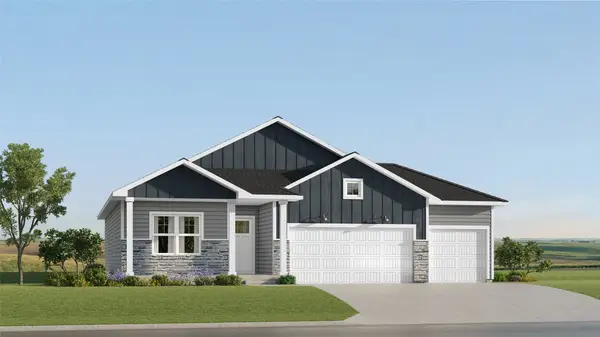 $444,990Active4 beds 3 baths1,579 sq. ft.
5645 Walnut Ridge Drive, Des Moines, IA 50317
MLS# 753025Listed by: LENNAR REALTY OF IOWA


Protect your home and budget from life's surprises with an Assurant Home Warranty, backed by a partner that supports you through every step of homeownership. Explore Plans.
© 2026 Better Homes and Gardens Real Estate LLC. An Anywhere Real Estate company. All rights reserved. Better Homes and Gardens® Real Estate is a registered trademark owned by Meredith Operations Corporation, licensed to Better Homes and Gardens Real Estate LLC and used with permission. Better Homes and Gardens Real Estate LLC fully supports the principles of the Fair Housing Act and the Equal Opportunity Act. Listing information is deemed reliable but is not guaranteed accurate.
Each office is independently owned and operated.
Any services or products provided by third parties are not provided by, affiliated with or related to Better Homes and Gardens Real Estate LLC, or its affiliated companies.