
334 51st Street, Des Moines, IA 50312
Local realty services provided by:Better Homes and Gardens Real Estate Innovations
334 51st Street,Des Moines, IA 50312
$475,000
- 3 Beds
- 2 Baths
- 1,396 sq. ft.
- Single family
- Active
Listed by: andrew dephillips, kiley meyers
Office: re/max concepts
MLS#:746888
Source:IA_DMAAR
Price summary
- Price:$475,000
- Price per sq. ft.:$340.26
About this home
This turnkey 1.5-story Cape Cod is nestled on a .45-acre South of Grand, known for highly coveted, charismatic homes. Built in 1938, this gem has been mindfully renovated while upholding its historic allure! Overflowing with charm and curb appeal, this home welcomes you with a striking black & white exterior framed by mature landscaping & trees. Inside, you're greeted by hardwood floors & updates at every turn. The cozy living room features a fireplace, crown molding & lovely natural light. The renovated kitchen features stainless appliances with a gas range, crisp white cabinetry, subway tile backsplash & quartz countertops. A generous-sized dining room is perfect for hosting with a serving niche & French doors leading to an incredible sunroom surrounded by windows overlooking the deck, patio & park-like backyard. A bedroom/office with slider access to the deck & a half bathroom complete the main level. Upstairs, find two spacious bedrooms, built-in storage closets & custom window treatments. An updated full bathroom has a tile surround tub/shower, quartz vanity & chic tile. The improvements continue to the lower level playroom/bonus/flex space, perfect for a kid's hangout or office, PLUS relax in the custom wellness retreat with a sauna! Enjoy an outdoor paradise set among the trees with a deck, open patio, fenced backyard & rare 2-car detached garage. Name an update & it has likely been done, from siding, gutters, roof, windows, electrical & more!...
Contact an agent
Home facts
- Year built:1938
- Listing ID #:746888
- Added:1 day(s) ago
- Updated:August 07, 2026 at 11:54 PM
Rooms and interior
- Bedrooms:3
- Total bathrooms:2
- Full bathrooms:1
- Half bathrooms:1
- Flooring:Hardwood, Tile
- Dining Description:Separate Formal Dining Room
- Kitchen Description:Cooktop, Dishwasher
- Basement:Yes
- Basement Description:Finished, Partially Finished
- Living area:1,396 sq. ft.
Heating and cooling
- Heating:Forced Air, Gas, Natural Gas
Structure and exterior
- Roof:Asphalt, Shingle
- Year built:1938
- Building area:1,396 sq. ft.
- Lot area:0.45 Acres
- Lot Features:Rectangular Lot
- Architectural Style:Cape Cod
- Exterior Features:Deck, Open, Patio
- Foundation Description:Block
Utilities
- Water:Public
- Sewer:Public Sewer
Finances and disclosures
- Price:$475,000
- Price per sq. ft.:$340.26
- Tax amount:$6,162
Features and amenities
- Appliances:Cooktop, Dishwasher
Parking
- Parking description:Detached, Garage, Two Car Garage
- Garage:Yes
- Garage spaces:2
New listings near 334 51st Street
- New
 $180,000Active2 beds 1 baths720 sq. ft.
4970 NE 38th Avenue, Des Moines, IA 50317
MLS# 746790Listed by: KELLER WILLIAMS REALTY GDM - New
 $177,000Active2 beds 1 baths1,192 sq. ft.
3909 SW 13th Street, Des Moines, IA 50315
MLS# 746913Listed by: LOCAL REALTY COMPANY - Open Sun, 1 to 3pmNew
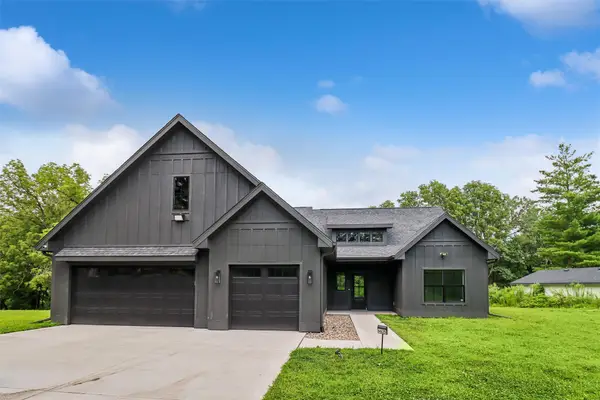 $600,000Active3 beds 2 baths1,662 sq. ft.
4625 NW Lovington Drive, Des Moines, IA 50310
MLS# 746904Listed by: LPT REALTY, LLC - New
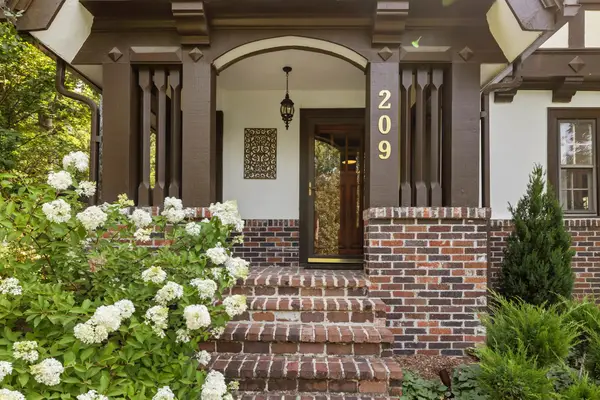 $750,000Active4 beds 4 baths2,657 sq. ft.
209 Tonawanda Drive, Des Moines, IA 50312
MLS# 746914Listed by: IOWA REALTY BEAVERDALE - New
 $319,900Active3 beds 3 baths1,185 sq. ft.
6501 NE 11th Court, Des Moines, IA 50313
MLS# 745964Listed by: HUBBELL HOMES OF IOWA, LLC - New
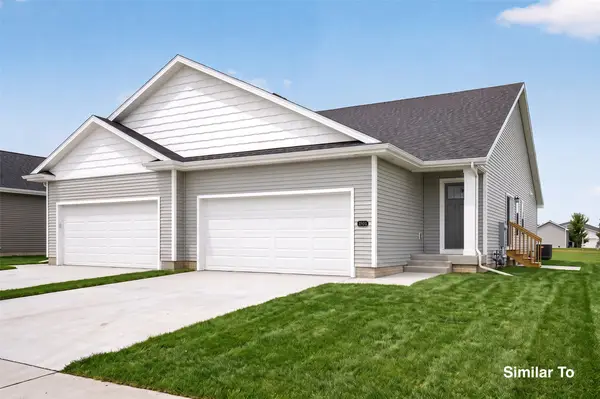 $319,500Active3 beds 3 baths1,185 sq. ft.
6509 NE 11th Court, Des Moines, IA 50313
MLS# 745969Listed by: HUBBELL HOMES OF IOWA, LLC - New
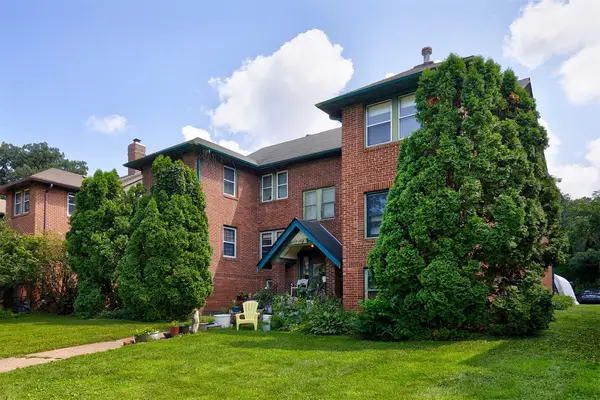 $82,500Active2 beds 1 baths882 sq. ft.
3936 University Avenue #4, Des Moines, IA 50311
MLS# 746819Listed by: KELLER WILLIAMS REALTY GDM - New
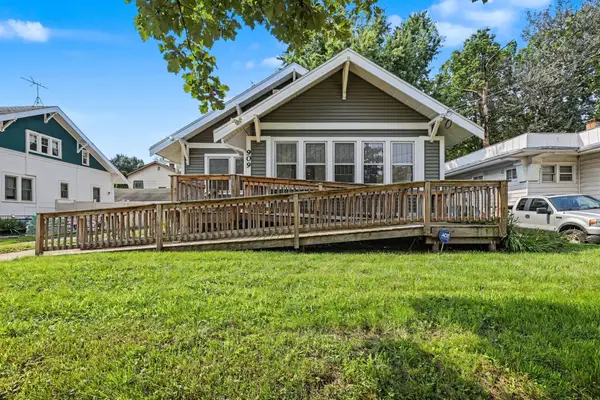 $165,000Active2 beds 1 baths996 sq. ft.
909 Arthur Avenue, Des Moines, IA 50316
MLS# 746853Listed by: KELLER WILLIAMS REALTY GDM - New
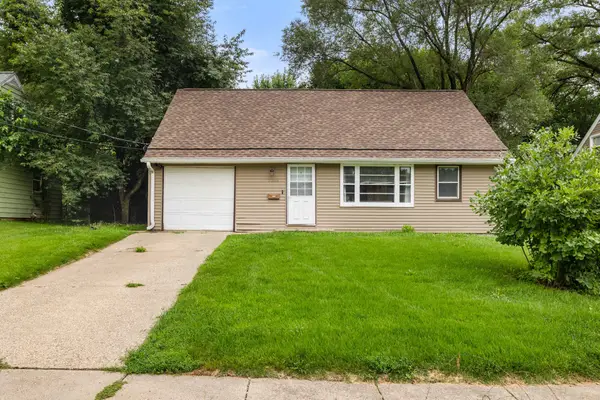 $210,000Active3 beds 2 baths1,092 sq. ft.
7309 SW 14th Street, Des Moines, IA 50315
MLS# 746856Listed by: RE/MAX REAL ESTATE CENTER


Protect your home and budget from life's surprises with an Assurant Home Warranty, backed by a partner that supports you through every step of homeownership. Explore Plans.
© 2026 Better Homes and Gardens Real Estate LLC. An Anywhere Real Estate company. All rights reserved. Better Homes and Gardens® Real Estate is a registered trademark owned by Meredith Operations Corporation, licensed to Better Homes and Gardens Real Estate LLC and used with permission. Better Homes and Gardens Real Estate LLC fully supports the principles of the Fair Housing Act and the Equal Opportunity Act. Listing information is deemed reliable but is not guaranteed accurate.
Each office is independently owned and operated.
Any services or products provided by third parties are not provided by, affiliated with or related to Better Homes and Gardens Real Estate LLC, or its affiliated companies.