
3936 University Avenue #4, Des Moines, IA 50311
Local realty services provided by:Better Homes and Gardens Real Estate Innovations
3936 University Avenue #4,Des Moines, IA 50311
$82,500
- 2 Beds
- 1 Baths
- 882 sq. ft.
- Condominium
- Active
Listed by: beth ernst
Office: keller williams realty gdm
MLS#:746819
Source:IA_DMAAR
Price summary
- Price:$82,500
- Price per sq. ft.:$93.54
- Monthly HOA dues:$375
About this home
Welcome home to this charming top-floor condo offering the perfect blend of character, comfort, and convenience! This meticulously and lovingly maintained condo features 2 spacious bedrooms and 1 full bathroom. The inviting home is filled with timeless character, including beautiful original hardwood floors, unpainted original wood trim, charming vintage doorknobs, and an abundance of natural light streaming through oversized windows throughout. The spacious living room is warm and welcoming, offering plenty of room to relax or entertain while showcasing a built-in storage bench with shelving that adds both character and functionality. The updated kitchen shines with brand-new countertops and stainless steel appliances, making it as functional as it is stylish. Enjoy peaceful views of mature trees from nearly every room, creating a serene retreat in the heart of the city. Ideally located just minutes from local shops, restaurants, and everyday conveniences, with unbeatable access to I-235 for an easy commute anywhere in the metro. Whether you're a first-time homebuyer, downsizing, or looking for a low-maintenance lifestyle, this move-in-ready condo is one you won't want to miss! Come see today!...
Contact an agent
Home facts
- Year built:1926
- Listing ID #:746819
- Added:1 day(s) ago
- Updated:August 07, 2026 at 11:54 PM
Rooms and interior
- Bedrooms:2
- Total bathrooms:1
- Full bathrooms:1
- Flooring:Carpet, Tile, Vinyl
- Dining Description:Separate Formal Dining Room
- Kitchen Description:Refrigerator, Stove
- Basement:Yes
- Basement Description:Unfinished
- Living area:882 sq. ft.
Heating and cooling
- Cooling:Window Units
- Heating:Hot Water, Natural Gas
Structure and exterior
- Roof:Asphalt, Shingle
- Year built:1926
- Building area:882 sq. ft.
- Architectural Style:Ranch
- Construction Materials:Brick, Wood Siding
- Exterior Features:Covered, Deck, Patio
- Foundation Description:Brick/Mortar
Utilities
- Water:Public
- Sewer:Public Sewer
Finances and disclosures
- Price:$82,500
- Price per sq. ft.:$93.54
- Tax amount:$1,156
Features and amenities
- Appliances:Dryer, Refrigerator, Stove, Washer
- Laundry features:Dryer, Washer
- Amenities:Smoke Detectors, Window Treatments
New listings near 3936 University Avenue #4
- New
 $180,000Active2 beds 1 baths720 sq. ft.
4970 NE 38th Avenue, Des Moines, IA 50317
MLS# 746790Listed by: KELLER WILLIAMS REALTY GDM - New
 $177,000Active2 beds 1 baths1,192 sq. ft.
3909 SW 13th Street, Des Moines, IA 50315
MLS# 746913Listed by: LOCAL REALTY COMPANY - Open Sun, 1 to 3pmNew
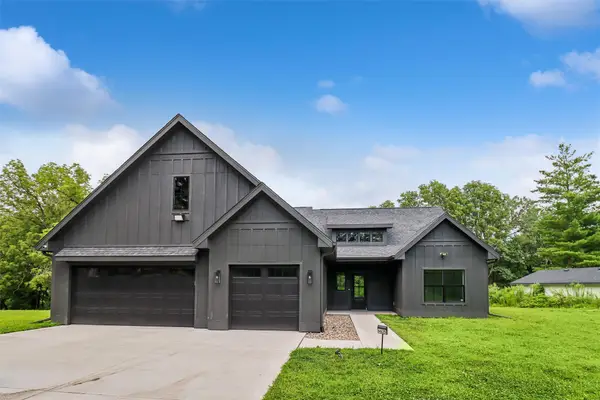 $600,000Active3 beds 2 baths1,662 sq. ft.
4625 NW Lovington Drive, Des Moines, IA 50310
MLS# 746904Listed by: LPT REALTY, LLC - New
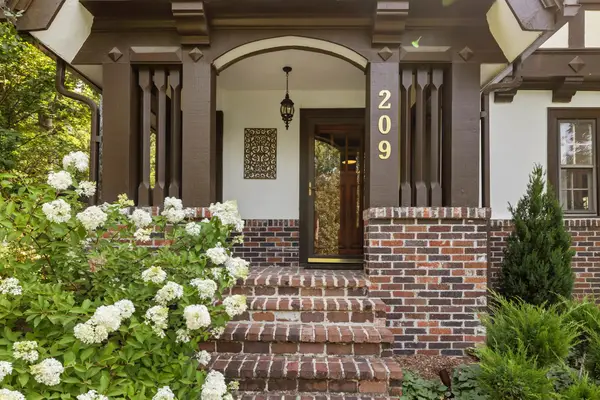 $750,000Active4 beds 4 baths2,657 sq. ft.
209 Tonawanda Drive, Des Moines, IA 50312
MLS# 746914Listed by: IOWA REALTY BEAVERDALE - New
 $319,900Active3 beds 3 baths1,185 sq. ft.
6501 NE 11th Court, Des Moines, IA 50313
MLS# 745964Listed by: HUBBELL HOMES OF IOWA, LLC - New
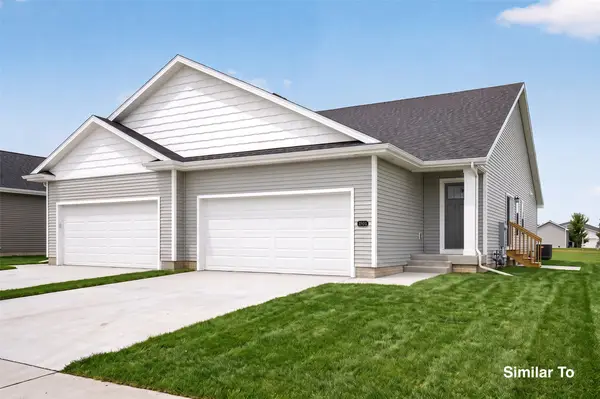 $319,500Active3 beds 3 baths1,185 sq. ft.
6509 NE 11th Court, Des Moines, IA 50313
MLS# 745969Listed by: HUBBELL HOMES OF IOWA, LLC - New
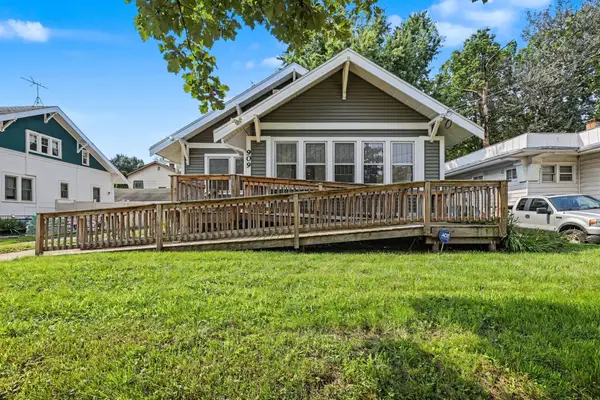 $165,000Active2 beds 1 baths996 sq. ft.
909 Arthur Avenue, Des Moines, IA 50316
MLS# 746853Listed by: KELLER WILLIAMS REALTY GDM - New
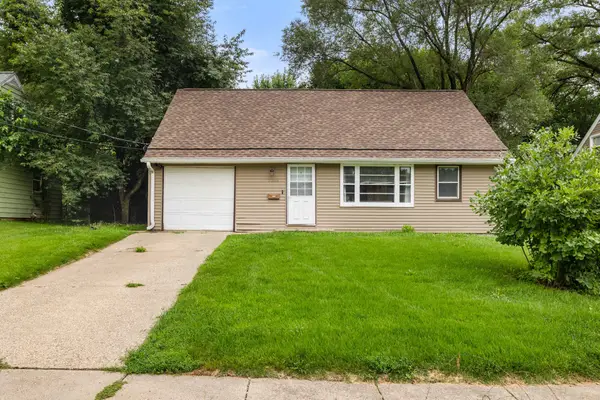 $210,000Active3 beds 2 baths1,092 sq. ft.
7309 SW 14th Street, Des Moines, IA 50315
MLS# 746856Listed by: RE/MAX REAL ESTATE CENTER - New
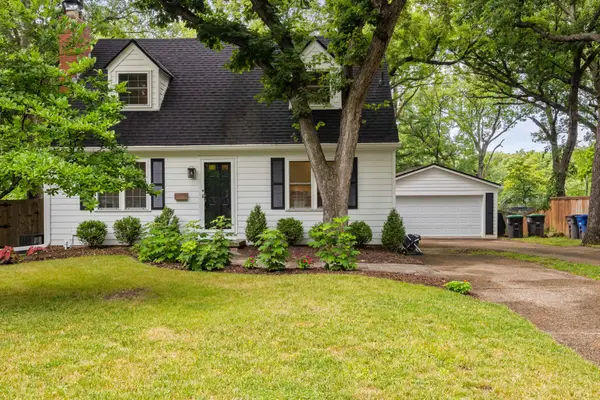 $475,000Active3 beds 2 baths1,396 sq. ft.
334 51st Street, Des Moines, IA 50312
MLS# 746888Listed by: RE/MAX CONCEPTS


Protect your home and budget from life's surprises with an Assurant Home Warranty, backed by a partner that supports you through every step of homeownership. Explore Plans.
© 2026 Better Homes and Gardens Real Estate LLC. An Anywhere Real Estate company. All rights reserved. Better Homes and Gardens® Real Estate is a registered trademark owned by Meredith Operations Corporation, licensed to Better Homes and Gardens Real Estate LLC and used with permission. Better Homes and Gardens Real Estate LLC fully supports the principles of the Fair Housing Act and the Equal Opportunity Act. Listing information is deemed reliable but is not guaranteed accurate.
Each office is independently owned and operated.
Any services or products provided by third parties are not provided by, affiliated with or related to Better Homes and Gardens Real Estate LLC, or its affiliated companies.