
3608 Brook Run Drive, Des Moines, IA 50317
Local realty services provided by:Better Homes and Gardens Real Estate Innovations
3608 Brook Run Drive,Des Moines, IA 50317
$385,000
- 4 Beds
- 4 Baths
- 1,833 sq. ft.
- Single family
- Active
Listed by: kim polder white
Office: re/max concepts
MLS#:744804
Source:IA_DMAAR
Price summary
- Price:$385,000
- Price per sq. ft.:$210.04
- Monthly HOA dues:$12.92
About this home
Feeling hot this summer? Cool off in your backyard oasis! Fully privacy-fenced yard designed for both entertaining/relaxation, featuring expanded deck, hot tub, heated above-ground pool, mature perennial landscaping & separate fenced area around hot tub for added privacy. Welcome to Brook Run Village in highly sought-after Southeast Polk School District! Move-in-ready 2-story home 4 bedrooms 3.5 baths & spacious 3-car garage. Main level features formal dining rm & huge eat-in kitchen w/center island, pantry & full appliance package overlooking inviting family rm w/gas fireplace & custom built-in shelving. Convenient main-floor laundry ROOM w/Washer & Dryer Upstairs spacious primary suite is true retreat w/walk-in closet, double-sink vanity, relaxing jetted tub/separate shower. Finished lower level provides exceptional additional living space w/2 egress windows & large family room, full bathroom & 4th bedroom. Recent updates provide peace of mind, including a new roof (2020); furnace and A/C (2022); privacy fence, pool liner, hot tub, stove, refrigerator, and expanded/refaced deck (2025); +new pool pump & decorative privacy fence surrounding the hot tub area (2026). Conveniently located just minutes from shopping, restaurants, parks, Interstate & Highway access, Adventureland, Prairie Meadows &other metro amenities, this home offers the perfect blend of comfort, convenience & exceptional outdoor living. Don't miss your opportunity to make this backyard paradise your own!...
Contact an agent
Home facts
- Year built:2005
- Listing ID #:744804
- Added:91 day(s) ago
- Updated:October 09, 2026 at 03:52 PM
Rooms and interior
- Bedrooms:4
- Total bathrooms:4
- Full bathrooms:3
- Half bathrooms:1
- Flooring:Vinyl
- Dining Description:Dining Area, Separate Formal Dining Room
- Kitchen Description:Dishwasher, Microwave, Refrigerator, Stove
- Basement:Yes
- Basement Description:Egress Windows, Finished
- Living area:1,833 sq. ft.
Heating and cooling
- Cooling:Central Air
- Heating:Forced Air, Gas, Natural Gas
- Central air:Yes
Structure and exterior
- Roof:Asphalt, Shingle
- Year built:2005
- Building area:1,833 sq. ft.
- Lot area:0.19 Acres
- Lot Features:Rectangular Lot
- Architectural Style:Two Story
- Construction Materials:Vinyl Siding
- Exterior Features:Deck
- Foundation Description:Poured
- Levels:2 Story
Utilities
- Water:Public
- Sewer:Public Sewer
Finances and disclosures
- Price:$385,000
- Price per sq. ft.:$210.04
- Tax amount:$7,991
Features and amenities
- Appliances:Dishwasher, Dryer, Microwave, Refrigerator, Stove, Washer
- Laundry features:Dryer, Main Level, Washer
- Amenities:Window Treatments
- Pool features:Above Ground, Heated
Parking
- Parking description:Attached, Garage, Three Car Garage
- Garage:Yes
- Garage spaces:3
New listings near 3608 Brook Run Drive
- New
 $105,000Active1 beds 1 baths624 sq. ft.
3820 12th Street, Des Moines, IA 50313
MLS# 750866Listed by: RE/MAX PRECISION - New
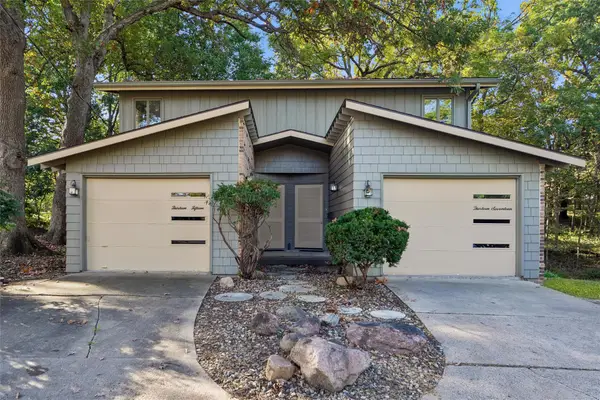 $365,000Active4 beds 4 baths2,274 sq. ft.
1317 Randall Place, Des Moines, IA 50311
MLS# 750935Listed by: IOWA REALTY SOUTH - New
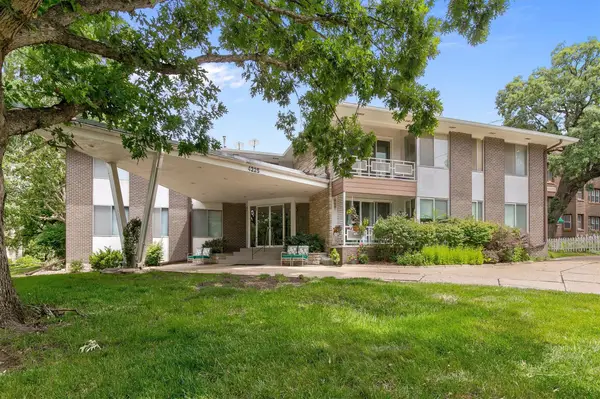 $164,900Active2 beds 2 baths1,126 sq. ft.
4225 Grand Avenue #9, Des Moines, IA 50312
MLS# 750938Listed by: THE AGENCY DES MOINES - Open Sat, 10am to 12pmNew
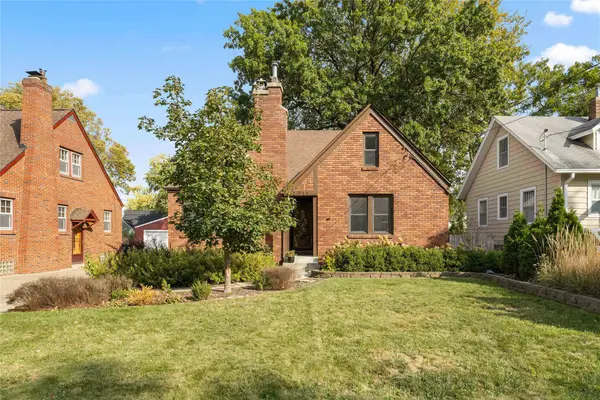 $365,000Active3 beds 2 baths1,463 sq. ft.
2711 42nd Street, Des Moines, IA 50310
MLS# 750674Listed by: REALTY ONE GROUP IMPACT - New
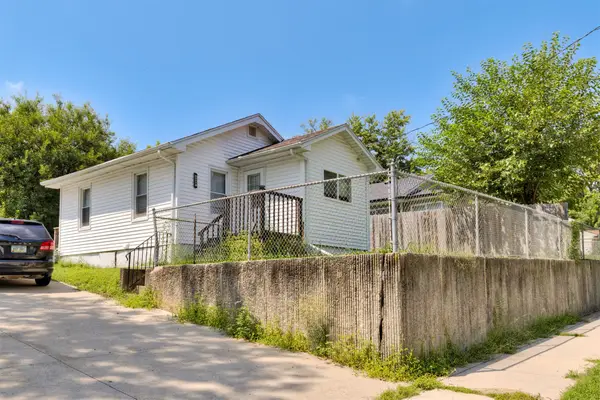 $119,900Active1 beds 1 baths532 sq. ft.
3028 S Union Street, Des Moines, IA 50315
MLS# 750905Listed by: RE/MAX CONCEPTS - Open Sun, 1 to 3pmNew
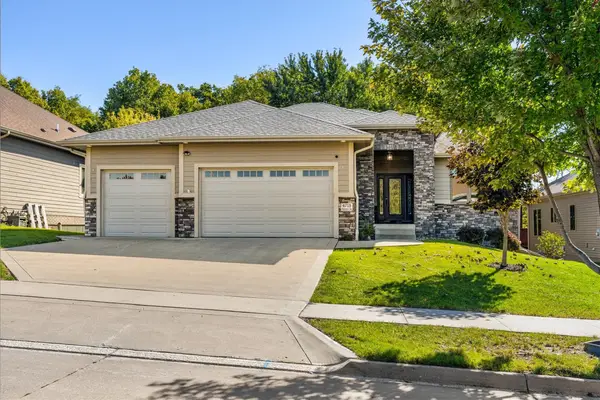 $529,000Active5 beds 4 baths1,848 sq. ft.
4715 Wisconsin Avenue, Des Moines, IA 50317
MLS# 750886Listed by: KELLER WILLIAMS REALTY GDM - New
 $175,000Active2 beds 2 baths906 sq. ft.
2705 E 16th Street, Des Moines, IA 50316
MLS# 750902Listed by: RE/MAX PRECISION - New
 $172,500Active2 beds 1 baths624 sq. ft.
211 58th Street, Des Moines, IA 50312
MLS# 750798Listed by: RE/MAX CONCEPTS - New
 $220,000Active2 beds 2 baths1,312 sq. ft.
2302 Glenwood Drive #11, Des Moines, IA 50321
MLS# 750859Listed by: RE/MAX PRECISION - New
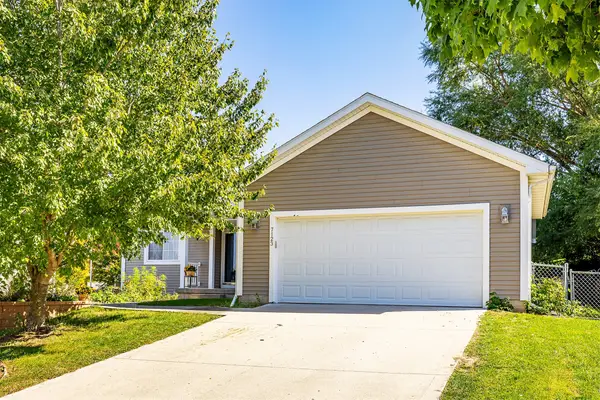 $360,000Active4 beds 3 baths1,496 sq. ft.
7123 SE 27th Street, Des Moines, IA 50320
MLS# 750757Listed by: AMY SCHAFER REAL ESTATE


Protect your home and budget from life's surprises with an Assurant Home Warranty, backed by a partner that supports you through every step of homeownership. Explore Plans.
© 2026 Better Homes and Gardens Real Estate LLC. An Anywhere Real Estate company. All rights reserved. Better Homes and Gardens® Real Estate is a registered trademark owned by Meredith Operations Corporation, licensed to Better Homes and Gardens Real Estate LLC and used with permission. Better Homes and Gardens Real Estate LLC fully supports the principles of the Fair Housing Act and the Equal Opportunity Act. Listing information is deemed reliable but is not guaranteed accurate.
Each office is independently owned and operated.
Any services or products provided by third parties are not provided by, affiliated with or related to Better Homes and Gardens Real Estate LLC, or its affiliated companies.