
3799 Village Run Drive #403, Des Moines, IA 50317
Local realty services provided by:Better Homes and Gardens Real Estate Innovations
3799 Village Run Drive #403,Des Moines, IA 50317
$190,000
- 2 Beds
- 2 Baths
- 1,428 sq. ft.
- Condominium
- Active
Upcoming open houses
- Sun, Nov 2211:00 am - 01:00 pm
Listed by: jordan graves
Office: re/max real estate center
MLS#:753190
Source:IA_DMAAR
Price summary
- Price:$190,000
- Price per sq. ft.:$133.05
- Monthly HOA dues:$195
About this home
Tucked into the Brook Run Parks community on the northeast side of Des Moines, this end unit townhome gives you a little more privacy than most, with no neighbors directly across the street and over 1,400 square feet of living space. The main level is built for everyday living, with a bright living room centered around a gas fireplace, a dining area with a bold accent wall, and sliders that open out to the patio for grilling or a quiet evening outside. The kitchen offers breakfast bar seating that works well for morning coffee or casual meals, and a half bath keeps things easy when guests come over. Upstairs, you will find 2 spacious bedrooms, a full bath, and the convenience of second floor laundry, along with a loft that works great as a home office, workout space, or a second spot to hang out. The attached 2 car garage gives you room to park and store, and the HOA covers exterior maintenance, lawn care, and snow removal, so you can spend your time enjoying the home. Just minutes from shopping, restaurants, Altoona, and the interstate, everything you need stays close by....
Contact an agent
Home facts
- Year built:2004
- Listing ID #:753190
- Added:1 day(s) ago
- Updated:November 20, 2026 at 05:14 PM
Rooms and interior
- Bedrooms:2
- Total bathrooms:2
- Full bathrooms:1
- Half bathrooms:1
- Flooring:Carpet, Laminate, Tile
- Dining Description:Dining Area
- Kitchen Description:Dishwasher, Microwave, Refrigerator, Stove
- Living area:1,428 sq. ft.
Heating and cooling
- Cooling:Central Air
- Heating:Forced Air, Gas, Natural Gas
- Central air:Yes
Structure and exterior
- Roof:Asphalt, Shingle
- Year built:2004
- Building area:1,428 sq. ft.
- Architectural Style:Two Story
- Construction Materials:Stone, Vinyl Siding
- Exterior Features:Open, Patio
- Foundation Description:Poured, Slab
- Levels:2 Story
Utilities
- Water:Public
- Sewer:Public Sewer
Finances and disclosures
- Price:$190,000
- Price per sq. ft.:$133.05
- Tax amount:$3,320
Features and amenities
- Appliances:Dishwasher, Microwave, Refrigerator, Stove
- Laundry features:Upper Level
Parking
- Parking description:Attached, Garage, Two Car Garage
- Garage:Yes
- Garage spaces:2
New listings near 3799 Village Run Drive #403
- New
 $185,000Active3 beds 2 baths1,024 sq. ft.
1253 E 37th Court, Des Moines, IA 50317
MLS# 753244Listed by: IOWA REALTY SOUTH - New
 $210,000Active2 beds 1 baths879 sq. ft.
1031 E Shawnee Avenue, Des Moines, IA 50313
MLS# 753212Listed by: RE/MAX PRIDE - New
 $222,000Active3 beds 1 baths1,014 sq. ft.
3600 47th Street, Des Moines, IA 50310
MLS# 753213Listed by: KELLER WILLIAMS REALTY GDM - New
 $359,999Active4 beds 4 baths1,788 sq. ft.
5631 Brook View Avenue, Des Moines, IA 50317
MLS# 753223Listed by: AGENCY IOWA - New
 $100,000Active2 beds 1 baths884 sq. ft.
1924 E 24th Street, Des Moines, IA 50317
MLS# 753226Listed by: RE/MAX PRECISION - New
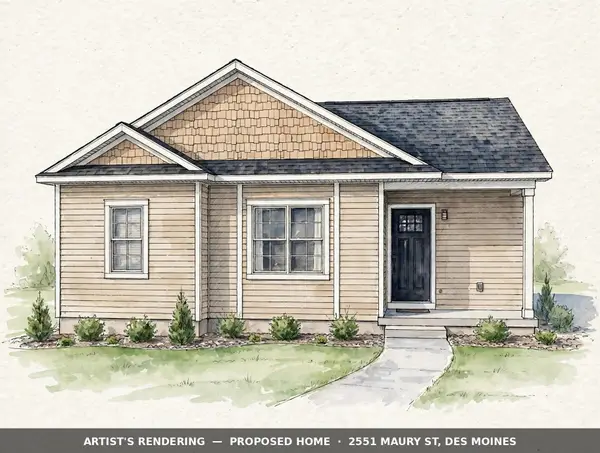 $315,000Active3 beds 2 baths1,284 sq. ft.
2551 Maury Street, Des Moines, IA 50317
MLS# 753207Listed by: REAL BROKER, LLC - New
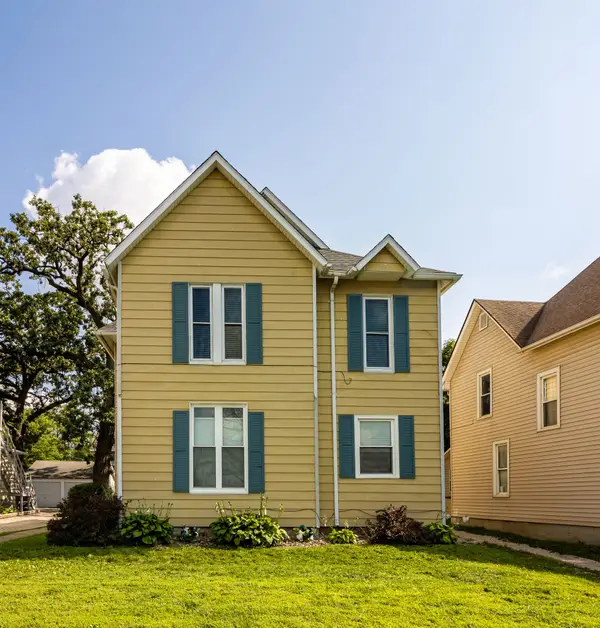 $265,000Active6 beds -- baths3,178 sq. ft.
2940 Brattleboro Avenue, Des Moines, IA 50311
MLS# 753189Listed by: LPT REALTY, LLC - New
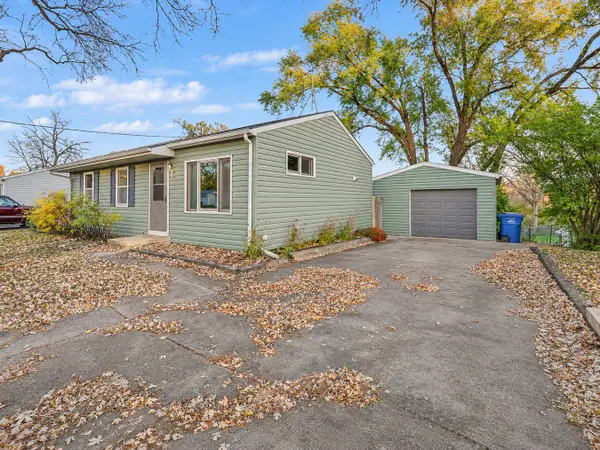 $179,900Active3 beds 1 baths925 sq. ft.
2535 24th Street, Des Moines, IA 50310
MLS# 753195Listed by: CENTURY 21 SIGNATURE - New
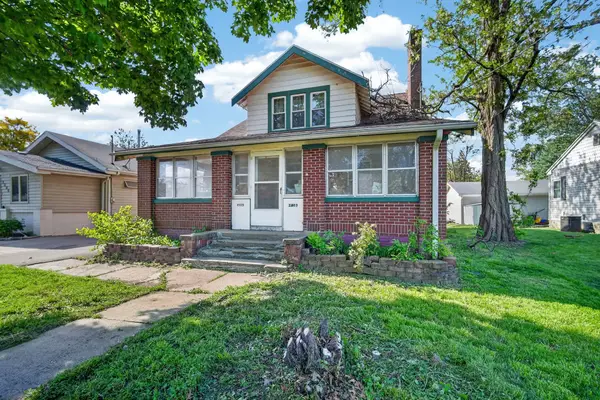 $139,900Active5 beds 2 baths2,081 sq. ft.
2803 E Grand Avenue, Des Moines, IA 50317
MLS# 753196Listed by: RE/MAX CONCEPTS


Protect your home and budget from life's surprises with an Assurant Home Warranty, backed by a partner that supports you through every step of homeownership. Explore Plans.
© 2026 Better Homes and Gardens Real Estate LLC. An Anywhere Real Estate company. All rights reserved. Better Homes and Gardens® Real Estate is a registered trademark owned by Meredith Operations Corporation, licensed to Better Homes and Gardens Real Estate LLC and used with permission. Better Homes and Gardens Real Estate LLC fully supports the principles of the Fair Housing Act and the Equal Opportunity Act. Listing information is deemed reliable but is not guaranteed accurate.
Each office is independently owned and operated.
Any services or products provided by third parties are not provided by, affiliated with or related to Better Homes and Gardens Real Estate LLC, or its affiliated companies.