
5631 Brook View Avenue, Des Moines, IA 50317
Local realty services provided by:Better Homes and Gardens Real Estate Innovations
5631 Brook View Avenue,Des Moines, IA 50317
$359,999
- 4 Beds
- 4 Baths
- 1,788 sq. ft.
- Single family
- Active
Listed by: beth cochran, matthew gooding
Office: agency iowa
MLS#:753223
Source:IA_DMAAR
Price summary
- Price:$359,999
- Price per sq. ft.:$201.34
- Monthly HOA dues:$9.17
About this home
This home is truly better than new. Modern comfort meets everyday practicality in this 2022 single-family home in Des Moines' 50317 area. Offering 4 bedrooms, 4 bathrooms, and 1,850 sq. ft. of living space, this layout gives everyone room to spread out while keeping main living areas connected. Located in the Southeast Polk School District just north of Pleasant Hill, the property pairs newer construction with convenient access to east-side amenities and a 2-car garage. There is a cement pad for a third car and a cement patio in the back right outside the walk-out basement. Pond views make for beautiful sunsets in the evenings.
Upgrades include reverse osmosis system, finished basement with bar and half bath, updated lighting fixtures, gas heated garage, under and upper cabinet lighting in kitchen, third car parking spot and patio area downstairs.
Contact an agent
Home facts
- Year built:2022
- Listing ID #:753223
- Added:1 day(s) ago
- Updated:November 20, 2026 at 05:51 PM
Rooms and interior
- Bedrooms:4
- Total bathrooms:4
- Full bathrooms:1
- Half bathrooms:2
- Kitchen Description:Dishwasher, Microwave, Refrigerator, Stove
- Basement:Yes
- Basement Description:Finished
- Living area:1,788 sq. ft.
Heating and cooling
- Cooling:Central Air
- Heating:Forced Air, Gas, Natural Gas
- Central air:Yes
Structure and exterior
- Roof:Asphalt, Shingle
- Year built:2022
- Building area:1,788 sq. ft.
- Lot area:0.19 Acres
- Lot Features:Rectangular Lot
- Architectural Style:Two Story
- Construction Materials:Vinyl Siding
- Foundation Description:Poured
- Levels:2 Story
Utilities
- Water:Public
- Sewer:Public Sewer
Finances and disclosures
- Price:$359,999
- Price per sq. ft.:$201.34
- Tax amount:$1,377
Features and amenities
- Appliances:Dishwasher, Dryer, Microwave, Refrigerator, Stove, Washer
- Laundry features:Dryer, Washer
Parking
- Parking description:Attached, Garage, Two Car Garage
- Garage:Yes
- Garage spaces:2
New listings near 5631 Brook View Avenue
- New
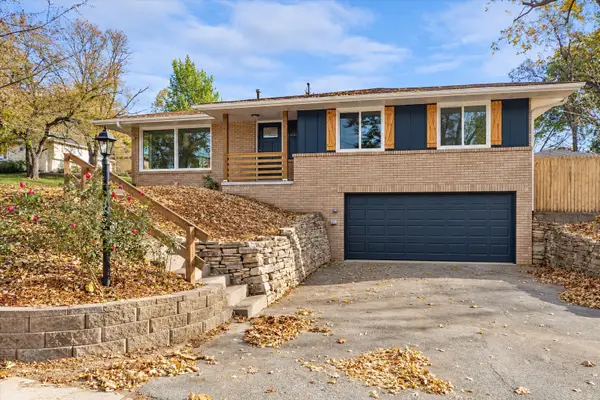 $288,000Active4 beds 2 baths1,144 sq. ft.
2501 Boyd Street, Des Moines, IA 50317
MLS# 753245Listed by: REALTY ONE GROUP IMPACT - New
 $97,900Active3 beds 1 baths1,742 sq. ft.
1605 22nd Street, Des Moines, IA 50310
MLS# 753249Listed by: COUNTRY ESTATES REALTY - New
 $185,000Active3 beds 2 baths1,024 sq. ft.
1253 E 37th Court, Des Moines, IA 50317
MLS# 753244Listed by: IOWA REALTY SOUTH - New
 $210,000Active2 beds 1 baths879 sq. ft.
1031 E Shawnee Avenue, Des Moines, IA 50313
MLS# 753212Listed by: RE/MAX PRIDE - New
 $222,000Active3 beds 1 baths1,014 sq. ft.
3600 47th Street, Des Moines, IA 50310
MLS# 753213Listed by: KELLER WILLIAMS REALTY GDM - New
 $100,000Active2 beds 1 baths884 sq. ft.
1924 E 24th Street, Des Moines, IA 50317
MLS# 753226Listed by: RE/MAX PRECISION - Open Sun, 11am to 1pmNew
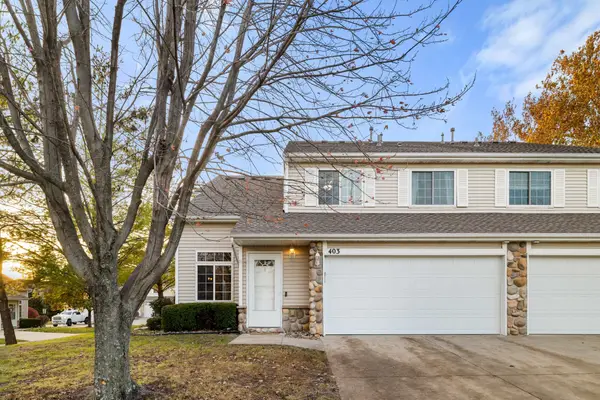 $190,000Active2 beds 2 baths1,428 sq. ft.
3799 Village Run Drive #403, Des Moines, IA 50317
MLS# 753190Listed by: RE/MAX REAL ESTATE CENTER - New
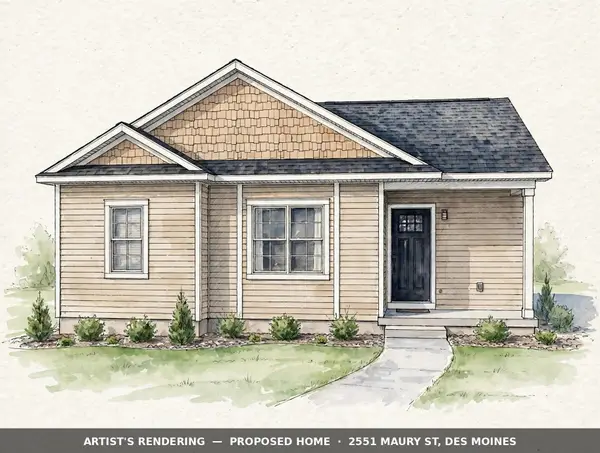 $315,000Active3 beds 2 baths1,284 sq. ft.
2551 Maury Street, Des Moines, IA 50317
MLS# 753207Listed by: REAL BROKER, LLC - New
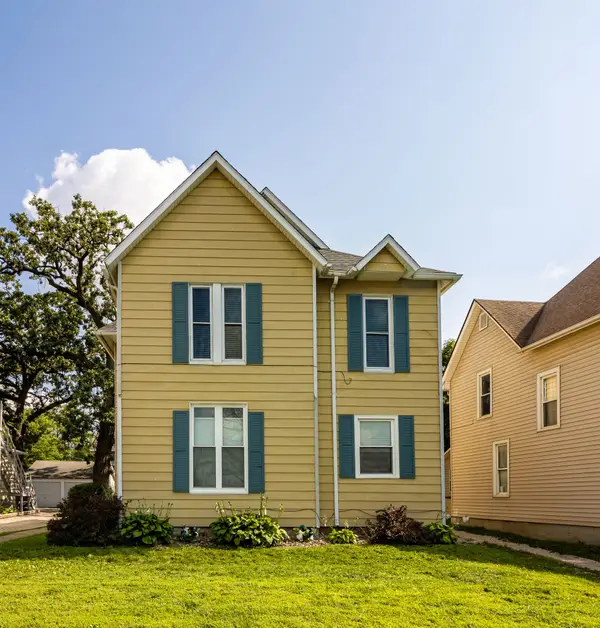 $265,000Active6 beds -- baths3,178 sq. ft.
2940 Brattleboro Avenue, Des Moines, IA 50311
MLS# 753189Listed by: LPT REALTY, LLC


Protect your home and budget from life's surprises with an Assurant Home Warranty, backed by a partner that supports you through every step of homeownership. Explore Plans.
© 2026 Better Homes and Gardens Real Estate LLC. An Anywhere Real Estate company. All rights reserved. Better Homes and Gardens® Real Estate is a registered trademark owned by Meredith Operations Corporation, licensed to Better Homes and Gardens Real Estate LLC and used with permission. Better Homes and Gardens Real Estate LLC fully supports the principles of the Fair Housing Act and the Equal Opportunity Act. Listing information is deemed reliable but is not guaranteed accurate.
Each office is independently owned and operated.
Any services or products provided by third parties are not provided by, affiliated with or related to Better Homes and Gardens Real Estate LLC, or its affiliated companies.