
3826 52nd Street, Des Moines, IA 50310
Local realty services provided by:Better Homes and Gardens Real Estate Innovations
3826 52nd Street,Des Moines, IA 50310
$227,325
- 4 Beds
- 2 Baths
- - sq. ft.
- Single family
- Sold
Listed by: janee moore
Office: keller williams realty gdm
MLS#:745053
Source:IA_DMAAR
Sorry, we are unable to map this address
Price summary
- Price:$227,325
About this home
Welcome home to this cozy 1,435 sq ft one and a half story home, offering 4 bedrooms and 1.5 baths with timeless character and modern updates. Step inside to gorgeous hardwood floors that flow throughout the main level, where an abundance of natural light pours through the large front windows.
The main-level bedroom offers incredible flexibility — perfect as a primary suite, guest room, or a dedicated home office. Upstairs, you'll find three additional bedrooms, providing plenty of space for family, guests, or hobbies. The large DRY basement has a ton of space for future finish!
The updates have been taken care of for you: a new roof (2021) and a brand-new water heater (2025) mean peace of mind for years to come. Outside, enjoy the serenity of a quiet street shaded by large, mature trees in both the front and back yards. The private backyard patio is the perfect spot to unwind, entertain, play, or simply enjoy your morning coffee.
BONUS: This home qualifies for NFC (Neighborhood Finance Corporation) financing, offering a $15,000 forgivable loan toward repairs and updates — an incredible opportunity to make this home truly your own. Learn more at www.neighborhoodfinance.org....
Contact an agent
Home facts
- Year built:1951
- Listing ID #:745053
- Added:53 day(s) ago
- Updated:September 08, 2026 at 03:56 PM
Rooms and interior
- Bedrooms:4
- Total bathrooms:2
- Full bathrooms:1
- Half bathrooms:1
- Flooring:Carpet, Hardwood, Tile
- Kitchen Description:Dishwasher, Microwave, Refrigerator, Stove
- Basement:Yes
- Basement Description:Unfinished
Heating and cooling
- Cooling:Central Air
- Heating:Forced Air, Gas, Natural Gas
- Central air:Yes
Structure and exterior
- Roof:Asphalt, Shingle
- Year built:1951
- Foundation Description:Block
Utilities
- Water:Public
- Sewer:Public Sewer
Finances and disclosures
- Price:$227,325
- Tax amount:$4,017
Features and amenities
- Appliances:Dishwasher, Dryer, Microwave, Refrigerator, Stove, Washer
- Laundry features:Dryer, Washer
- Amenities:Smoke Detectors, Window Treatments
Parking
- Parking description:Detached, Garage, One Car Garage
- Garage:Yes
- Garage spaces:1
New listings near 3826 52nd Street
- New
 $25,000Active0.18 Acres
1212 E 27th Street, Des Moines, IA 50317
MLS# 748835Listed by: RE/MAX REVOLUTION - New
 $25,000Active0.18 Acres
000 E 27th Street, Des Moines, IA 50317
MLS# 748840Listed by: RE/MAX REVOLUTION - New
 $149,900Active1 beds 1 baths967 sq. ft.
859 40th Place, Des Moines, IA 50312
MLS# 748438Listed by: KELLER WILLIAMS REALTY GDM - New
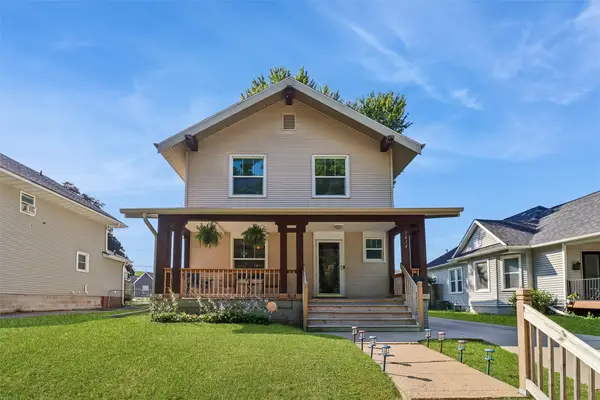 $199,999Active3 beds 1 baths1,448 sq. ft.
1414 Harrison Avenue, Des Moines, IA 50314
MLS# 748815Listed by: IOWA REALTY MILLS CROSSING - New
 $324,900Active4 beds 2 baths1,679 sq. ft.
2711 48th Place, Des Moines, IA 50310
MLS# 748821Listed by: IOWA REALTY INDIANOLA - New
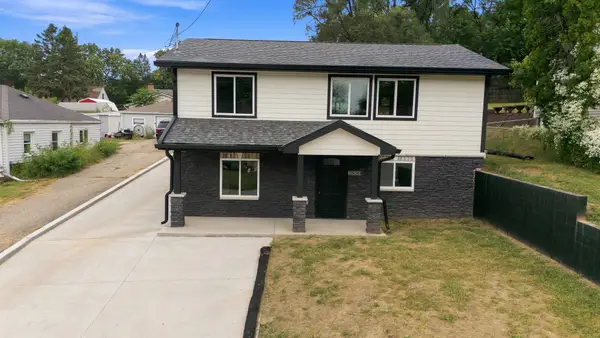 $350,000Active4 beds 2 baths784 sq. ft.
2536 Morton Avenue, Des Moines, IA 50317
MLS# 748804Listed by: RE/MAX PRECISION - New
 $230,000Active2 beds 1 baths1,008 sq. ft.
2132 SE 8th Street, Des Moines, IA 50315
MLS# 748809Listed by: RE/MAX CONCEPTS - New
 $234,900Active3 beds 1 baths1,008 sq. ft.
2903 48th Place, Des Moines, IA 50310
MLS# 748560Listed by: LPT REALTY, LLC - New
 $239,900Active3 beds 3 baths1,183 sq. ft.
2652 Boyd Street, Des Moines, IA 50317
MLS# 748796Listed by: GOSYNERGY REALTY - New
 $169,900Active2 beds 1 baths780 sq. ft.
1423 Euclid Avenue, Des Moines, IA 50313
MLS# 748797Listed by: GOSYNERGY REALTY


Protect your home and budget from life's surprises with an Assurant Home Warranty, backed by a partner that supports you through every step of homeownership. Explore Plans.
© 2026 Better Homes and Gardens Real Estate LLC. An Anywhere Real Estate company. All rights reserved. Better Homes and Gardens® Real Estate is a registered trademark owned by Meredith Operations Corporation, licensed to Better Homes and Gardens Real Estate LLC and used with permission. Better Homes and Gardens Real Estate LLC fully supports the principles of the Fair Housing Act and the Equal Opportunity Act. Listing information is deemed reliable but is not guaranteed accurate.
Each office is independently owned and operated.
Any services or products provided by third parties are not provided by, affiliated with or related to Better Homes and Gardens Real Estate LLC, or its affiliated companies.