
3917 Merced Street, Des Moines, IA 50310
Local realty services provided by:Better Homes and Gardens Real Estate Innovations
3917 Merced Street,Des Moines, IA 50310
$250,000
- 3 Beds
- 2 Baths
- 1,284 sq. ft.
- Single family
- Active
Listed by: eric quiner
Office: realty one group impact
MLS#:744586
Source:IA_DMAAR
Price summary
- Price:$250,000
- Price per sq. ft.:$194.7
About this home
Welcome to 3917 Merced Drive! Nestled in Des Moines' desirable Lower Beaver neighborhood, this home offers the
perfect blend of location, value, and opportunity. Known for its mature trees, quiet streets, and convenient access to
Downtown, Beaverdale, parks, trails, shopping, and major commuter routes, Lower Beaver is one of the metro's
hidden gems. The neighborhood is also celebrated for its collection of well-built mid-century homes, making it a
favorite for buyers who appreciate timeless architecture and classic design. 3917 Merced is a wonderful example of
that mid-century character. Lovingly maintained over the years, it offers something that's becoming increasingly
difficult to find?peace of mind. The kitchen, bathrooms, and flooring are ready for your personal touch, the major
systems and big-ticket items have already been addressed. This is a home you can move right into. It's a home with
solid bones, dependable mechanicals, and years of thoughtful care, allowing the next owner to focus on building
equity through cosmetic updates rather than unexpected repairs. Whether you're a first-time buyer looking for a
smart investment, a mid-century enthusiast searching for an authentic home to personalize, or someone who
appreciates quality construction in an established neighborhood, 3917 Merced delivers the opportunity to make it
your own while enjoying the confidence that comes with exceptional maintenance and lasting craftsmanship....
Contact an agent
Home facts
- Year built:1959
- Listing ID #:744586
- Added:1 day(s) ago
- Updated:July 09, 2026 at 09:44 PM
Rooms and interior
- Bedrooms:3
- Total bathrooms:2
- Full bathrooms:1
- Kitchen Description:Dishwasher, Microwave, Refrigerator, Stove
- Basement:Yes
- Basement Description:Partially Finished
- Living area:1,284 sq. ft.
Heating and cooling
- Cooling:Central Air
- Heating:Forced Air, Gas, Natural Gas
- Central air:Yes
Structure and exterior
- Roof:Asphalt, Shingle
- Year built:1959
- Building area:1,284 sq. ft.
- Lot area:0.18 Acres
- Lot Features:Rectangular Lot
- Architectural Style:Mid Century Modern, Ranch
- Construction Materials:Brick
- Foundation Description:Block
Utilities
- Water:Public
- Sewer:Public Sewer
Finances and disclosures
- Price:$250,000
- Price per sq. ft.:$194.7
- Tax amount:$4,821
Features and amenities
- Appliances:Dishwasher, Microwave, Refrigerator, Stove
Parking
- Parking description:Detached, Garage, Two Car Garage
- Garage:Yes
- Garage spaces:2
New listings near 3917 Merced Street
- New
 $275,000Active4 beds 2 baths1,311 sq. ft.
6111 Forest Avenue, Des Moines, IA 50311
MLS# 744785Listed by: REALTY ONE GROUP IMPACT - New
 $160,000Active2 beds 1 baths768 sq. ft.
3825 2nd Avenue, Des Moines, IA 50313
MLS# 744598Listed by: KELLER WILLIAMS LEGACY GROUP - New
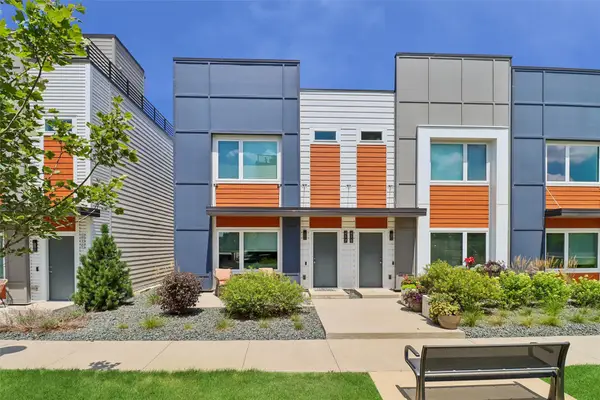 $349,900Active3 beds 3 baths1,476 sq. ft.
417 SW 12th Street, Des Moines, IA 50309
MLS# 744788Listed by: LPT REALTY, LLC - Open Fri, 4 to 5pmNew
 $259,900Active3 beds 2 baths964 sq. ft.
4108 Ardmore Road, Des Moines, IA 50310
MLS# 744792Listed by: FRIEDRICH REALTY - New
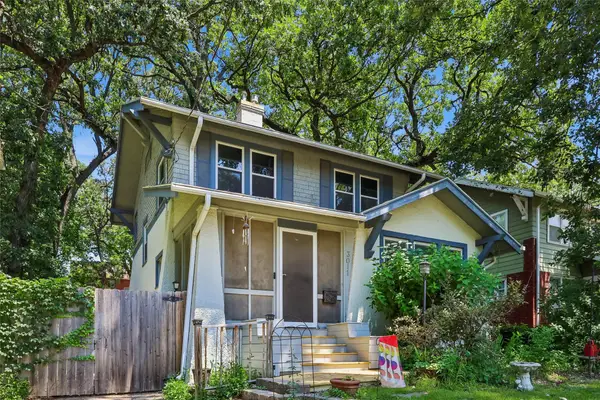 $230,000Active3 beds 1 baths1,606 sq. ft.
3011 High Street, Des Moines, IA 50312
MLS# 744796Listed by: RE/MAX PRECISION - New
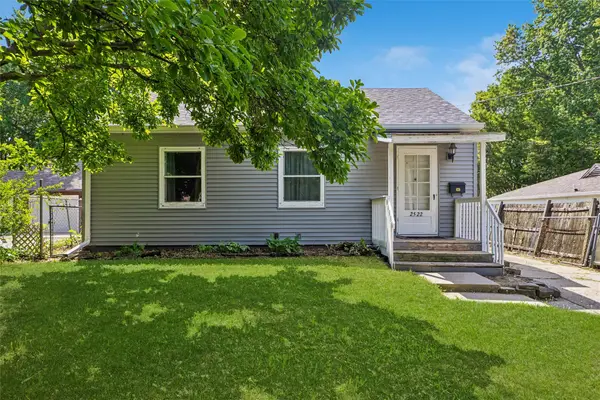 $185,000Active2 beds 1 baths720 sq. ft.
2522 38th Street, Des Moines, IA 50310
MLS# 744806Listed by: IOWA REALTY MILLS CROSSING - New
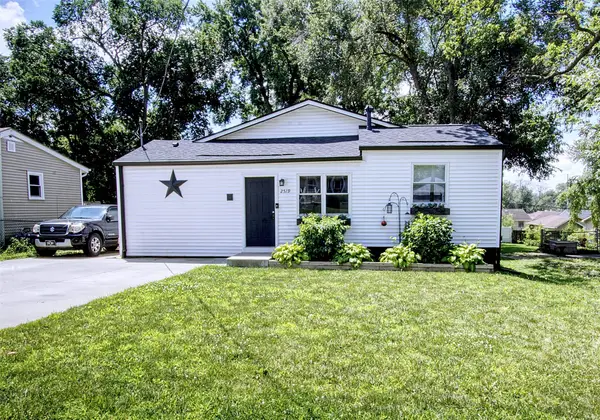 $220,000Active3 beds 2 baths1,224 sq. ft.
2519 Morton Avenue, Des Moines, IA 50317
MLS# 744811Listed by: RE/MAX CONCEPTS - New
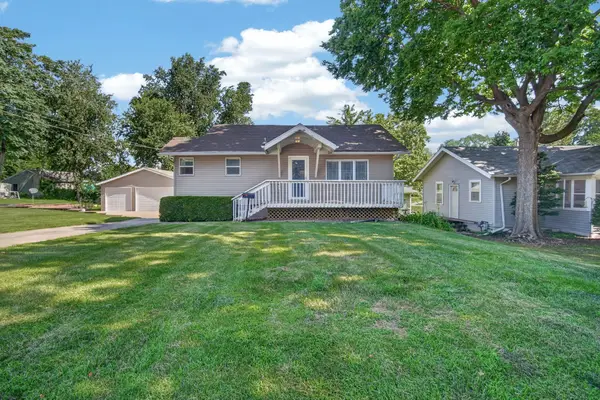 $189,900Active2 beds 1 baths722 sq. ft.
5903 Sheridan Avenue, Des Moines, IA 50322
MLS# 744815Listed by: KELLER WILLIAMS REALTY GDM - New
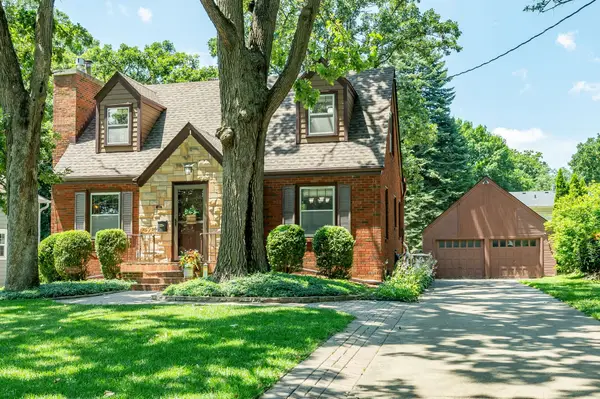 $309,000Active3 beds 3 baths1,236 sq. ft.
2910 36th Street, Des Moines, IA 50310
MLS# 744820Listed by: RE/MAX CONCEPTS


Protect your home and budget from life's surprises with an Assurant Home Warranty, backed by a partner that supports you through every step of homeownership. Explore Plans.
© 2026 Better Homes and Gardens Real Estate LLC. An Anywhere Real Estate company. All rights reserved. Better Homes and Gardens® Real Estate is a registered trademark owned by Meredith Operations Corporation, licensed to Better Homes and Gardens Real Estate LLC and used with permission. Better Homes and Gardens Real Estate LLC fully supports the principles of the Fair Housing Act and the Equal Opportunity Act. Listing information is deemed reliable but is not guaranteed accurate.
Each office is independently owned and operated.
Any services or products provided by third parties are not provided by, affiliated with or related to Better Homes and Gardens Real Estate LLC, or its affiliated companies.