
4131 Leyden Avenue, Des Moines, IA 50317
Local realty services provided by:Better Homes and Gardens Real Estate Innovations
4131 Leyden Avenue,Des Moines, IA 50317
$250,000
- 4 Beds
- 2 Baths
- 950 sq. ft.
- Single family
- Active
Listed by: jenna phothiboupha
Office: keller williams realty gdm
MLS#:744553
Source:IA_DMAAR
Price summary
- Price:$250,000
- Price per sq. ft.:$263.16
About this home
Welcome to a home in a very kid-friendly neighborhood, just a short walk to Sheridan Park, elementary/middle school, and minutes from Altoona amenities with easy interstate access. This property is more than just a house, it's a warm inviting home. It offers a backyard oasis perfect for relaxing or entertaining, chickens that produce fresh eggs can also come with the home if the new owner wishes, and well maintained wood burning fireplace. Additional highlights include a spacious 2-car heated garage, two backyard sheds for extra storage, and a nonconforming extra room that could be used as another bedroom, office space, playroom, or whatever your heart desires.
Contact an agent
Home facts
- Year built:1974
- Listing ID #:744553
- Added:1 day(s) ago
- Updated:July 09, 2026 at 03:30 PM
Rooms and interior
- Bedrooms:4
- Total bathrooms:2
- Full bathrooms:1
- Half bathrooms:1
- Kitchen Description:Microwave, Refrigerator, Stove
- Basement:Yes
- Basement Description:Partially Finished
- Living area:950 sq. ft.
Heating and cooling
- Cooling:Central Air
- Heating:Forced Air, Gas, Natural Gas
- Central air:Yes
Structure and exterior
- Roof:Asphalt, Shingle
- Year built:1974
- Building area:950 sq. ft.
- Lot area:0.17 Acres
- Lot Features:Rectangular Lot
- Architectural Style:Split Level
- Construction Materials:Frame, Metal Siding
- Foundation Description:Block
- Levels:Multi/Split
Utilities
- Water:Public
- Sewer:Public Sewer
Finances and disclosures
- Price:$250,000
- Price per sq. ft.:$263.16
- Tax amount:$4,650
Features and amenities
- Appliances:Dryer, Microwave, Refrigerator, Stove, Washer
- Laundry features:Dryer, Washer
Parking
- Parking description:Detached, Garage, Two Car Garage
- Garage:Yes
- Garage spaces:2
New listings near 4131 Leyden Avenue
- New
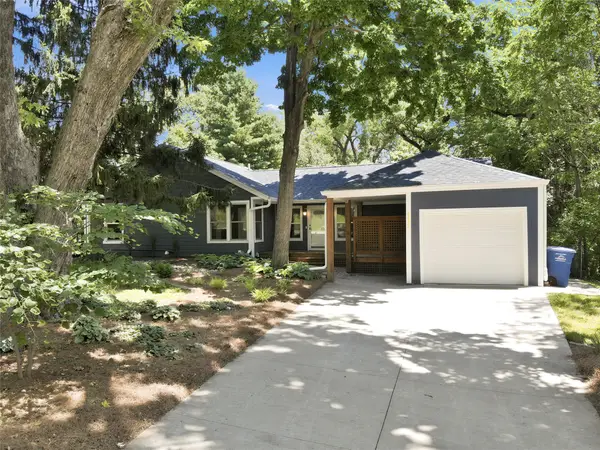 $350,000Active3 beds 2 baths1,432 sq. ft.
657 61st Street, Des Moines, IA 50312
MLS# 744655Listed by: REALTY ONE GROUP IMPACT - New
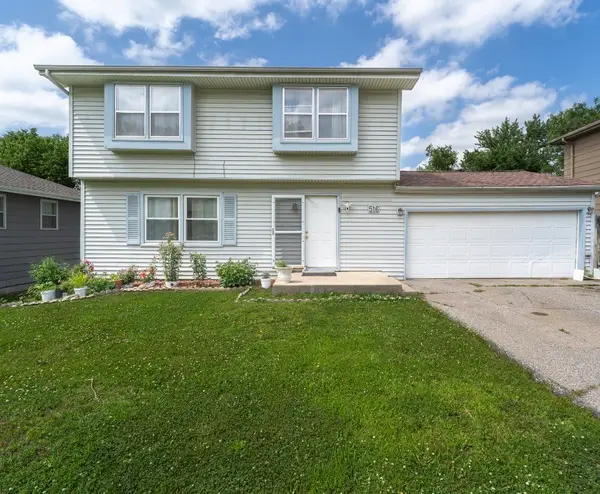 $255,000Active3 beds 3 baths1,372 sq. ft.
516 E Hackley Avenue, Des Moines, IA 50315
MLS# 744679Listed by: KELLER WILLIAMS REALTY GDM - New
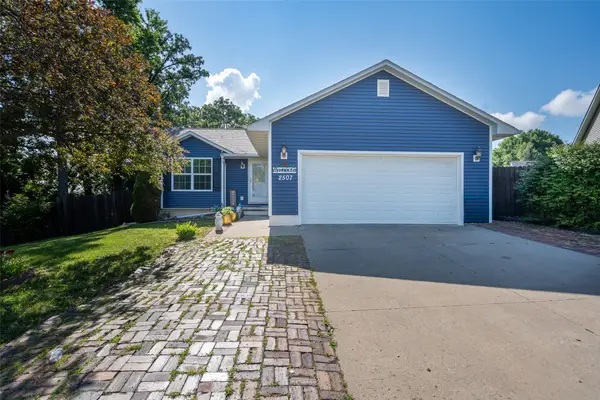 $315,000Active4 beds 3 baths1,217 sq. ft.
2507 Eagle Point Court, Des Moines, IA 50320
MLS# 744721Listed by: KELLER WILLIAMS REALTY GDM - New
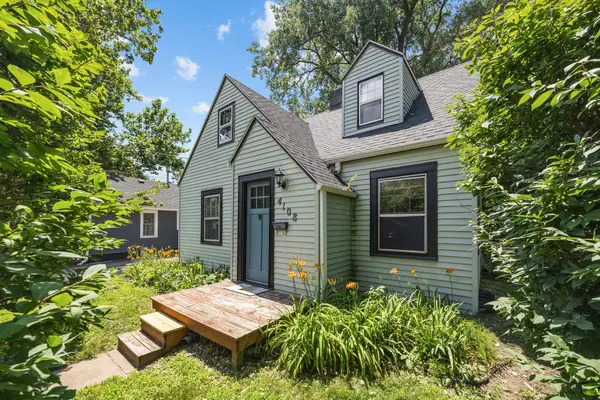 $200,000Active3 beds 1 baths1,103 sq. ft.
4108 3rd Street, Des Moines, IA 50313
MLS# 744773Listed by: LOCAL REALTY COMPANY - New
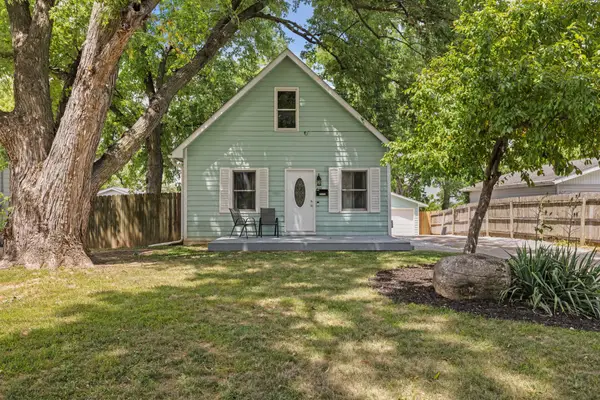 $197,000Active3 beds 1 baths1,188 sq. ft.
412 E Gray Street, Des Moines, IA 50315
MLS# 744313Listed by: RE/MAX REAL ESTATE CENTER - New
 $825,000Active4 beds 4 baths2,833 sq. ft.
5136 Shriver Avenue, Des Moines, IA 50312
MLS# 744693Listed by: RE/MAX PRECISION - Open Thu, 4 to 6pmNew
 $199,900Active2 beds 2 baths1,112 sq. ft.
2901 Grand Avenue #101, Des Moines, IA 50312
MLS# 744716Listed by: REALTY ONE GROUP IMPACT - New
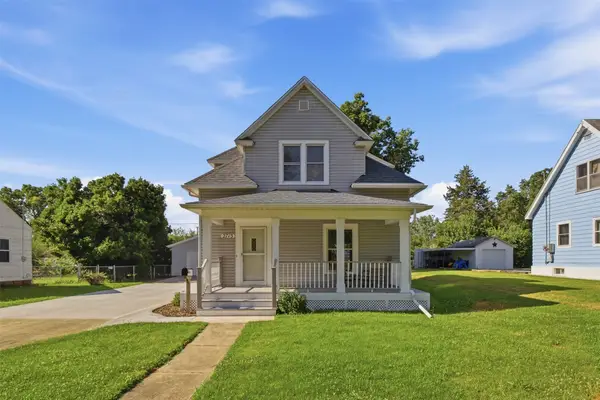 $265,000Active3 beds 2 baths1,182 sq. ft.
2715 Logan Avenue, Des Moines, IA 50317
MLS# 744720Listed by: RE/MAX PRECISION - New
 $410,000Active3 beds 3 baths1,128 sq. ft.
5617 Wolcott Circle, Des Moines, IA 50321
MLS# 744724Listed by: REALTY ONE GROUP IMPACT - New
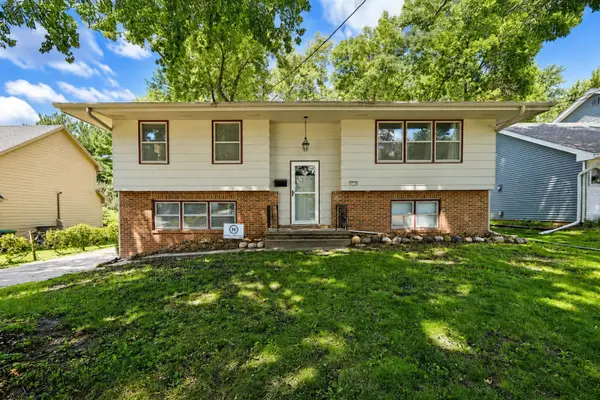 $280,000Active4 beds 2 baths1,126 sq. ft.
2114 47th Street, Des Moines, IA 50310
MLS# 744727Listed by: RE/MAX CONCEPTS


Protect your home and budget from life's surprises with an Assurant Home Warranty, backed by a partner that supports you through every step of homeownership. Explore Plans.
© 2026 Better Homes and Gardens Real Estate LLC. An Anywhere Real Estate company. All rights reserved. Better Homes and Gardens® Real Estate is a registered trademark owned by Meredith Operations Corporation, licensed to Better Homes and Gardens Real Estate LLC and used with permission. Better Homes and Gardens Real Estate LLC fully supports the principles of the Fair Housing Act and the Equal Opportunity Act. Listing information is deemed reliable but is not guaranteed accurate.
Each office is independently owned and operated.
Any services or products provided by third parties are not provided by, affiliated with or related to Better Homes and Gardens Real Estate LLC, or its affiliated companies.