
429 56th Street, Des Moines, IA 50312
Local realty services provided by:Better Homes and Gardens Real Estate Innovations
429 56th Street,Des Moines, IA 50312
$550,000
- 4 Beds
- 3 Baths
- 1,864 sq. ft.
- Single family
- Active
Listed by: micole chapman
Office: re/max concepts
MLS#:752263
Source:IA_DMAAR
Price summary
- Price:$550,000
- Price per sq. ft.:$295.06
About this home
If you've been dreaming of a historic home in Waterbury, this 1919 brick Colonial in historic Westwood has so much to love. Known locally as "the home with the green roof", it sits back from the street behind a generous front lawn, mature trees and established perennial gardens. Inside, hardwood floors, beautiful crown molding and charming built-ins give the home a warm, welcoming feel. Picture coffee and a good book in the original living room or gathering with friends in the bright rear family room, where large windows overlook the private, enclosed backyard and patio. The dining room features Dutch lace window treatments and a built-in cabinet ready to display your favorite pieces. Previous owners consulted architectural historian Robert Schweitzer on renovations and paint choices to preserve the home's historic character. Nearly every window in the main home has been replaced with Pella windows, exterior trim and siding have been renewed, and the exterior was professionally painted in 2025. Other improvements since 2006 include tile roof restoration, copper gutters with leaf guards, kitchen tile, appliances, water heater, furnace, humidifier and air conditioner. A partially finished basement offers storage, laundry and a three-quarter bath. With the Des Moines Art Center, Greenwood Park, Ashworth Pool and Bill Riley Trail nearby, there's plenty to enjoy right beyond your own backyard....
Contact an agent
Home facts
- Year built:1919
- Listing ID #:752263
- Added:1 day(s) ago
- Updated:October 31, 2026 at 12:02 AM
Rooms and interior
- Bedrooms:4
- Total bathrooms:3
- Full bathrooms:1
- Half bathrooms:1
- Dining Description:Separate Formal Dining Room
- Basement:Yes
- Basement Description:Partially Finished
- Living area:1,864 sq. ft.
Heating and cooling
- Cooling:Central Air
- Heating:Forced Air, Gas, Natural Gas
- Central air:Yes
Structure and exterior
- Roof:Tile
- Year built:1919
- Building area:1,864 sq. ft.
- Lot area:0.22 Acres
- Lot Features:Rectangular Lot
- Architectural Style:Two Story
- Construction Materials:Brick
- Foundation Description:Brick/Mortar
- Levels:2 Story
Utilities
- Water:Public
- Sewer:Public Sewer
Finances and disclosures
- Price:$550,000
- Price per sq. ft.:$295.06
- Tax amount:$7,519
Parking
- Parking description:Detached, Garage, One Car Garage
- Garage:Yes
- Garage spaces:1
New listings near 429 56th Street
- New
 $215,000Active3 beds 2 baths1,496 sq. ft.
4650 Hubbell Avenue, Des Moines, IA 50317
MLS# 752275Listed by: VIA GROUP, REALTORS - New
 $174,900Active2 beds 1 baths1,056 sq. ft.
5435 NW Torgerson Drive, Des Moines, IA 50310
MLS# 752279Listed by: RE/MAX CONCEPTS - New
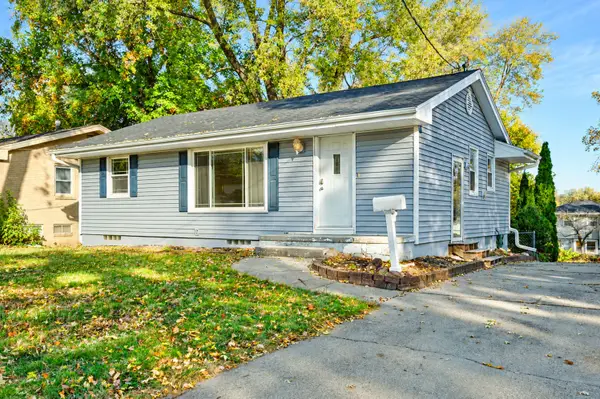 $234,900Active4 beds 1 baths912 sq. ft.
601 Maish Avenue, Des Moines, IA 50315
MLS# 752281Listed by: RE/MAX CONCEPTS - New
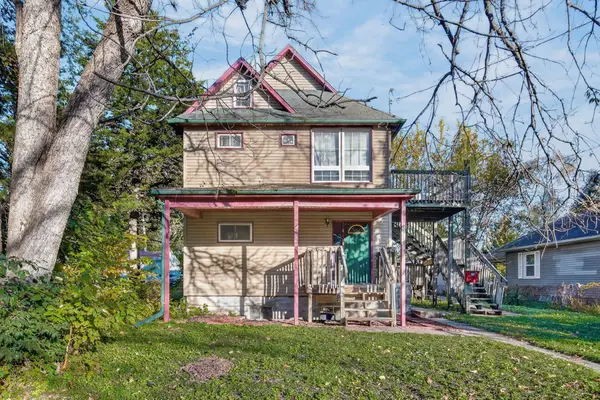 $225,000Active6 beds 2 baths1,562 sq. ft.
2911 5th Avenue, Des Moines, IA 50313
MLS# 751314Listed by: KELLER WILLIAMS REALTY GDM - New
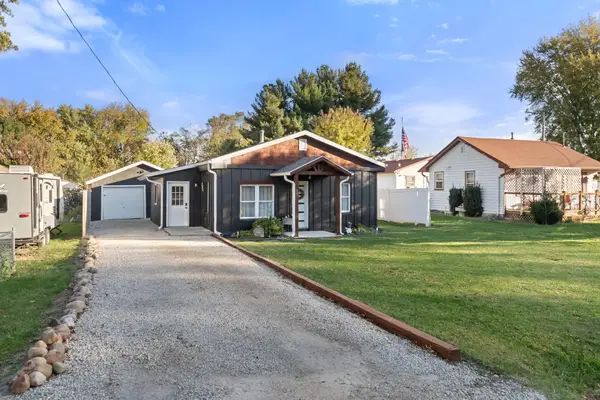 $178,000Active2 beds 1 baths972 sq. ft.
65 NW 44th Avenue, Des Moines, IA 50313
MLS# 752265Listed by: RE/MAX PRECISION - New
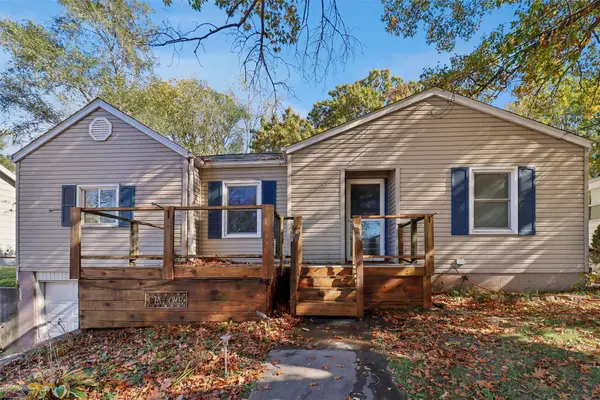 $125,000Active2 beds 1 baths999 sq. ft.
1305 E 33rd Court, Des Moines, IA 50317
MLS# 752087Listed by: LPT REALTY, LLC - New
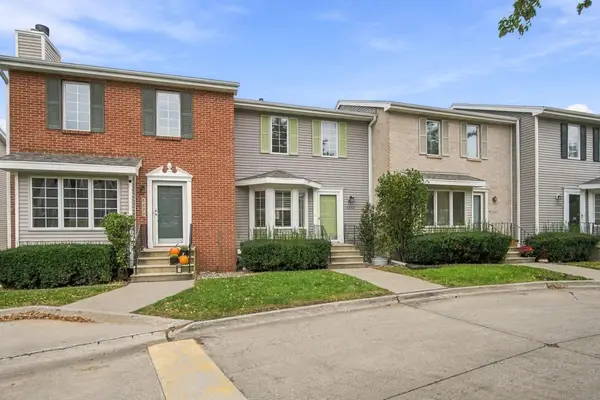 $172,500Active2 beds 2 baths1,132 sq. ft.
5292 Meredith Drive, Des Moines, IA 50310
MLS# 752182Listed by: LPT REALTY, LLC - New
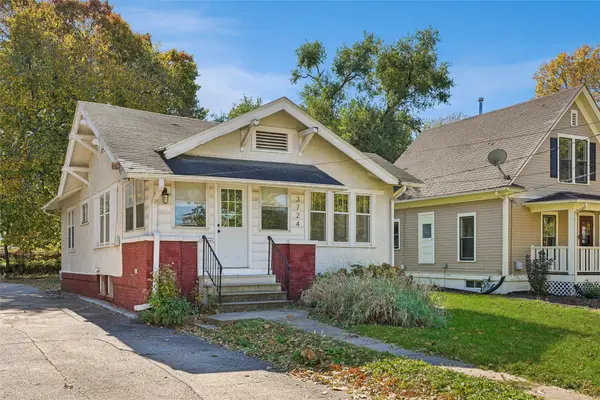 $180,000Active2 beds 1 baths788 sq. ft.
3724 University Avenue, Des Moines, IA 50311
MLS# 752236Listed by: RE/MAX PRECISION - New
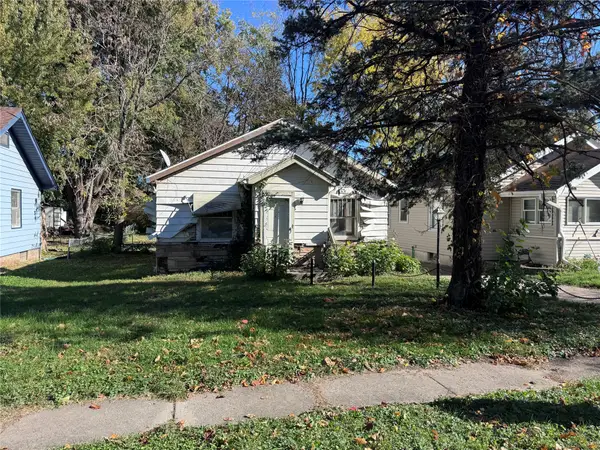 $45,000Active2 beds 1 baths919 sq. ft.
2313 Amherst Street, Des Moines, IA 50313
MLS# 752237Listed by: KELLER WILLIAMS REALTY GDM


Protect your home and budget from life's surprises with an Assurant Home Warranty, backed by a partner that supports you through every step of homeownership. Explore Plans.
© 2026 Better Homes and Gardens Real Estate LLC. An Anywhere Real Estate company. All rights reserved. Better Homes and Gardens® Real Estate is a registered trademark owned by Meredith Operations Corporation, licensed to Better Homes and Gardens Real Estate LLC and used with permission. Better Homes and Gardens Real Estate LLC fully supports the principles of the Fair Housing Act and the Equal Opportunity Act. Listing information is deemed reliable but is not guaranteed accurate.
Each office is independently owned and operated.
Any services or products provided by third parties are not provided by, affiliated with or related to Better Homes and Gardens Real Estate LLC, or its affiliated companies.