
601 Maish Avenue, Des Moines, IA 50315
Local realty services provided by:Better Homes and Gardens Real Estate Innovations
601 Maish Avenue,Des Moines, IA 50315
$234,900
- 4 Beds
- 1 Baths
- 912 sq. ft.
- Single family
- Active
Listed by: jessica youngbear
Office: re/max concepts
MLS#:752281
Source:IA_DMAAR
Price summary
- Price:$234,900
- Price per sq. ft.:$257.57
About this home
Welcome to a home beautifully designed for effortless family living and fun! This updated walk-out ranch is a rare find, perfectly balancing complete peace of mind with a versatile layout that naturally adapts as your family grows. Featuring a newer roof, vinyl siding, windows, soffits, and gutters and doors, the exterior is entirely low-maintenance so you can throw away your weekend to do list and focus on the fun family projects. Inside, the main floor welcomes you with a vibrant refresh, boasting new paint throughout, modern light fixtures, and upgraded switches and outlets. Relax in the generously sized living room, cook with ease in the boho-chic refinished kitchen, and enjoy the beautifully refreshed main-level bathroom. This floor also hosts 2 inviting bedrooms plus a highly flexible space- perfect for a home office, playroom or a 3rd bedroom. Downstairs, the finished walk-out basement adds 600 square feet of exceptional living space, featuring an expansive family room, and a private 4th bedroom. It also comes with already stubbed for the potential second bathroom, offering an easy equity-builder when your family is ready for more space. Thanks to the walk-out design, the lower level offers seamless access to the backyard. Don't let this opportunity to plant your roots in the turn-key, cul-de-sac gem- call your agent for a tour today!...
Contact an agent
Home facts
- Year built:1964
- Listing ID #:752281
- Added:1 day(s) ago
- Updated:October 31, 2026 at 12:53 AM
Rooms and interior
- Bedrooms:4
- Total bathrooms:1
- Full bathrooms:1
- Kitchen Description:Dishwasher, Refrigerator, Stove
- Basement:Yes
- Basement Description:Finished
- Living area:912 sq. ft.
Heating and cooling
- Heating:Forced Air, Gas, Natural Gas
Structure and exterior
- Roof:Asphalt, Shingle
- Year built:1964
- Building area:912 sq. ft.
- Lot area:0.17 Acres
- Lot Features:Rectangular Lot
- Architectural Style:Ranch
- Construction Materials:Vinyl Siding
- Foundation Description:Block
Utilities
- Water:Public
- Sewer:Public Sewer
Finances and disclosures
- Price:$234,900
- Price per sq. ft.:$257.57
- Tax amount:$3,380
Features and amenities
- Appliances:Dishwasher, Dryer, Refrigerator, Stove, Washer
- Laundry features:Dryer, Washer
New listings near 601 Maish Avenue
- New
 $215,000Active3 beds 2 baths1,496 sq. ft.
4650 Hubbell Avenue, Des Moines, IA 50317
MLS# 752275Listed by: VIA GROUP, REALTORS - New
 $174,900Active2 beds 1 baths1,056 sq. ft.
5435 NW Torgerson Drive, Des Moines, IA 50310
MLS# 752279Listed by: RE/MAX CONCEPTS - New
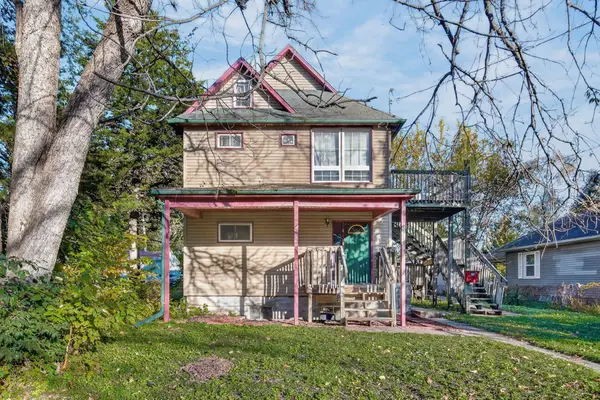 $225,000Active6 beds 2 baths1,562 sq. ft.
2911 5th Avenue, Des Moines, IA 50313
MLS# 751314Listed by: KELLER WILLIAMS REALTY GDM - New
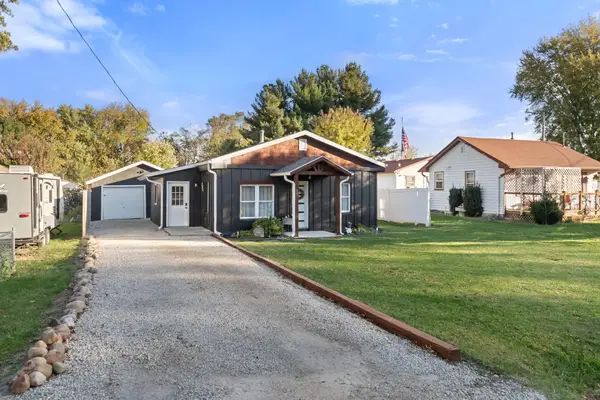 $178,000Active2 beds 1 baths972 sq. ft.
65 NW 44th Avenue, Des Moines, IA 50313
MLS# 752265Listed by: RE/MAX PRECISION - New
 $550,000Active4 beds 3 baths1,864 sq. ft.
429 56th Street, Des Moines, IA 50312
MLS# 752263Listed by: RE/MAX CONCEPTS - New
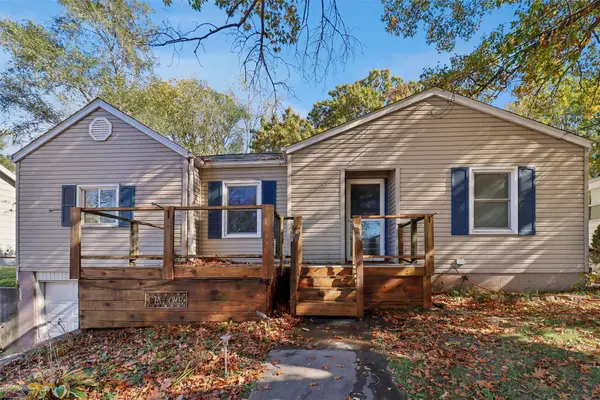 $125,000Active2 beds 1 baths999 sq. ft.
1305 E 33rd Court, Des Moines, IA 50317
MLS# 752087Listed by: LPT REALTY, LLC - New
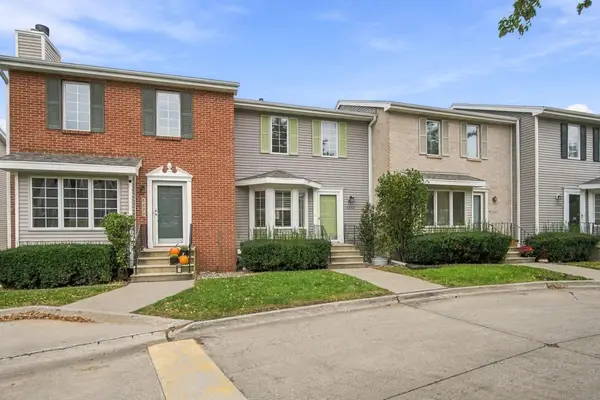 $172,500Active2 beds 2 baths1,132 sq. ft.
5292 Meredith Drive, Des Moines, IA 50310
MLS# 752182Listed by: LPT REALTY, LLC - New
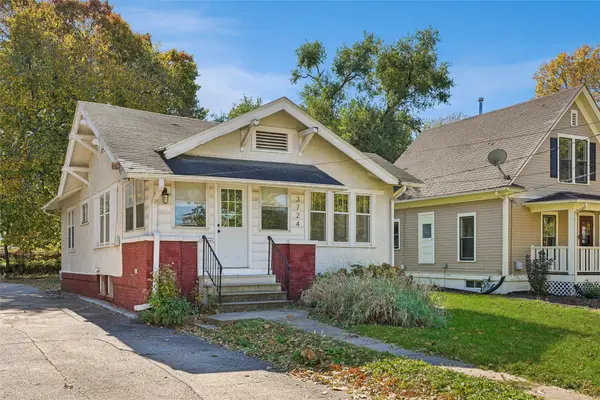 $180,000Active2 beds 1 baths788 sq. ft.
3724 University Avenue, Des Moines, IA 50311
MLS# 752236Listed by: RE/MAX PRECISION - New
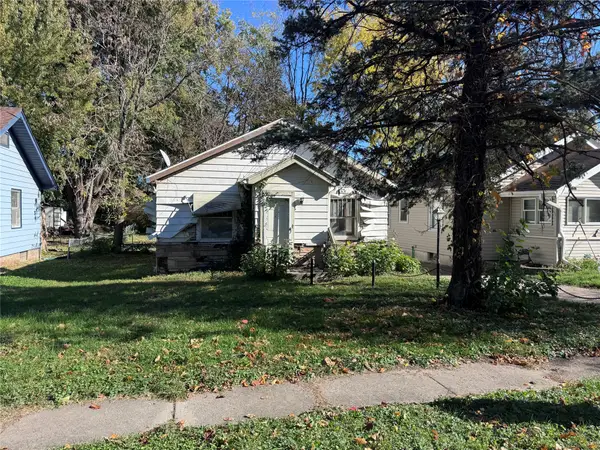 $45,000Active2 beds 1 baths919 sq. ft.
2313 Amherst Street, Des Moines, IA 50313
MLS# 752237Listed by: KELLER WILLIAMS REALTY GDM


Protect your home and budget from life's surprises with an Assurant Home Warranty, backed by a partner that supports you through every step of homeownership. Explore Plans.
© 2026 Better Homes and Gardens Real Estate LLC. An Anywhere Real Estate company. All rights reserved. Better Homes and Gardens® Real Estate is a registered trademark owned by Meredith Operations Corporation, licensed to Better Homes and Gardens Real Estate LLC and used with permission. Better Homes and Gardens Real Estate LLC fully supports the principles of the Fair Housing Act and the Equal Opportunity Act. Listing information is deemed reliable but is not guaranteed accurate.
Each office is independently owned and operated.
Any services or products provided by third parties are not provided by, affiliated with or related to Better Homes and Gardens Real Estate LLC, or its affiliated companies.