
4650 Hubbell Avenue, Des Moines, IA 50317
Local realty services provided by:Better Homes and Gardens Real Estate Innovations
4650 Hubbell Avenue,Des Moines, IA 50317
$215,000
- 3 Beds
- 2 Baths
- 1,496 sq. ft.
- Single family
- Active
Listed by: melanie hurt
Office: via group, realtors
MLS#:752275
Source:IA_DMAAR
Price summary
- Price:$215,000
- Price per sq. ft.:$143.72
About this home
SELLERS CHANGE IN PLANS COULD BE YOUR OPPORTUNITY!! Just a year after finding what they believed to be their long-term home, an unexpected need to relocate means this couple must say goodbye much sooner than expected! During their time in this 1.5 Story Cape Cod, they've made meaningful improvements, including replacing the home's knob-and-tube wiring and adding a delightful coffee bar! Built in 1924, this home is full of character, beautiful architecture, and natural light pouring through its generous windows. Inside you'll find nearly 1,500 sq. ft. of living space, 3 bedrooms, 1.5 baths, a welcoming living room, and a versatile main-floor bedroom. Two additional bedrooms and a full bath are upstairs, while the clean and roomy unfinished basement offers plenty of storage and space. BUT the real surprise might be outside! Situated on nearly HALF AN ACRE, the beautiful backyard offers an unexpectedly peaceful and quiet retreat, even with the home's location along Hubbell Avenue. Mature trees add to the setting, while neighboring fences provide a sense of privacy and make much of the yard feel enclosed without being fully fenced. There's plenty of room to garden, entertain, play, or simply unwind. There's even a true 2-car detached garage! All this with convenient access to Altoona outlet shopping, dining, and major highways. A home with history, personality and valuable improvements! Their unexpected change of plans just might be your perfect opportunity!...
Contact an agent
Home facts
- Year built:1924
- Listing ID #:752275
- Added:1 day(s) ago
- Updated:October 31, 2026 at 12:53 AM
Rooms and interior
- Bedrooms:3
- Total bathrooms:2
- Full bathrooms:1
- Half bathrooms:1
- Kitchen Description:Refrigerator, Stove
- Basement:Yes
- Basement Description:Unfinished
- Living area:1,496 sq. ft.
Heating and cooling
- Cooling:Central Air
- Heating:Forced Air, Gas, Natural Gas
- Central air:Yes
Structure and exterior
- Roof:Asphalt, Shingle
- Year built:1924
- Building area:1,496 sq. ft.
- Lot area:0.48 Acres
- Architectural Style:Cape Cod
- Construction Materials:Metal Siding
- Exterior Features:Open, Patio
- Foundation Description:Brick/Mortar
Utilities
- Water:Public
- Sewer:Septic Tank
Finances and disclosures
- Price:$215,000
- Price per sq. ft.:$143.72
- Tax amount:$2,722
Features and amenities
- Appliances:Dryer, Refrigerator, Stove, Washer
- Laundry features:Dryer, Washer
- Amenities:Storage
Parking
- Parking description:Detached, Garage, Two Car Garage
- Garage:Yes
- Garage spaces:2
New listings near 4650 Hubbell Avenue
- New
 $174,900Active2 beds 1 baths1,056 sq. ft.
5435 NW Torgerson Drive, Des Moines, IA 50310
MLS# 752279Listed by: RE/MAX CONCEPTS - New
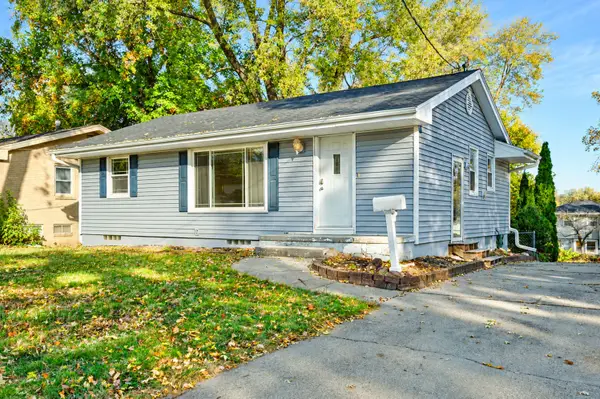 $234,900Active4 beds 1 baths912 sq. ft.
601 Maish Avenue, Des Moines, IA 50315
MLS# 752281Listed by: RE/MAX CONCEPTS - New
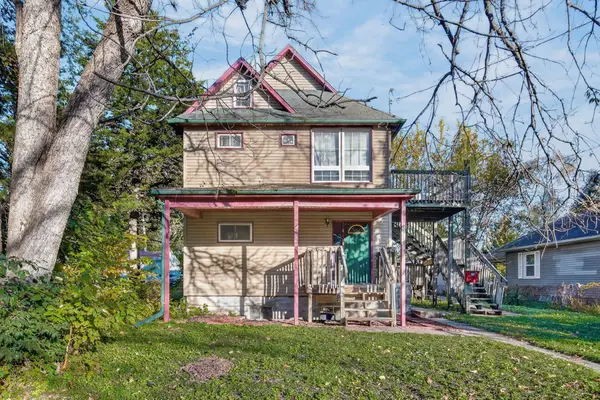 $225,000Active6 beds 2 baths1,562 sq. ft.
2911 5th Avenue, Des Moines, IA 50313
MLS# 751314Listed by: KELLER WILLIAMS REALTY GDM - New
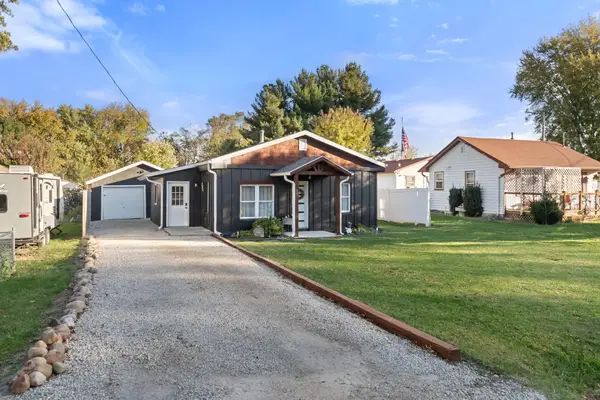 $178,000Active2 beds 1 baths972 sq. ft.
65 NW 44th Avenue, Des Moines, IA 50313
MLS# 752265Listed by: RE/MAX PRECISION - New
 $550,000Active4 beds 3 baths1,864 sq. ft.
429 56th Street, Des Moines, IA 50312
MLS# 752263Listed by: RE/MAX CONCEPTS - New
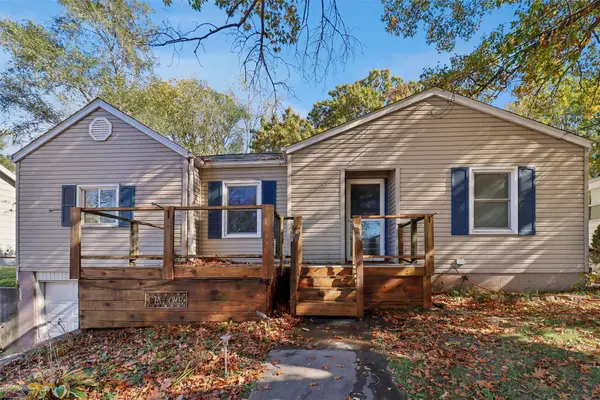 $125,000Active2 beds 1 baths999 sq. ft.
1305 E 33rd Court, Des Moines, IA 50317
MLS# 752087Listed by: LPT REALTY, LLC - New
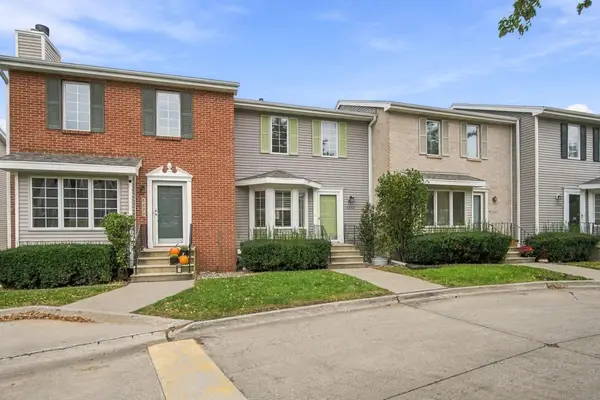 $172,500Active2 beds 2 baths1,132 sq. ft.
5292 Meredith Drive, Des Moines, IA 50310
MLS# 752182Listed by: LPT REALTY, LLC - New
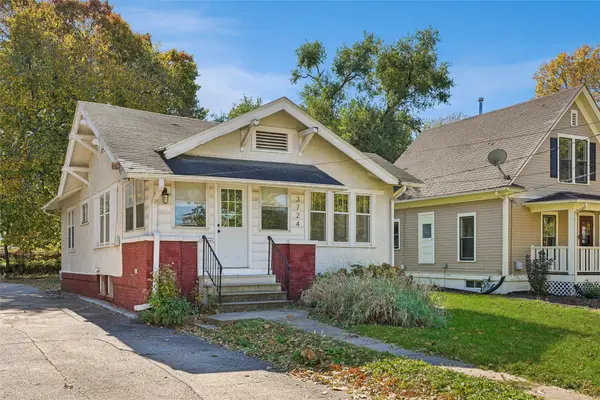 $180,000Active2 beds 1 baths788 sq. ft.
3724 University Avenue, Des Moines, IA 50311
MLS# 752236Listed by: RE/MAX PRECISION - New
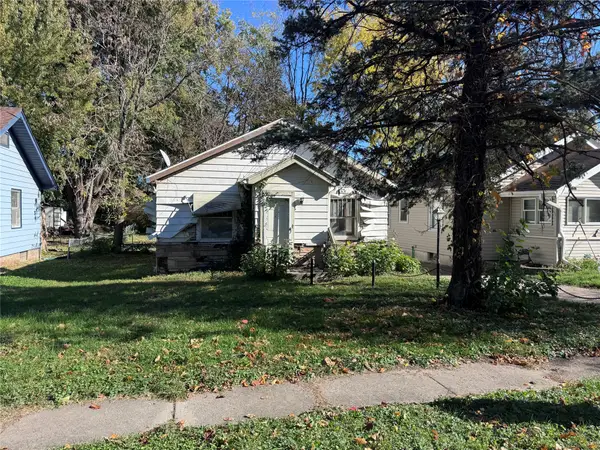 $45,000Active2 beds 1 baths919 sq. ft.
2313 Amherst Street, Des Moines, IA 50313
MLS# 752237Listed by: KELLER WILLIAMS REALTY GDM


Protect your home and budget from life's surprises with an Assurant Home Warranty, backed by a partner that supports you through every step of homeownership. Explore Plans.
© 2026 Better Homes and Gardens Real Estate LLC. An Anywhere Real Estate company. All rights reserved. Better Homes and Gardens® Real Estate is a registered trademark owned by Meredith Operations Corporation, licensed to Better Homes and Gardens Real Estate LLC and used with permission. Better Homes and Gardens Real Estate LLC fully supports the principles of the Fair Housing Act and the Equal Opportunity Act. Listing information is deemed reliable but is not guaranteed accurate.
Each office is independently owned and operated.
Any services or products provided by third parties are not provided by, affiliated with or related to Better Homes and Gardens Real Estate LLC, or its affiliated companies.