
4456 E 48th Street, Des Moines, IA 50317
Local realty services provided by:Better Homes and Gardens Real Estate Innovations
4456 E 48th Street,Des Moines, IA 50317
$315,000
- 3 Beds
- 2 Baths
- 1,284 sq. ft.
- Single family
- Active
Listed by: erin green
Office: re/max revolution
MLS#:749977
Source:IA_DMAAR
Price summary
- Price:$315,000
- Price per sq. ft.:$245.33
- Monthly HOA dues:$14.17
About this home
Welcome home to this bright, inviting 3 bedroom ranch with an open layout made for gathering. The kitchen is the heart of the home, with a generous island for morning coffee or casual meals, stainless steel appliances, and plenty of cabinet space. It flows into the dining and living areas, where natural light and a vaulted ceiling give the space an airy feel.
Slide open the doors to the deck and enjoy a backyard with room to relax, play, or host friends. Inside, comfortable bedrooms offer space to unwind, while a bathroom with a double vanity, a dedicated laundry room, and an attached two-car garage make daily life easy. From quiet evenings at home to weekends with a crowd, this home gives you space to enjoy both.
Contact an agent
Home facts
- Year built:2020
- Listing ID #:749977
- Added:1 day(s) ago
- Updated:September 24, 2026 at 10:49 PM
Rooms and interior
- Bedrooms:3
- Total bathrooms:2
- Full bathrooms:2
- Flooring:Carpet, Tile, Vinyl
- Dining Description:Dining Area
- Kitchen Description:Dishwasher, Microwave, Refrigerator, Stove
- Basement:Yes
- Basement Description:Unfinished, Walk Out Access
- Living area:1,284 sq. ft.
Heating and cooling
- Cooling:Central Air
- Heating:Forced Air, Gas, Natural Gas
- Central air:Yes
Structure and exterior
- Roof:Asphalt, Shingle
- Year built:2020
- Building area:1,284 sq. ft.
- Lot area:0.22 Acres
- Lot Features:Rectangular Lot
- Architectural Style:Ranch
- Exterior Features:Deck
- Foundation Description:Poured
Utilities
- Water:Public
- Sewer:Public Sewer
Finances and disclosures
- Price:$315,000
- Price per sq. ft.:$245.33
- Tax amount:$4,114
Features and amenities
- Appliances:Dishwasher, Dryer, Microwave, Refrigerator, Stove, Washer
- Laundry features:Dryer, Main Level, Washer
- Amenities:Smoke Detectors, Storage, Window Treatments
Parking
- Parking description:Attached, Garage, Two Car Garage
- Garage:Yes
- Garage spaces:2
New listings near 4456 E 48th Street
- New
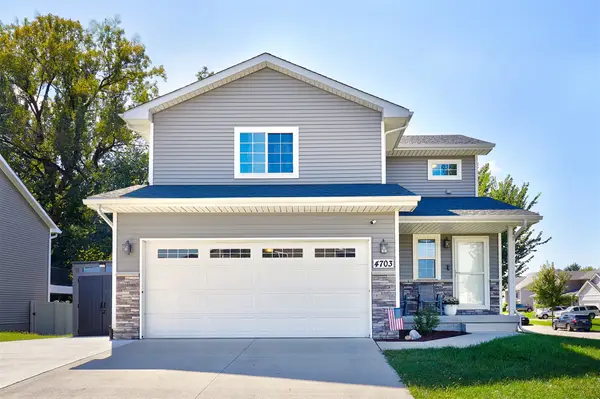 $359,900Active4 beds 4 baths1,476 sq. ft.
4703 Wisconsin Avenue, Des Moines, IA 50317
MLS# 749953Listed by: RE/MAX RESULTS - New
 $215,000Active3 beds 1 baths936 sq. ft.
2524 Boston Avenue, Des Moines, IA 50310
MLS# 749963Listed by: RE/MAX PRECISION - New
 $220,000Active4 beds 2 baths950 sq. ft.
2422 Richmond Avenue, Des Moines, IA 50317
MLS# 749968Listed by: RE/MAX CONCEPTS - Open Fri, 5:30 to 7pmNew
 $539,000Active3 beds 3 baths2,408 sq. ft.
6001 Walnut Hill Drive, Des Moines, IA 50312
MLS# 749973Listed by: RE/MAX CONCEPTS - New
 $170,000Active2 beds 1 baths1,008 sq. ft.
1011 Mckinley Avenue, Des Moines, IA 50315
MLS# 749911Listed by: REAL BROKER, LLC - New
 $185,000Active3 beds 2 baths1,012 sq. ft.
1702 Elder Lane, Des Moines, IA 50315
MLS# 749949Listed by: RE/MAX CONCEPTS - New
 $269,900Active3 beds 2 baths1,096 sq. ft.
2532 Onawa Street, Des Moines, IA 50317
MLS# 749940Listed by: RE/MAX PRECISION - Open Sun, 1 to 3pmNew
 $125,000Active4 beds 2 baths1,162 sq. ft.
2814 E Walnut Street, Des Moines, IA 50317
MLS# 749943Listed by: RE/MAX CONCEPTS - Open Sun, 12:30 to 2pmNew
 $252,000Active2 beds 1 baths1,064 sq. ft.
6116 Harwood Drive, Des Moines, IA 50312
MLS# 749913Listed by: RE/MAX REAL ESTATE CENTER - New
 $240,000Active3 beds 2 baths1,010 sq. ft.
1602 Milton Avenue, Des Moines, IA 50316
MLS# 749883Listed by: RE/MAX REVOLUTION


Protect your home and budget from life's surprises with an Assurant Home Warranty, backed by a partner that supports you through every step of homeownership. Explore Plans.
© 2026 Better Homes and Gardens Real Estate LLC. An Anywhere Real Estate company. All rights reserved. Better Homes and Gardens® Real Estate is a registered trademark owned by Meredith Operations Corporation, licensed to Better Homes and Gardens Real Estate LLC and used with permission. Better Homes and Gardens Real Estate LLC fully supports the principles of the Fair Housing Act and the Equal Opportunity Act. Listing information is deemed reliable but is not guaranteed accurate.
Each office is independently owned and operated.
Any services or products provided by third parties are not provided by, affiliated with or related to Better Homes and Gardens Real Estate LLC, or its affiliated companies.