
714 W Iowa Street, Eldridge, IA 52748
Local realty services provided by:Better Homes and Gardens Real Estate Star Homes
714 W Iowa Street,Eldridge, IA 52748
$389,900
- 5 Beds
- 3 Baths
- 1,588 sq. ft.
- Single family
- Active
Listed by: lisa travis-hilbert, robert hilbert
Office: ruhl&ruhl realtors dewitt
MLS#:12787336
Source:MLSNI
Price summary
- Price:$389,900
- Price per sq. ft.:$245.53
About this home
Step inside this stunning 5-bedroom, 3-bath ranch in Eldridge that feels like new construction. Re-designed for effortless modern living, the open-concept main floor immediately welcomes you into a bright, spacious living area and a breathtaking kitchen. Complete with a large center island, beautiful quartz countertops, and a modern tiled backsplash, this kitchen is as functional as it is stylish. The primary suite is a true retreat, featuring a custom walk-in closet system and full bath. Head downstairs to the fully finished basement, featuring 2 bedrooms, a full bath, an impressive multi-functional space featuring a large recreation room, a dedicated home office, and a private workout room in addition to bountiful storage space. Step outside to your own backyard oasis: a fully fenced yard featuring an expansive deck alongside a stylish pergola, ideal for outdoor dining, weekend BBQs, or simply relaxing in privacy. This turn-key Eldridge gem combines space, high-end design, and outdoor living at its finest. Schedule your private showing today!...
Contact an agent
Home facts
- Year built:1977
- Listing ID #:12787336
- Updated:October 23, 2026 at 07:43 PM
Rooms and interior
- Bedrooms:5
- Total bathrooms:3
- Full bathrooms:3
- Rooms Total:11
- Kitchen Description:Dishwasher, Microwave, Range, Refrigerator
- Basement Description:Finished, Full
- Living area:1,588 sq. ft.
Heating and cooling
- Cooling:Central Air
- Heating:Gas
- Central air:Yes
Structure and exterior
- Roof:Asphalt
- Year built:1977
- Building area:1,588 sq. ft.
- Lot area:0.21 Acres
- Foundation Description:Concrete Perimeter
- Levels:1 Story
Utilities
- Water:Public
- Sewer:Public Sewer
Finances and disclosures
- Price:$389,900
- Price per sq. ft.:$245.53
- Tax amount:$4,262 (2025)
 Copyright 2026 Midwest Real Estate Data LLC. All rights reserved. The data relating to real estate for sale on this web site comes in part from the Broker Reciprocity Program of the Midwest Real Estate Data LLC. Listing information is deemed reliable but not guaranteed.
New listings near 714 W Iowa Street
- Open Sun, 11am to 12pmNew
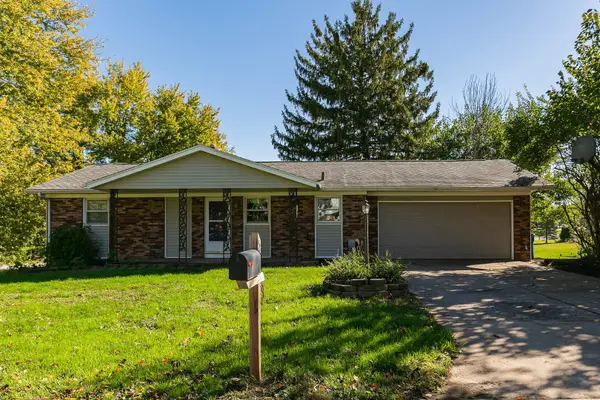 $264,500Active3 beds 2 baths988 sq. ft.
55 Park Avenue, Eldridge, IA 52748
MLS# 12790915Listed by: RE/MAX CONCEPTS BETTENDORF - New
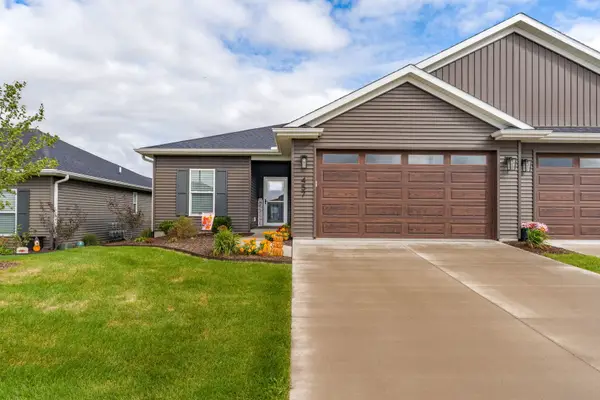 $415,000Active2 beds 2 baths1,515 sq. ft.
457 N 3rd Avenue, Eldridge, IA 52748
MLS# 12786638Listed by: RAINMAKER COLLECTIVE - REAL BROKER, LLC - New
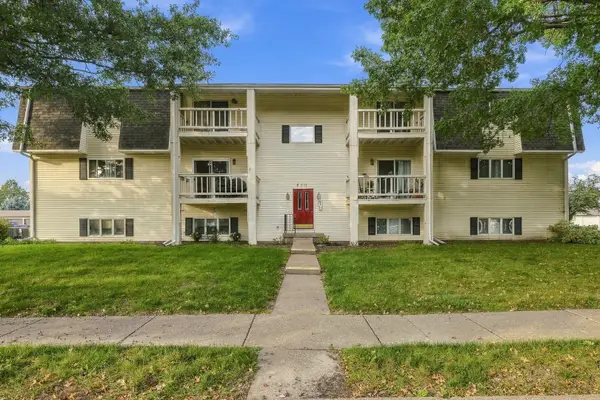 $159,900Active2 beds 1 baths1,060 sq. ft.
800 E Iowa Street #2A, Eldridge, IA 52748
MLS# 12784741Listed by: EXP REALTY - Open Sun, 1 to 2:30pmNew
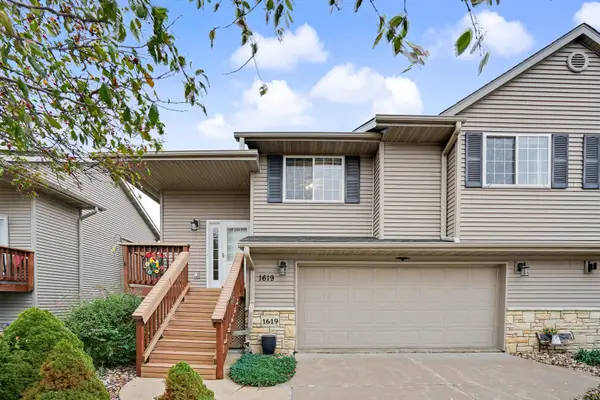 $284,000Active3 beds 2 baths1,736 sq. ft.
1619 E Lomar Street, Eldridge, IA 52748
MLS# 12785139Listed by: QC RESERVE - REAL BROKER, LLC - New
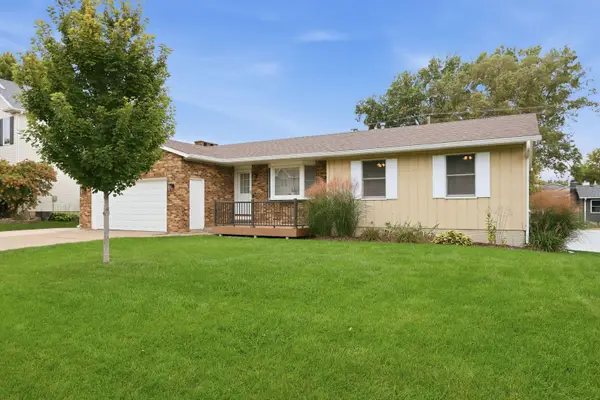 $309,000Active4 beds 3 baths1,282 sq. ft.
609 W Valley Drive, Eldridge, IA 52748
MLS# 12772254Listed by: RUHL&RUHL REALTORS DAVENPORT - New
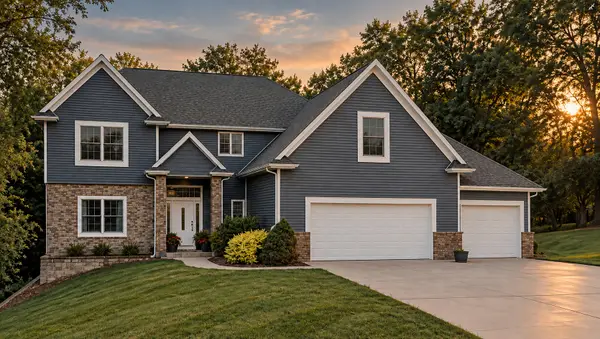 $695,000Active4 beds 4 baths3,699 sq. ft.
18660 270th Street, Eldridge, IA 52748
MLS# 12783493Listed by: RE/MAX CONCEPTS BETTENDORF 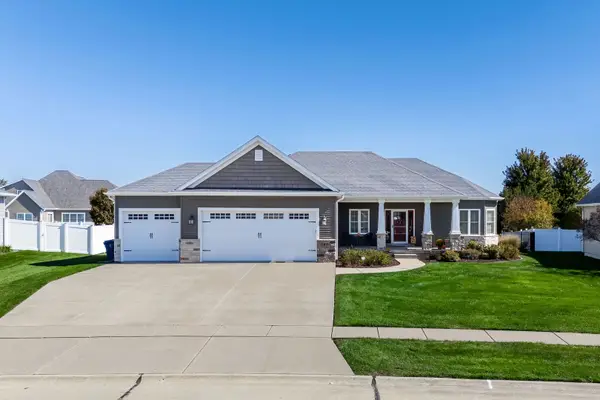 $575,000Pending4 beds 3 baths3,315 sq. ft.
819 S 7th Street Court, Eldridge, IA 52748
MLS# 12778738Listed by: RUHL&RUHL REALTORS BETTENDORF- Open Sat, 1 to 2pm
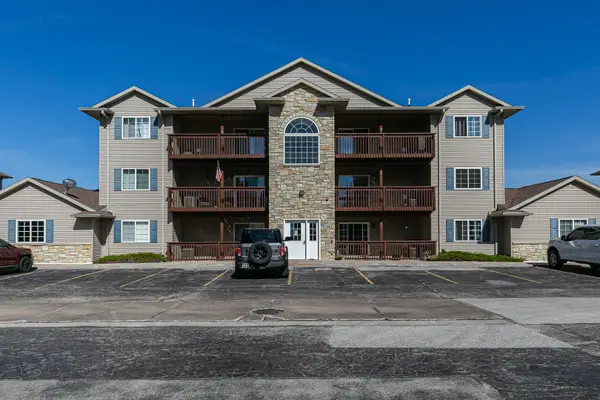 $161,000Active2 beds 2 baths1,020 sq. ft.
121 E Price Street #202, Eldridge, IA 52748
MLS# 12777083Listed by: PRESTIGE REALTY QC 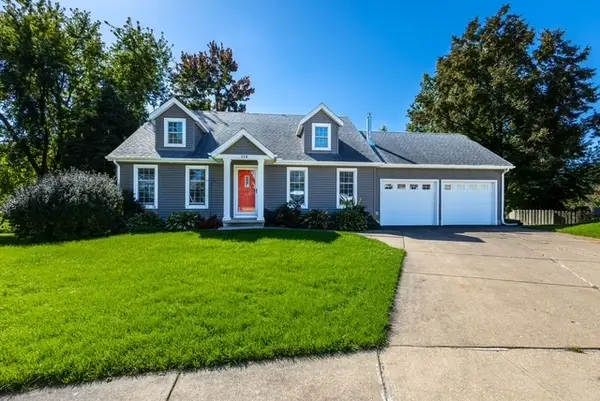 $374,900Pending3 beds 4 baths2,579 sq. ft.
112 W Davenport Court, Eldridge, IA 52748
MLS# 12779150Listed by: MEL FOSTER CO. DAVENPORT


Protect your home and budget from life's surprises with an Assurant Home Warranty, backed by a partner that supports you through every step of homeownership. Explore Plans.
© 2026 Better Homes and Gardens Real Estate LLC. An Anywhere Real Estate company. All rights reserved. Better Homes and Gardens® Real Estate is a registered trademark owned by Meredith Operations Corporation, licensed to Better Homes and Gardens Real Estate LLC and used with permission. Better Homes and Gardens Real Estate LLC fully supports the principles of the Fair Housing Act and the Equal Opportunity Act. Listing information is deemed reliable but is not guaranteed accurate.
Each office is independently owned and operated.
Any services or products provided by third parties are not provided by, affiliated with or related to Better Homes and Gardens Real Estate LLC, or its affiliated companies.