
823 NE Maple Street, Elkhart, IA 50073
Local realty services provided by:Better Homes and Gardens Real Estate Innovations
823 NE Maple Street,Elkhart, IA 50073
$310,000
- 3 Beds
- 3 Baths
- 1,289 sq. ft.
- Single family
- Active
Listed by: adam janssen
Office: platinum realty llc.
MLS#:745821
Source:IA_DMAAR
Price summary
- Price:$310,000
- Price per sq. ft.:$240.5
About this home
Here's your opportunity to own a beautiful ranch bi-attached home in the quiet community of Elkhorn with no HOA. Built in 2022 this home is move-in ready and in excellent condition. You'll love the open floorplan with generously sized primary bedroom with tray ceiling, walk-in closet and large bathroom. The finished basement offers a second family room and third bedroom and gets lots of light from the egress windows. Outside you'll find a fully fenced yard with a deck and gorgeous stamped concrete patio ready for relaxation or entertainment. Come check it out today!
Contact an agent
Home facts
- Year built:2022
- Listing ID #:745821
- Added:90 day(s) ago
- Updated:October 21, 2026 at 03:49 PM
Rooms and interior
- Bedrooms:3
- Total bathrooms:3
- Full bathrooms:2
- Half bathrooms:1
- Flooring:Carpet, Tile
- Dining Description:Dining Area
- Kitchen Description:Dishwasher, Microwave, Refrigerator, Stove
- Basement:Yes
- Basement Description:Egress Windows, Finished
- Living area:1,289 sq. ft.
Heating and cooling
- Cooling:Central Air
- Heating:Forced Air, Gas, Natural Gas
- Central air:Yes
Structure and exterior
- Roof:Asphalt, Shingle
- Year built:2022
- Building area:1,289 sq. ft.
- Architectural Style:Ranch
- Construction Materials:Vinyl Siding
- Exterior Features:Deck, Open, Patio
- Foundation Description:Poured
Utilities
- Water:Public
- Sewer:Public Sewer
Finances and disclosures
- Price:$310,000
- Price per sq. ft.:$240.5
- Tax amount:$5,506
Features and amenities
- Appliances:Dishwasher, Dryer, Microwave, Refrigerator, Stove, Washer
- Laundry features:Dryer, Main Level, Washer
Parking
- Parking description:Attached, Garage, Two Car Garage
- Garage:Yes
- Garage spaces:2
New listings near 823 NE Maple Street
- New
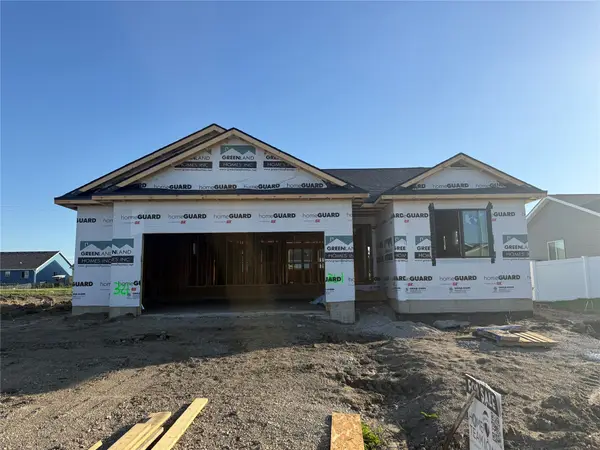 $325,000Active2 beds 2 baths1,206 sq. ft.
321 NE Driftwood Street, Elkhart, IA 50073
MLS# 751161Listed by: RE/MAX CONCEPTS - New
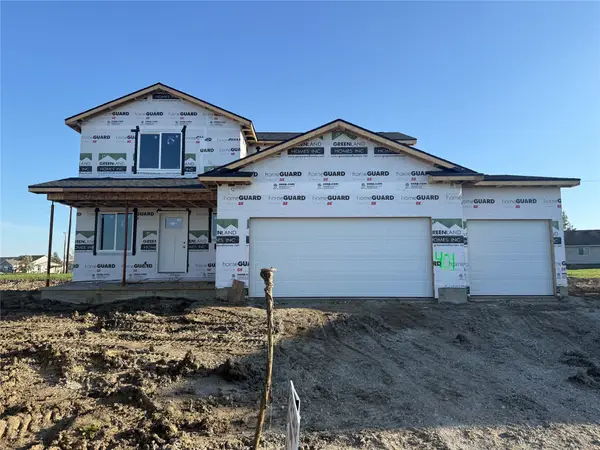 $350,000Active3 beds 3 baths1,500 sq. ft.
401 NE Allison Avenue, Elkhart, IA 50073
MLS# 751163Listed by: RE/MAX CONCEPTS  $575,000Active4 beds 3 baths1,472 sq. ft.
505 NE Madison Avenue, Elkhart, IA 50073
MLS# 749984Listed by: KELLER WILLIAMS ANKENY METRO $430,000Active4 beds 3 baths2,067 sq. ft.
407 NE Madison Avenue, Elkhart, IA 50073
MLS# 749985Listed by: KELLER WILLIAMS ANKENY METRO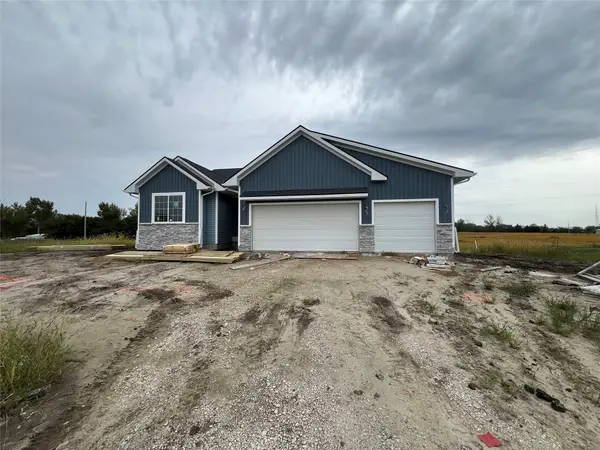 $453,500Pending4 beds 3 baths1,538 sq. ft.
413 NE Adams Avenue, Elkhart, IA 50073
MLS# 749986Listed by: KELLER WILLIAMS ANKENY METRO $1,650,000Active3 beds 5 baths3,280 sq. ft.
13400 NE 56th Street, Elkhart, IA 50073
MLS# 746962Listed by: RE/MAX PRECISION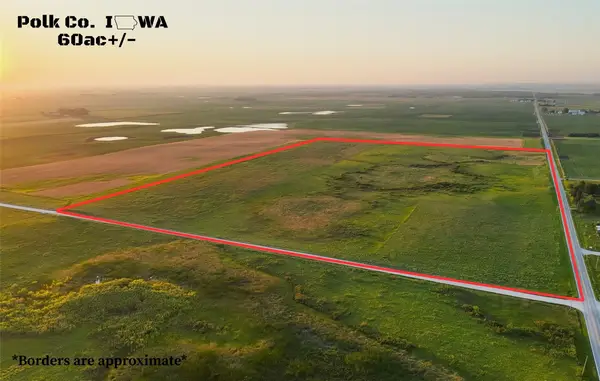 $1,560,000Active60 Acres
01 NE 110th Avenue, Elkhart, IA 50073
MLS# 745088Listed by: RE/MAX REAL ESTATE CENTER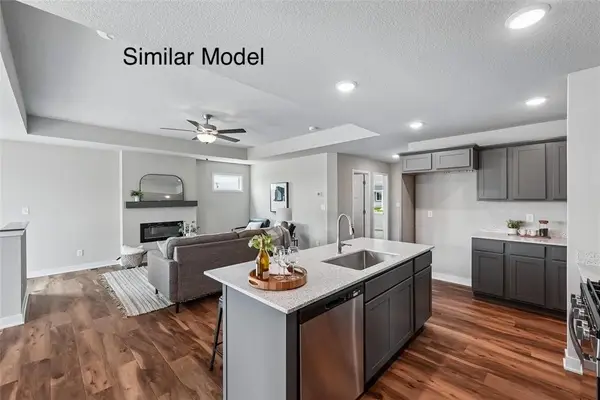 $329,500Active2 beds 2 baths1,218 sq. ft.
318 NE Chalet Street, Elkhart, IA 50073
MLS# 744800Listed by: RE/MAX CONCEPTS $286,900Active3 beds 3 baths1,259 sq. ft.
713 NE Maple Street, Elkhart, IA 50073
MLS# 744803Listed by: RE/MAX CONCEPTS


Protect your home and budget from life's surprises with an Assurant Home Warranty, backed by a partner that supports you through every step of homeownership. Explore Plans.
© 2026 Better Homes and Gardens Real Estate LLC. An Anywhere Real Estate company. All rights reserved. Better Homes and Gardens® Real Estate is a registered trademark owned by Meredith Operations Corporation, licensed to Better Homes and Gardens Real Estate LLC and used with permission. Better Homes and Gardens Real Estate LLC fully supports the principles of the Fair Housing Act and the Equal Opportunity Act. Listing information is deemed reliable but is not guaranteed accurate.
Each office is independently owned and operated.
Any services or products provided by third parties are not provided by, affiliated with or related to Better Homes and Gardens Real Estate LLC, or its affiliated companies.