
1309 & 3025 Walters Avenue, Ellston, IA 50074
Local realty services provided by:Better Homes and Gardens Real Estate Innovations
1309 & 3025 Walters Avenue,Ellston, IA 50074
$425,000
- 3 Beds
- 3 Baths
- 2,800 sq. ft.
- Single family
- Active
Listed by: cherri vos
Office: re/max revolution
MLS#:747190
Source:IA_DMAAR
Price summary
- Price:$425,000
- Price per sq. ft.:$151.79
- Monthly HOA dues:$91.67
About this home
Looking for an off-water home with exceptional BIG views of the lake? This could be the one!
Situated on a spacious lot of just under 0.8 acre, this home offers the best of lake living without the on-water price tag. The main level features approximately 1,400 square feet with three bedrooms, two bathrooms, and sliding doors leading to the deck where you can relax and take in the beautiful lake views.
The lower level offers a garage that's perfect for storing your mower, lake toys, and recreational equipment, along with additional unfinished space that provides plenty of potential for future bedrooms, a family room, or additional living space. A lower-level bathroom adds even more possibilities.
And one of the best features - you'll have your own deeded lake access strip with a dock, giving you a place to keep your boat and enjoy Sun Valley Lake!
Contact an agent
Home facts
- Year built:2003
- Listing ID #:747190
- Added:46 day(s) ago
- Updated:October 07, 2026 at 04:04 PM
Rooms and interior
- Bedrooms:3
- Total bathrooms:3
- Full bathrooms:2
- Flooring:Carpet, Laminate, Vinyl
- Dining Description:Dining Area
- Kitchen Description:Microwave, Refrigerator, Stove
- Basement:Yes
- Basement Description:Unfinished, Walk Out Access
- Living area:2,800 sq. ft.
Heating and cooling
- Cooling:Central Air
- Heating:Electric, Forced Air, Propane
- Central air:Yes
Structure and exterior
- Roof:Asphalt, Shingle
- Year built:2003
- Building area:2,800 sq. ft.
- Lot area:0.79 Acres
- Lot Features:Irregular Lot
- Architectural Style:Ranch
- Construction Materials:Vinyl Siding
- Exterior Features:Deck, Open, Patio
- Foundation Description:Poured
Utilities
- Water:Rural
- Sewer:Community/Coop Sewer
Finances and disclosures
- Price:$425,000
- Price per sq. ft.:$151.79
- Tax amount:$4,455
Features and amenities
- Appliances:Dryer, Microwave, Refrigerator, Stove, Washer
- Laundry features:Dryer, Main Level, Washer
- Amenities:Fire Alarm, Storage, Window Treatments
New listings near 1309 & 3025 Walters Avenue
- New
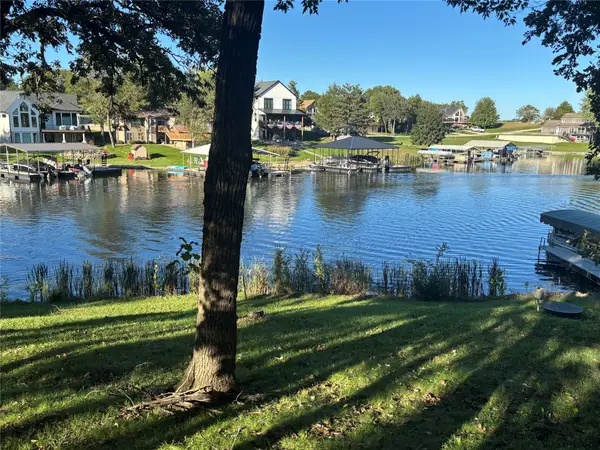 $450,000Active0.29 Acres
3150 Forest Drive, Ellston, IA 50074
MLS# 750216Listed by: IOWA REALTY WAUKEE - Open Sat, 10am to 1pm
 $335,000Active2 beds 1 baths864 sq. ft.
3154 Hillcrest Drive, Ellston, IA 50074
MLS# 747415Listed by: ARROWHEAD REALTY COMPANY 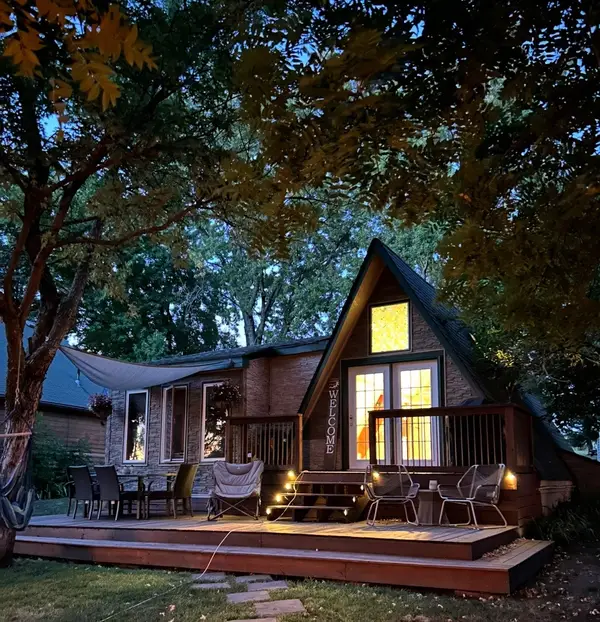 $439,900Active2 beds 1 baths1,130 sq. ft.
1331 Tomahawk Trail, Ellston, IA 50074
MLS# 747420Listed by: ARROWHEAD REALTY COMPANY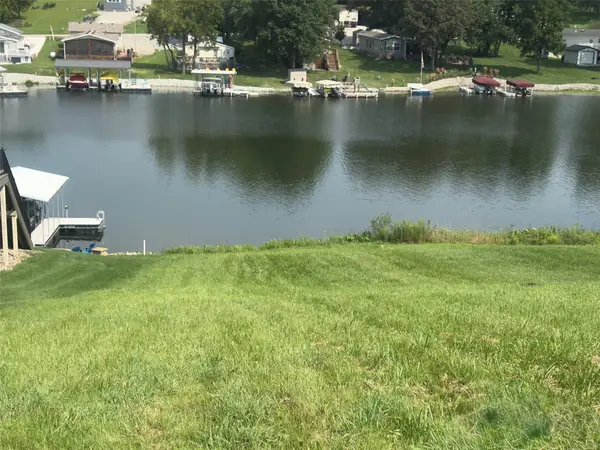 $168,500Active0.19 Acres
643 South Ridge Park, Ellston, IA 50074
MLS# 747077Listed by: RE/MAX REVOLUTION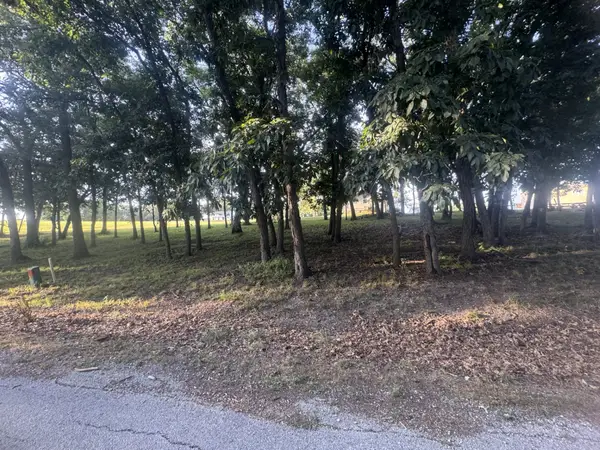 $29,000Active0.46 Acres
109 & 110 Hickory Drive, Ellston, IA 50074
MLS# 746068Listed by: RE/MAX REVOLUTION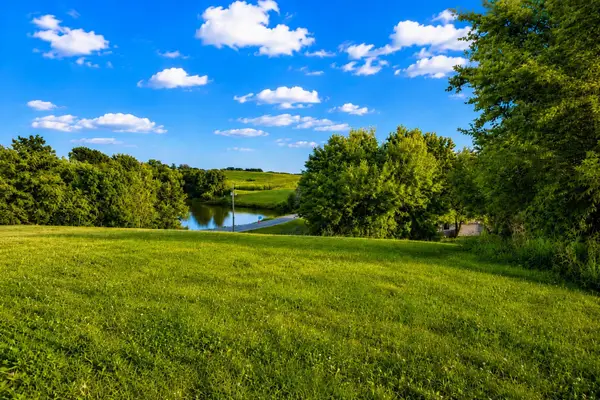 $18,000Active0.48 Acres
1148 Crestview Drive, Ellston, IA 50074
MLS# 745605Listed by: RE/MAX REVOLUTION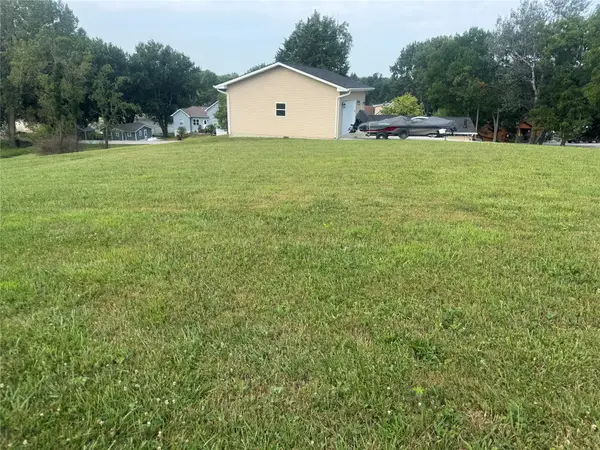 $25,000Active0.23 Acres
385 Treasure Hills, Ellston, IA 50074
MLS# 745608Listed by: RE/MAX REVOLUTION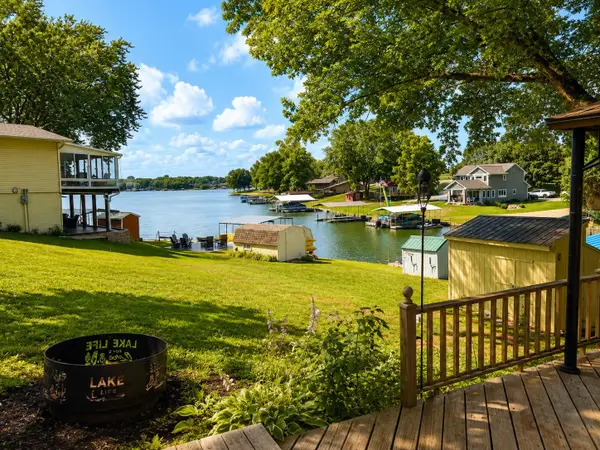 $385,000Active2 beds 1 baths676 sq. ft.
3186 Overland Trail, Ellston, IA 50074
MLS# 745495Listed by: RE/MAX REVOLUTION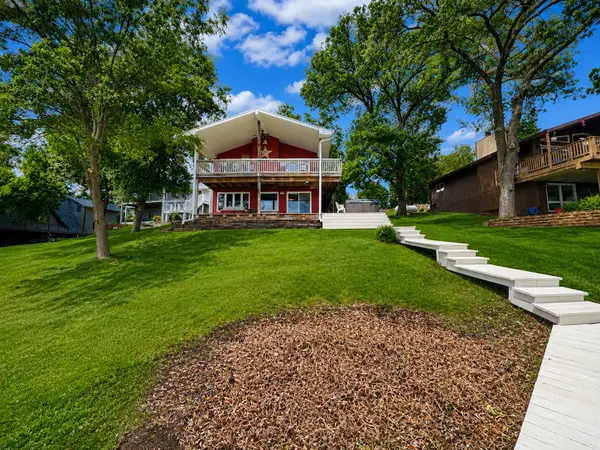 $725,000Active2 beds 2 baths1,976 sq. ft.
3198 Indian Point Drive, Ellston, IA 50074
MLS# 744503Listed by: RE/MAX REVOLUTION


Protect your home and budget from life's surprises with an Assurant Home Warranty, backed by a partner that supports you through every step of homeownership. Explore Plans.
© 2026 Better Homes and Gardens Real Estate LLC. An Anywhere Real Estate company. All rights reserved. Better Homes and Gardens® Real Estate is a registered trademark owned by Meredith Operations Corporation, licensed to Better Homes and Gardens Real Estate LLC and used with permission. Better Homes and Gardens Real Estate LLC fully supports the principles of the Fair Housing Act and the Equal Opportunity Act. Listing information is deemed reliable but is not guaranteed accurate.
Each office is independently owned and operated.
Any services or products provided by third parties are not provided by, affiliated with or related to Better Homes and Gardens Real Estate LLC, or its affiliated companies.