
3198 Indian Point Drive, Ellston, IA 50074
Local realty services provided by:Better Homes and Gardens Real Estate Innovations
3198 Indian Point Drive,Ellston, IA 50074
$725,000
- 2 Beds
- 2 Baths
- 1,976 sq. ft.
- Single family
- Active
Listed by: cherri vos
Office: re/max revolution
MLS#:744503
Source:IA_DMAAR
Price summary
- Price:$725,000
- Price per sq. ft.:$366.9
- Monthly HOA dues:$91.67
About this home
Million-dollar view! Located just inside the main lake in the largest cove, this charming lakefront home offers 80 feet of shoreline, 2 bedrooms plus a non-conforming 3rd bedroom, and some of the best views on the lake.
Recent updates include fresh interior paint, new flooring, a beautifully remodeled kitchen, newer windows, and a newer roof. The open, light-filled interior is designed to maximize the stunning lake views and creates a warm, inviting atmosphere.
Outdoor living is what lake life is all about! Enjoy breathtaking sunrises from the covered upper deck, entertain on the spacious lower deck, or unwind on the lakeside patio just steps from the water's edge.
Conveniently located within walking distance of the clubhouse, golf course, tennis courts, and other amenities, this property offers the perfect combination of relaxation and recreation. Whether you're looking for a full-time residence or the ideal weekend getaway, this move-in-ready lake home is priced to sell and ready to start making memories!...
Contact an agent
Home facts
- Year built:1978
- Listing ID #:744503
- Added:100 day(s) ago
- Updated:October 14, 2026 at 03:34 PM
Rooms and interior
- Bedrooms:2
- Total bathrooms:2
- Full bathrooms:1
- Dining Description:Dining Area
- Basement:Yes
- Basement Description:Finished, Walk Out Access
- Living area:1,976 sq. ft.
Heating and cooling
- Cooling:Central Air
- Heating:Electric, Forced Air
- Central air:Yes
Structure and exterior
- Roof:Asphalt, Shingle
- Year built:1978
- Building area:1,976 sq. ft.
- Lot area:0.23 Acres
- Lot Features:Irregular Lot
- Architectural Style:Ranch
- Construction Materials:Vinyl Siding
Utilities
- Water:Rural
- Sewer:Community/Coop Sewer
Finances and disclosures
- Price:$725,000
- Price per sq. ft.:$366.9
- Tax amount:$5,012
New listings near 3198 Indian Point Drive
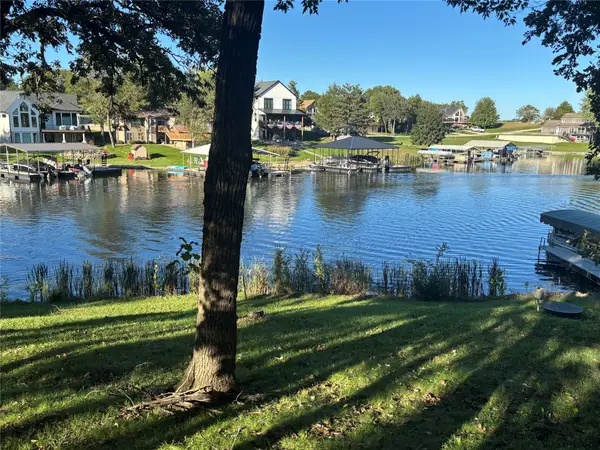 $450,000Active0.29 Acres
3150 Forest Drive, Ellston, IA 50074
MLS# 750216Listed by: IOWA REALTY WAUKEE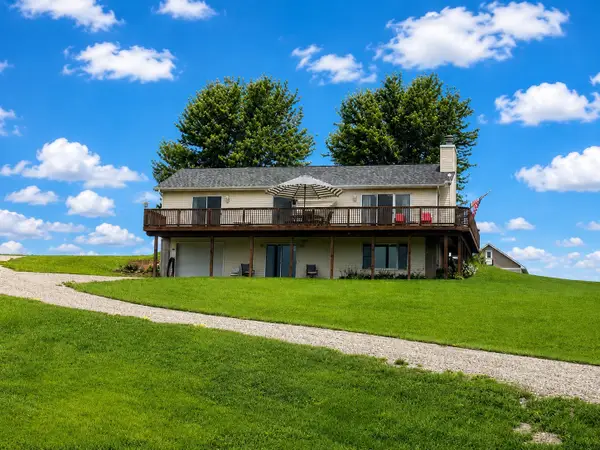 $425,000Active3 beds 3 baths2,800 sq. ft.
1309 & 3025 Walters Avenue, Ellston, IA 50074
MLS# 747190Listed by: RE/MAX REVOLUTION $335,000Active2 beds 1 baths864 sq. ft.
3154 Hillcrest Drive, Ellston, IA 50074
MLS# 747415Listed by: ARROWHEAD REALTY COMPANY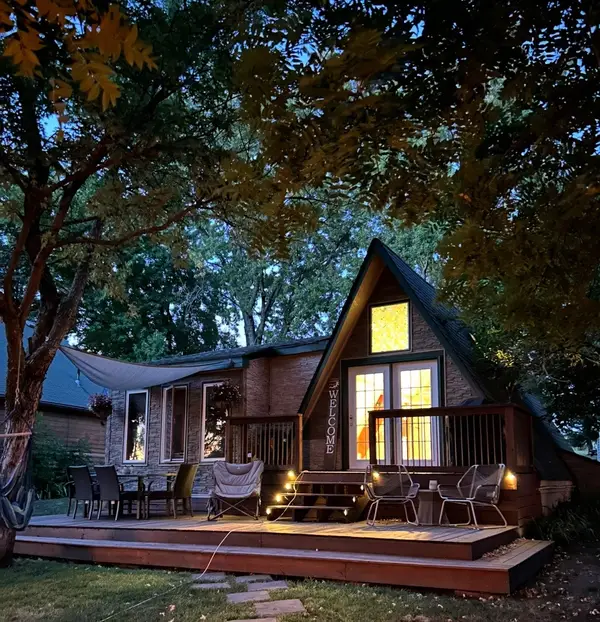 $439,900Active2 beds 1 baths1,130 sq. ft.
1331 Tomahawk Trail, Ellston, IA 50074
MLS# 747420Listed by: ARROWHEAD REALTY COMPANY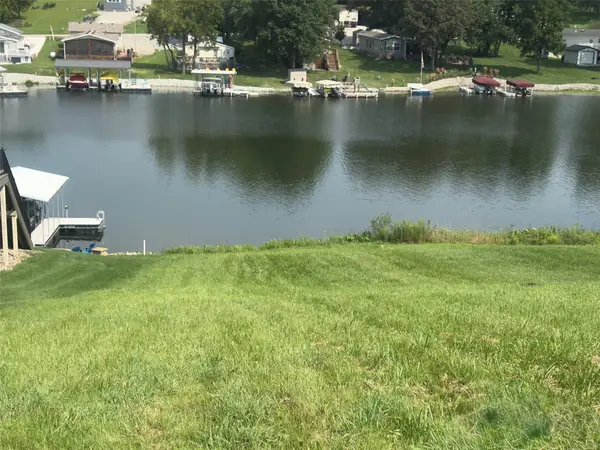 $168,500Active0.19 Acres
643 South Ridge Park, Ellston, IA 50074
MLS# 747077Listed by: RE/MAX REVOLUTION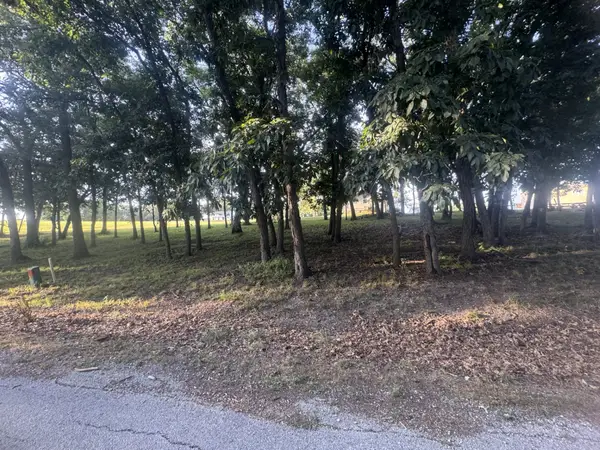 $29,000Active0.46 Acres
109 & 110 Hickory Drive, Ellston, IA 50074
MLS# 746068Listed by: RE/MAX REVOLUTION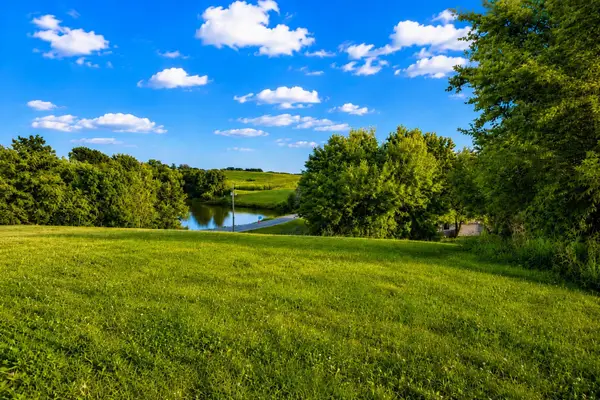 $18,000Active0.48 Acres
1148 Crestview Drive, Ellston, IA 50074
MLS# 745605Listed by: RE/MAX REVOLUTION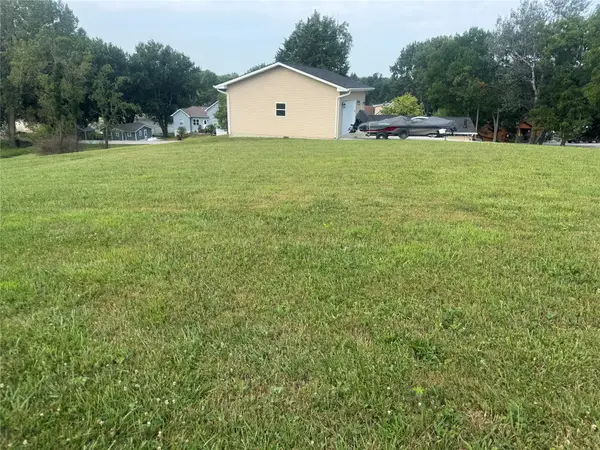 $25,000Active0.23 Acres
385 Treasure Hills, Ellston, IA 50074
MLS# 745608Listed by: RE/MAX REVOLUTION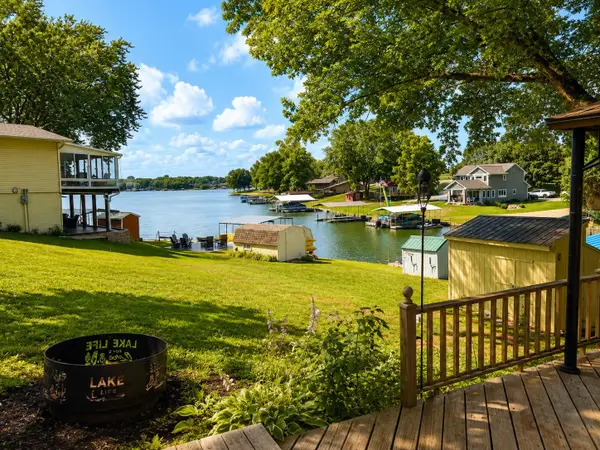 $385,000Active2 beds 1 baths676 sq. ft.
3186 Overland Trail, Ellston, IA 50074
MLS# 745495Listed by: RE/MAX REVOLUTION


Protect your home and budget from life's surprises with an Assurant Home Warranty, backed by a partner that supports you through every step of homeownership. Explore Plans.
© 2026 Better Homes and Gardens Real Estate LLC. An Anywhere Real Estate company. All rights reserved. Better Homes and Gardens® Real Estate is a registered trademark owned by Meredith Operations Corporation, licensed to Better Homes and Gardens Real Estate LLC and used with permission. Better Homes and Gardens Real Estate LLC fully supports the principles of the Fair Housing Act and the Equal Opportunity Act. Listing information is deemed reliable but is not guaranteed accurate.
Each office is independently owned and operated.
Any services or products provided by third parties are not provided by, affiliated with or related to Better Homes and Gardens Real Estate LLC, or its affiliated companies.