
3154 Hillcrest Drive, Ellston, IA 50074
Local realty services provided by:Better Homes and Gardens Real Estate Innovations
3154 Hillcrest Drive,Ellston, IA 50074
$335,000
- 2 Beds
- 1 Baths
- 864 sq. ft.
- Single family
- Active
Upcoming open houses
- Sat, Oct 1010:00 am - 01:00 pm
Listed by: jessica brown
Office: arrowhead realty company
MLS#:747415
Source:IA_DMAAR
Price summary
- Price:$335,000
- Price per sq. ft.:$387.73
- Monthly HOA dues:$91.67
About this home
3154 Hillcrest offers low-maintenance living with lake views at Sun Valley Lake near Ellston Iowa. Built in 2023, this 2-bedroom, 1 bath ranch features true one-level living with no interior or exterior stairs, central air, durable vinyl siding, and an all-electric design. Enjoy a peaceful, wooded setting with wildlife and views of Sun Valley Lake. The 500 sq ft fully insolated garage provides plenty of space for lake toys, storage, hobbies, or a workshop. Two large adjoining lots are also available for separate purchase, adding extra space, privacy, and future possibilities at Sun Valley Lake. Whether you're looking for a weekend getaway, seasonal retreat, or full-time home, 3154 Hillcrest Drive delivers newer construction and easy living at Sun Valley Lake.
Contact an agent
Home facts
- Year built:2023
- Listing ID #:747415
- Added:49 day(s) ago
- Updated:October 07, 2026 at 04:04 PM
Rooms and interior
- Bedrooms:2
- Total bathrooms:1
- Full bathrooms:1
- Flooring:Carpet
- Kitchen Description:Dishwasher, Microwave, Refrigerator, Stove
- Living area:864 sq. ft.
Heating and cooling
- Cooling:Central Air
- Heating:Electric, Forced Air
- Central air:Yes
Structure and exterior
- Roof:Asphalt, Shingle
- Year built:2023
- Building area:864 sq. ft.
- Lot area:0.23 Acres
- Lot Features:Rectangular Lot
- Architectural Style:Ranch
- Construction Materials:Vinyl Siding
- Exterior Features:Covered, Deck, Patio
- Foundation Description:Slab
Utilities
- Water:Rural
- Sewer:Community/Coop Sewer
Finances and disclosures
- Price:$335,000
- Price per sq. ft.:$387.73
- Tax amount:$3,074
Features and amenities
- Appliances:Dishwasher, Dryer, Microwave, Refrigerator, Stove, Washer
- Laundry features:Dryer, Main Level, Washer
Parking
- Parking description:Attached, Garage, One Car Garage
- Garage:Yes
- Garage spaces:1
New listings near 3154 Hillcrest Drive
- New
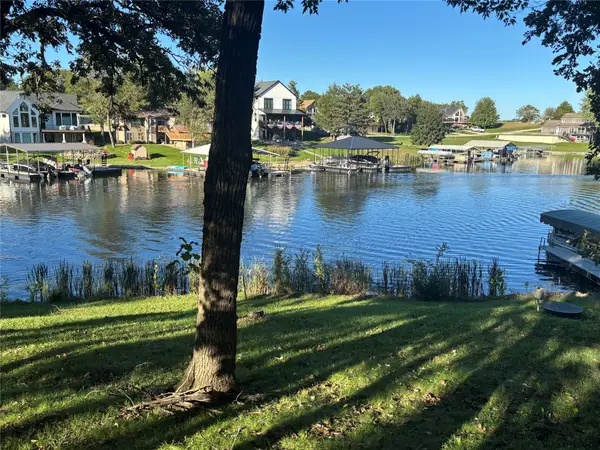 $450,000Active0.29 Acres
3150 Forest Drive, Ellston, IA 50074
MLS# 750216Listed by: IOWA REALTY WAUKEE 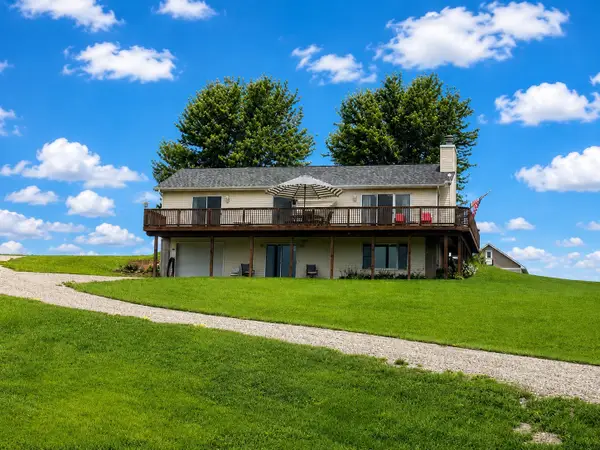 $425,000Active3 beds 3 baths2,800 sq. ft.
1309 & 3025 Walters Avenue, Ellston, IA 50074
MLS# 747190Listed by: RE/MAX REVOLUTION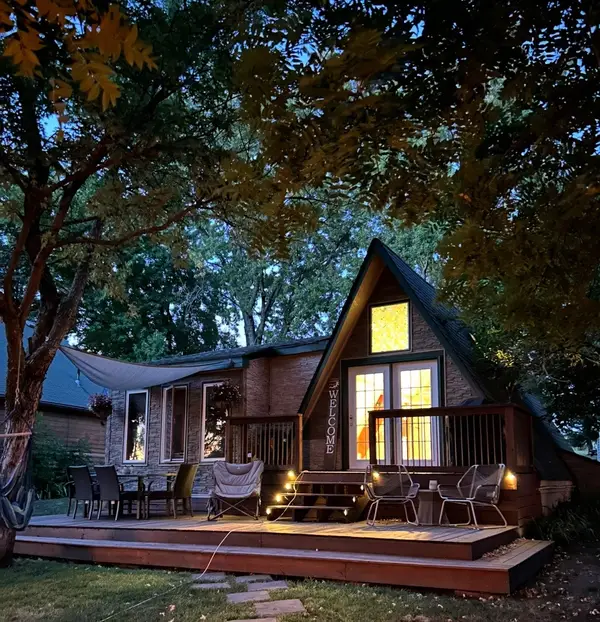 $439,900Active2 beds 1 baths1,130 sq. ft.
1331 Tomahawk Trail, Ellston, IA 50074
MLS# 747420Listed by: ARROWHEAD REALTY COMPANY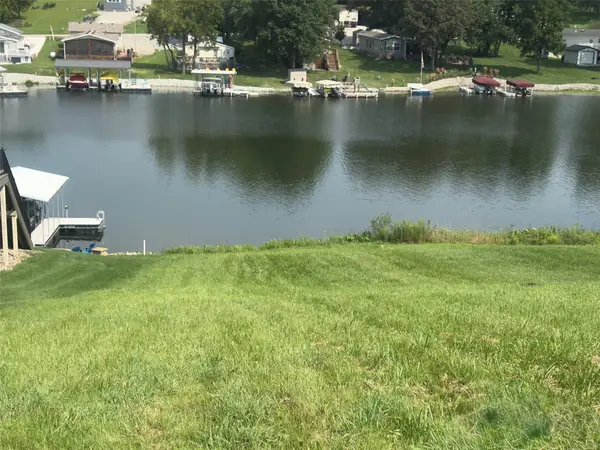 $168,500Active0.19 Acres
643 South Ridge Park, Ellston, IA 50074
MLS# 747077Listed by: RE/MAX REVOLUTION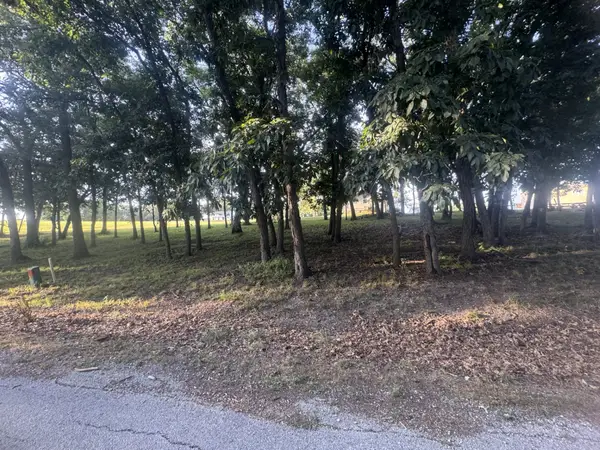 $29,000Active0.46 Acres
109 & 110 Hickory Drive, Ellston, IA 50074
MLS# 746068Listed by: RE/MAX REVOLUTION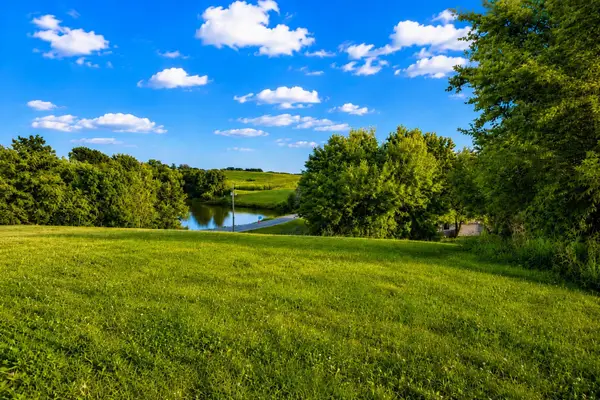 $18,000Active0.48 Acres
1148 Crestview Drive, Ellston, IA 50074
MLS# 745605Listed by: RE/MAX REVOLUTION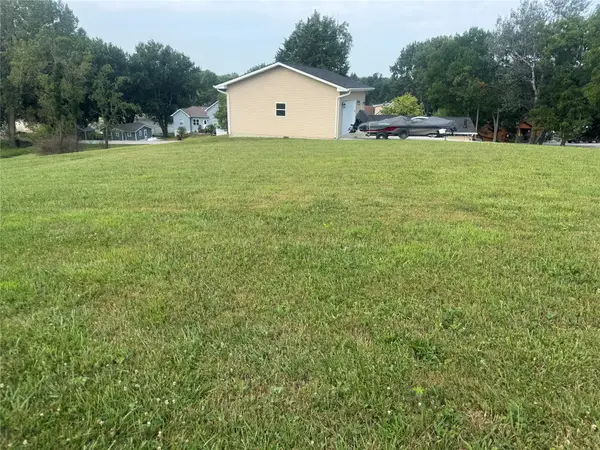 $25,000Active0.23 Acres
385 Treasure Hills, Ellston, IA 50074
MLS# 745608Listed by: RE/MAX REVOLUTION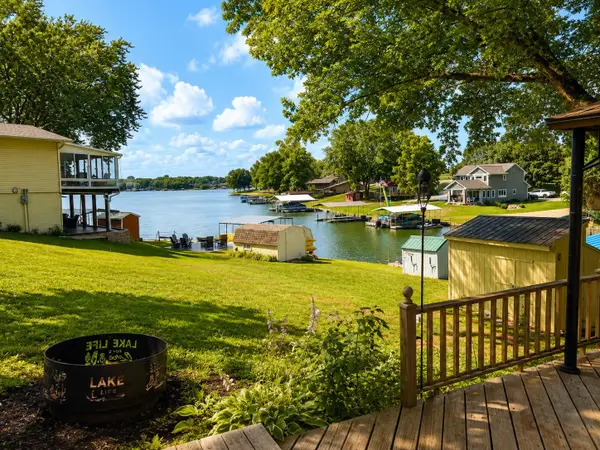 $385,000Active2 beds 1 baths676 sq. ft.
3186 Overland Trail, Ellston, IA 50074
MLS# 745495Listed by: RE/MAX REVOLUTION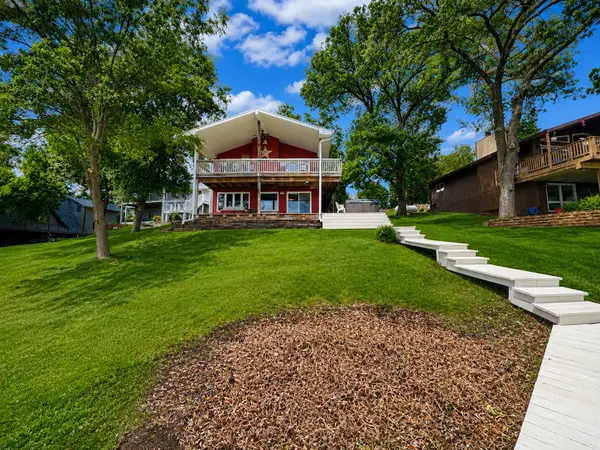 $725,000Active2 beds 2 baths1,976 sq. ft.
3198 Indian Point Drive, Ellston, IA 50074
MLS# 744503Listed by: RE/MAX REVOLUTION


Protect your home and budget from life's surprises with an Assurant Home Warranty, backed by a partner that supports you through every step of homeownership. Explore Plans.
© 2026 Better Homes and Gardens Real Estate LLC. An Anywhere Real Estate company. All rights reserved. Better Homes and Gardens® Real Estate is a registered trademark owned by Meredith Operations Corporation, licensed to Better Homes and Gardens Real Estate LLC and used with permission. Better Homes and Gardens Real Estate LLC fully supports the principles of the Fair Housing Act and the Equal Opportunity Act. Listing information is deemed reliable but is not guaranteed accurate.
Each office is independently owned and operated.
Any services or products provided by third parties are not provided by, affiliated with or related to Better Homes and Gardens Real Estate LLC, or its affiliated companies.