
109 S Vine Street, Glenwood, IA 51534
Local realty services provided by:Better Homes and Gardens Real Estate The Good Life Group
109 S Vine Street,Glenwood, IA 51534
$335,000
- 2 Beds
- 2 Baths
- 1,224 sq. ft.
- Townhouse
- Active
Listed by: marge leaders
Office: np dodge real estate - council bluffs
MLS#:26-1771
Source:IA_SWIAR
Price summary
- Price:$335,000
- Price per sq. ft.:$273.69
About this home
Thoughtfully designed 2 BR, 2 BA ranch townhome brings you the perfect combination of functionality and low maintenance living.. This beautifully maintained townhome, built in 2019, offers many extra features including zero access off 2 car garage, no steps, main floor laundry, maintenance free vinyl exterior and no HOA fees. Stylish kitchen boasts timeless white cabinetry, stainless appliances, granite countertop, spacious pantry and center island that flows seamlessly into dining area. Pamper yourself in the spacious primary suite that includes dual sinks, shower, plus a walk in closet. Additionally enjoy custom shades throughout the home. Patio off the kitchen offers large backyard for your outdoor living enjoyment. Conveniently located to Glenwood's historic downtown.
Contact an agent
Home facts
- Year built:2019
- Listing ID #:26-1771
- Added:3 day(s) ago
- Updated:August 21, 2026 at 04:44 AM
Rooms and interior
- Bedrooms:2
- Total bathrooms:2
- Full bathrooms:2
- Dining Description:KIT/DR Combo, Snack Bar
- Kitchen Description:Custom Cabinets, Dishwasher, Electric Range, Garbage Disposal, Microwave, Pantry, Refrigerator, Solid Surface Cntr
- Living area:1,224 sq. ft.
Structure and exterior
- Roof:Composition
- Year built:2019
- Building area:1,224 sq. ft.
- Construction Materials:Frame
- Exterior Features:Patio
- Levels:1.0
Schools
- High school:Glenwood
- Middle school:Glenwood
- Elementary school:GLENWOOD
Finances and disclosures
- Price:$335,000
- Price per sq. ft.:$273.69
- Tax amount:$4,172 (2024)
Features and amenities
- Laundry features:Dryer Hookup, Washer Hookup
- Amenities:Original Woodwork, Patio, Perm Siding, Smoke Alarms, Tile Floor
Parking
- Parking description:Attached
- Garage spaces:2
New listings near 109 S Vine Street
- New
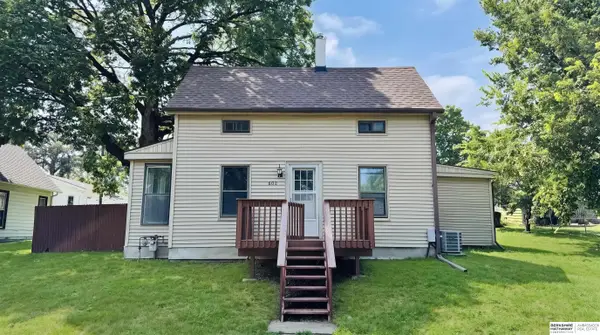 $219,500Active3 beds 1 baths1,338 sq. ft.
604 N Vine Street, Glenwood, IA 51534
MLS# 22623918Listed by: BHHS AMBASSADOR REAL ESTATE - New
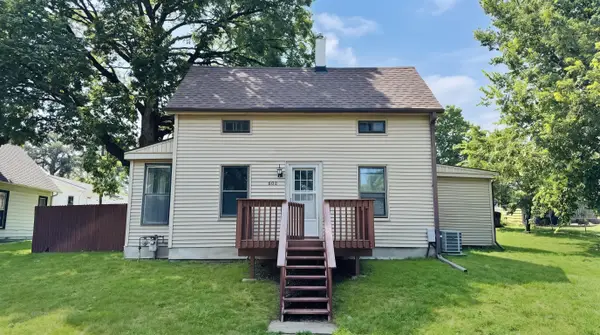 $219,500Active3 beds 1 baths1,338 sq. ft.
604 N Vine Street, GLENWOOD, IA 51534
MLS# 26-1796Listed by: BHHS AMBASSADOR REAL ESTATE - New
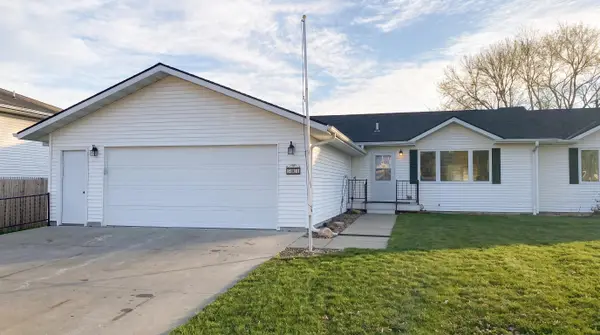 $319,000Active3 beds 2 baths1,344 sq. ft.
503 S Hazel Street, GLENWOOD, IA 51534
MLS# 26-1784Listed by: BHHS AMBASSADOR REAL ESTATE - New
 $229,000Active4 beds 2 baths1,776 sq. ft.
608 N Locust Street, GLENWOOD, IA 51534
MLS# 26-1737Listed by: REALTY ONE GROUP STERLING - New
 $610,000Active3 beds 2 baths1,701 sq. ft.
LOT 14 Woodfield, GLENWOOD, IA 51534
MLS# 26-1744Listed by: NP DODGE REAL ESTATE - COUNCIL BLUFFS - New
 $295,000Active2 beds 2 baths1,714 sq. ft.
1033 N Walnut Street, GLENWOOD, IA 51534
MLS# 26-1728Listed by: SQUARE DEAL REAL ESTATE  $275,000Pending2 beds 3 baths2,042 sq. ft.
606 N Hazel Street, GLENWOOD, IA 51534
MLS# 26-1709Listed by: NP DODGE REAL ESTATE - COUNCIL BLUFFS $285,000Active4 beds 2 baths1,617 sq. ft.
103 Linn Court, GLENWOOD, IA 51534
MLS# 26-1665Listed by: BHHS AMBASSADOR - CB $499,000Pending4 beds 3 baths2,755 sq. ft.
54853 Glover Road, GLENWOOD, IA 51534
MLS# 26-1640Listed by: NP DODGE REAL ESTATE - COUNCIL BLUFFS


Protect your home and budget from life's surprises with an Assurant Home Warranty, backed by a partner that supports you through every step of homeownership. Explore Plans.
© 2026 Better Homes and Gardens Real Estate LLC. An Anywhere Real Estate company. All rights reserved. Better Homes and Gardens® Real Estate is a registered trademark owned by Meredith Operations Corporation, licensed to Better Homes and Gardens Real Estate LLC and used with permission. Better Homes and Gardens Real Estate LLC fully supports the principles of the Fair Housing Act and the Equal Opportunity Act. Listing information is deemed reliable but is not guaranteed accurate.
Each office is independently owned and operated.
Any services or products provided by third parties are not provided by, affiliated with or related to Better Homes and Gardens Real Estate LLC, or its affiliated companies.