
18744 Estates Circle, Granger, IA 50109
Local realty services provided by:Better Homes and Gardens Real Estate Innovations
18744 Estates Circle,Granger, IA 50109
$479,000
- 3 Beds
- 2 Baths
- 1,892 sq. ft.
- Single family
- Active
Listed by: hayley carlson, sara heeley
Office: re/max precision
MLS#:746594
Source:IA_DMAAR
Price summary
- Price:$479,000
- Price per sq. ft.:$253.17
About this home
Acreage Alert. Homeowner pride shines throughout this exceptional story-and-a-half home on 4 acres, offering the perfect blend of modern peace of mind and acreage living. The property features significant improvements, including a new roof installed in 2025 and fully updated mechanicals from 2020, ensuring worry-free living for years to come.
Inside, the highly functional floor plan boasts a main-level primary suite, an adjacent main-floor bath with a shower, and two additional bedrooms upstairs alongside a second full bath with a soaking tub. The kitchen is open and flows into the large dining room with lots of sunlight thru the windows. Your living room is large and perfect for unwinding with family at the end of the day. A convenient two-car attached garage offers excellent storage and weather protection.
Outside, the four-acre property transitions into a peaceful, park-like setting with over 160 trees. You can take in the sweeping, tree-lined views from the covered back deck or utilize the fenced pasture area, which is perfectly suited for horses or hobbies. This property is a rare opportunity to own a lovingly cultivated, move-in-ready retreat in the great town of Granger where you are just off pavement and close to all the amenities you need.
All information obtained from seller and public record....
Contact an agent
Home facts
- Year built:1934
- Listing ID #:746594
- Added:53 day(s) ago
- Updated:September 27, 2026 at 03:02 PM
Rooms and interior
- Bedrooms:3
- Total bathrooms:2
- Flooring:Carpet
- Dining Description:Separate Formal Dining Room
- Kitchen Description:Dishwasher, Microwave, Refrigerator, Stove
- Basement:Yes
- Basement Description:Unfinished
- Living area:1,892 sq. ft.
Heating and cooling
- Cooling:Central Air
- Heating:Forced Air, Gas, Natural Gas
- Central air:Yes
Structure and exterior
- Year built:1934
- Building area:1,892 sq. ft.
- Lot area:4.03 Acres
- Lot Features:Rectangular Lot
- Construction Materials:Vinyl Siding
- Foundation Description:Block
Utilities
- Water:Well
- Sewer:Septic Tank
Finances and disclosures
- Price:$479,000
- Price per sq. ft.:$253.17
- Tax amount:$3,375
Features and amenities
- Appliances:Dishwasher, Microwave, Refrigerator, Stove
Parking
- Parking description:Attached, Garage, Two Car Garage
- Garage:Yes
- Garage spaces:2
New listings near 18744 Estates Circle
- Open Sun, 12 to 2pmNew
 $314,900Active3 beds 2 baths1,262 sq. ft.
2319 Park Avenue, Granger, IA 50109
MLS# 749924Listed by: RE/MAX CONCEPTS  $410,000Active4 beds 3 baths1,465 sq. ft.
1500 Red Cedar Lane, Granger, IA 50109
MLS# 749010Listed by: KELLER WILLIAMS REALTY GDM $339,000Pending3 beds 3 baths1,987 sq. ft.
1906 Lowell Street, Granger, IA 50109
MLS# 748991Listed by: LPT REALTY, LLC $84,900Active0.22 Acres
2408 Chestnut Street, Granger, IA 50109
MLS# 748950Listed by: REALTY ONE GROUP IMPACT $84,900Active0.24 Acres
1604 Maple Street, Granger, IA 50109
MLS# 748956Listed by: REALTY ONE GROUP IMPACT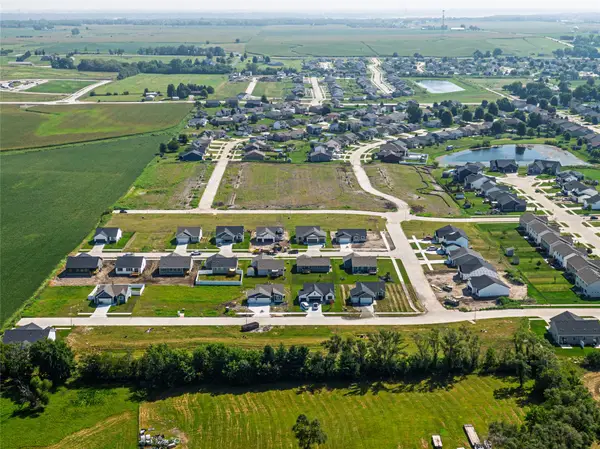 $79,900Active0.2 Acres
2416 Cedar Street, Granger, IA 50109
MLS# 748957Listed by: REALTY ONE GROUP IMPACT- Open Sun, 1 to 4pm
 $320,000Active2 beds 2 baths1,206 sq. ft.
2207 White Oak Lane, Granger, IA 50109
MLS# 747655Listed by: RE/MAX CONCEPTS 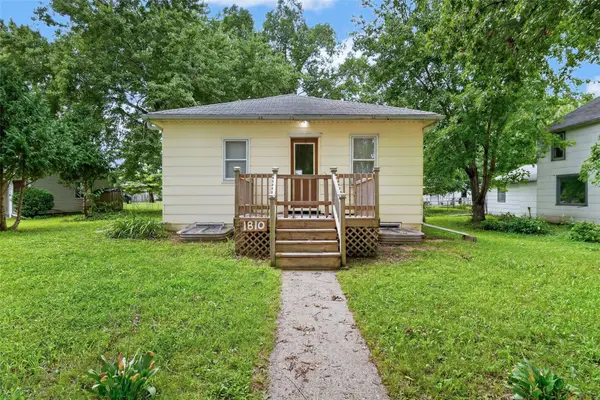 $178,500Active4 beds 2 baths864 sq. ft.
1810 Walnut Street, Granger, IA 50109
MLS# 747602Listed by: BOUTIQUE REAL ESTATE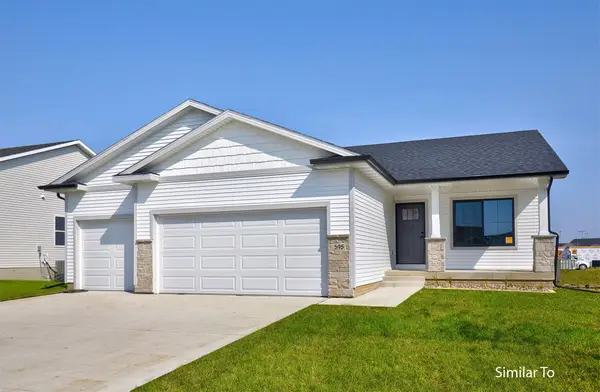 $374,900Active3 beds 2 baths1,410 sq. ft.
2411 Spruce Street, Granger, IA 50109
MLS# 746286Listed by: HUBBELL HOMES OF IOWA, LLC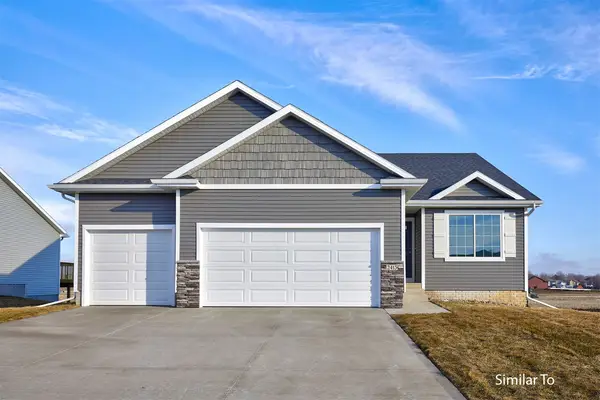 $369,900Active3 beds 2 baths1,390 sq. ft.
1505 Maple Street, Granger, IA 50109
MLS# 746342Listed by: HUBBELL HOMES OF IOWA, LLC


Protect your home and budget from life's surprises with an Assurant Home Warranty, backed by a partner that supports you through every step of homeownership. Explore Plans.
© 2026 Better Homes and Gardens Real Estate LLC. An Anywhere Real Estate company. All rights reserved. Better Homes and Gardens® Real Estate is a registered trademark owned by Meredith Operations Corporation, licensed to Better Homes and Gardens Real Estate LLC and used with permission. Better Homes and Gardens Real Estate LLC fully supports the principles of the Fair Housing Act and the Equal Opportunity Act. Listing information is deemed reliable but is not guaranteed accurate.
Each office is independently owned and operated.
Any services or products provided by third parties are not provided by, affiliated with or related to Better Homes and Gardens Real Estate LLC, or its affiliated companies.