
2014 Vista View Drive, Granger, IA 50109
Local realty services provided by:Better Homes and Gardens Real Estate Innovations
2014 Vista View Drive,Granger, IA 50109
$243,000
- 3 Beds
- 2 Baths
- 1,005 sq. ft.
- Single family
- Active
Listed by: susie sheldahl
Office: realty one group impact
MLS#:744450
Source:IA_DMAAR
Price summary
- Price:$243,000
- Price per sq. ft.:$241.79
About this home
**Offering $3000 closing costs with acceptable offer*** Enjoy easy living in this well-maintained ranch bi-attached home, ideally located just off Highway 17 with quick access to the grocery store, schools, and everyday conveniences. The main level features a functional floor plan with convenient main-floor laundry, comfortable living spaces, and plenty of natural light. Recent updates include newer windows, sliding glass door, water heater, and air conditioner, giving you peace of mind for years to come. Step outside to a newly built deck overlooking the fenced backyard—perfect for relaxing, entertaining, or letting pets play. The finished lower level offers two additional bedrooms, a spacious rec room, and plenty of storage, providing flexible space for guests, hobbies, or a home office. 2 car attached garage! This move-in-ready townhome combines comfort, convenience, and a fantastic location—don’t miss your opportunity to make it yours
Contact an agent
Home facts
- Year built:2004
- Listing ID #:744450
- Added:97 day(s) ago
- Updated:October 08, 2026 at 04:05 PM
Rooms and interior
- Bedrooms:3
- Total bathrooms:2
- Full bathrooms:2
- Kitchen Description:Dishwasher, Microwave, Refrigerator, Stove
- Basement:Yes
- Basement Description:Finished
- Living area:1,005 sq. ft.
Heating and cooling
- Cooling:Central Air
- Heating:Forced Air, Gas
- Central air:Yes
Structure and exterior
- Year built:2004
- Building area:1,005 sq. ft.
- Architectural Style:Bi-Level
- Construction Materials:Vinyl Siding
- Levels:2 Story
Utilities
- Water:Public
- Sewer:Public Sewer
Finances and disclosures
- Price:$243,000
- Price per sq. ft.:$241.79
- Tax amount:$3,574
Features and amenities
- Appliances:Dishwasher, Dryer, Microwave, Refrigerator, Stove, Washer
- Laundry features:Dryer, Washer
Parking
- Parking description:Attached, Garage, Two Car Garage
- Garage:Yes
- Garage spaces:2
New listings near 2014 Vista View Drive
- New
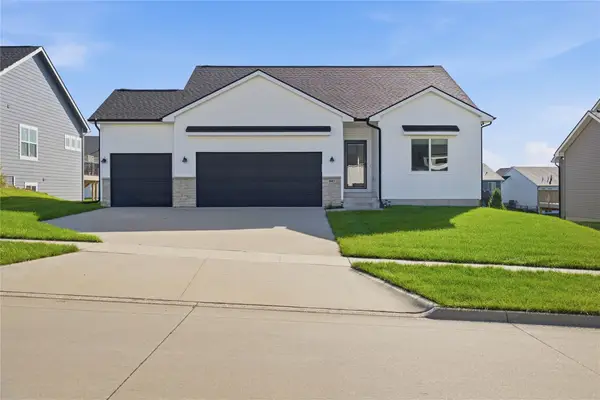 $390,000Active4 beds 3 baths1,340 sq. ft.
1603 Red Cedar Lane, Granger, IA 50109
MLS# 750649Listed by: REAL BROKER, LLC - New
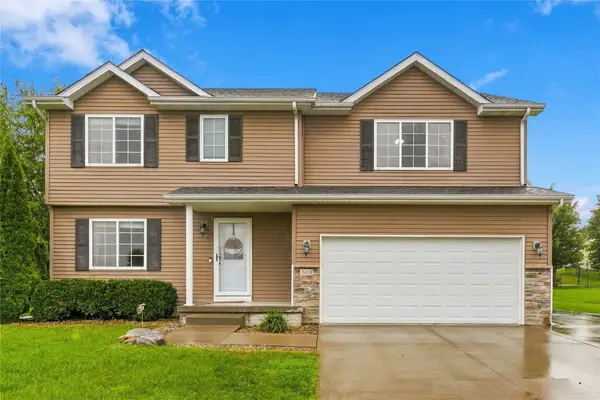 $380,000Active5 beds 4 baths1,953 sq. ft.
2410 Hickory Street, Granger, IA 50109
MLS# 750345Listed by: CENTURY 21 SIGNATURE - New
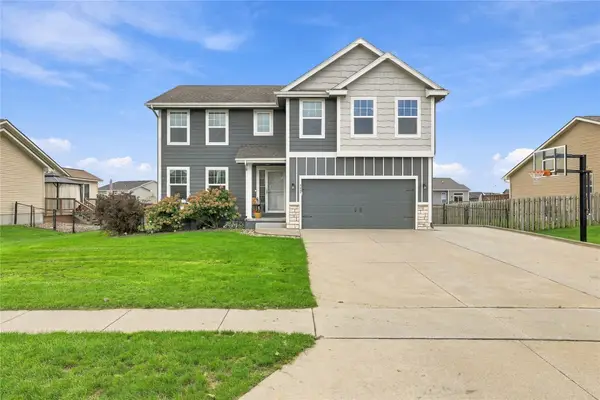 $379,900Active4 beds 3 baths1,962 sq. ft.
2435 Birch Street, Granger, IA 50109
MLS# 750194Listed by: LPT REALTY, LLC  $304,900Active3 beds 2 baths1,262 sq. ft.
2319 Park Avenue, Granger, IA 50109
MLS# 749924Listed by: RE/MAX CONCEPTS $410,000Active4 beds 3 baths1,465 sq. ft.
1500 Red Cedar Lane, Granger, IA 50109
MLS# 749010Listed by: KELLER WILLIAMS REALTY GDM $339,000Pending3 beds 3 baths1,987 sq. ft.
1906 Lowell Street, Granger, IA 50109
MLS# 748991Listed by: LPT REALTY, LLC $84,900Active0.22 Acres
2408 Chestnut Street, Granger, IA 50109
MLS# 748950Listed by: REALTY ONE GROUP IMPACT $84,900Active0.24 Acres
1604 Maple Street, Granger, IA 50109
MLS# 748956Listed by: REALTY ONE GROUP IMPACT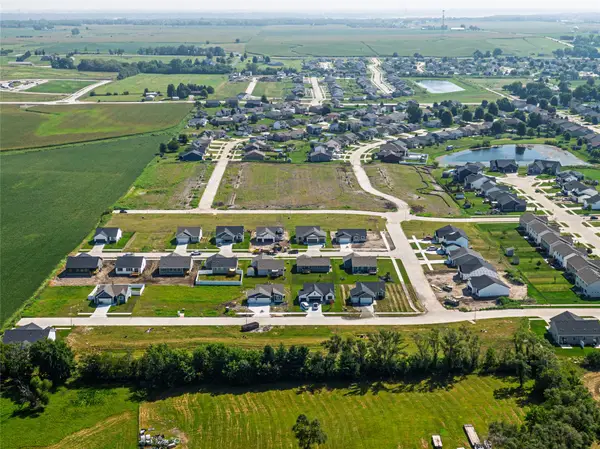 $79,900Active0.2 Acres
2416 Cedar Street, Granger, IA 50109
MLS# 748957Listed by: REALTY ONE GROUP IMPACT $320,000Active2 beds 2 baths1,206 sq. ft.
2207 White Oak Lane, Granger, IA 50109
MLS# 747655Listed by: RE/MAX CONCEPTS


Protect your home and budget from life's surprises with an Assurant Home Warranty, backed by a partner that supports you through every step of homeownership. Explore Plans.
© 2026 Better Homes and Gardens Real Estate LLC. An Anywhere Real Estate company. All rights reserved. Better Homes and Gardens® Real Estate is a registered trademark owned by Meredith Operations Corporation, licensed to Better Homes and Gardens Real Estate LLC and used with permission. Better Homes and Gardens Real Estate LLC fully supports the principles of the Fair Housing Act and the Equal Opportunity Act. Listing information is deemed reliable but is not guaranteed accurate.
Each office is independently owned and operated.
Any services or products provided by third parties are not provided by, affiliated with or related to Better Homes and Gardens Real Estate LLC, or its affiliated companies.