
2109 White Oak Lane, Granger, IA 50109
Local realty services provided by:Better Homes and Gardens Real Estate Innovations
2109 White Oak Lane,Granger, IA 50109
$322,000
- 2 Beds
- 2 Baths
- 1,218 sq. ft.
- Single family
- Active
Upcoming open houses
- Sun, Oct 2501:00 pm - 04:00 pm
Listed by: blake shaffer, tammy heckart
Office: re/max concepts
MLS#:739018
Source:IA_DMAAR
Price summary
- Price:$322,000
- Price per sq. ft.:$264.37
- Monthly HOA dues:$16.67
About this home
Want lower monthly payments for 2 years? This is a bonus home, qualifying for a 2/1 buydown with our preferred lender Community Choice Credit Union. Please call listing agent for details. Step into the Eisenhower by Greenland Homes, where high-end style meets a price tag you will actually love. This isn't just another ranch; it is a masterclass in modern living featuring a wide-open layout and the trendy finishes your lifestyle demands. Say goodbye to tight squeezes with the massive 2-car XL garage, offering the extra depth and width you need for big trucks, toys, or a dedicated workshop space. What truly sets this home apart is the team behind it. Built by a locally owned and employee-owned company, every detail is handled with a level of pride and care you won't find anywhere else. Plus, you can move in with total peace of mind thanks to an incredible 2-year builder warranty, twice the length of the industry standard. Stylish, spacious, and backed by local experts who care, the Eisenhower is the affordable new construction you have been waiting for. Come see why Greenland Homes is the talk of the neighborhood and claim this beauty before it is gone.
Don't forget to ask about financing promotions with the preferred lender. If this isn't what you are looking for, check out Greenland Homes communities in Adel, Altoona, Ankeny, Bondurant, Clive, Elkhart, Granger, Grimes, Norwalk, Pella, and Waukee....
Contact an agent
Home facts
- Year built:2026
- Listing ID #:739018
- Added:183 day(s) ago
- Updated:October 22, 2026 at 09:52 PM
Rooms and interior
- Bedrooms:2
- Total bathrooms:2
- Full bathrooms:1
- Flooring:Carpet
- Kitchen Description:Dishwasher, Microwave, Stove
- Basement:Yes
- Basement Description:Egress Windows, Unfinished
- Living area:1,218 sq. ft.
Heating and cooling
- Cooling:Central Air
- Heating:Forced Air, Gas, Natural Gas
- Central air:Yes
Structure and exterior
- Roof:Asphalt, Shingle
- Year built:2026
- Building area:1,218 sq. ft.
- Lot area:0.2 Acres
- Lot Features:Rectangular Lot
- Architectural Style:Ranch, Traditional
- Construction Materials:Stone, Vinyl Siding
- Foundation Description:Poured
Utilities
- Water:Public
- Sewer:Public Sewer
Finances and disclosures
- Price:$322,000
- Price per sq. ft.:$264.37
- Tax amount:$4
Features and amenities
- Appliances:Dishwasher, Microwave, Stove
- Laundry features:Main Level
- Amenities:Smoke Detectors
Parking
- Parking description:Attached, Garage, Two Car Garage
- Garage:Yes
- Garage spaces:2
New listings near 2109 White Oak Lane
- Open Sun, 1 to 3pmNew
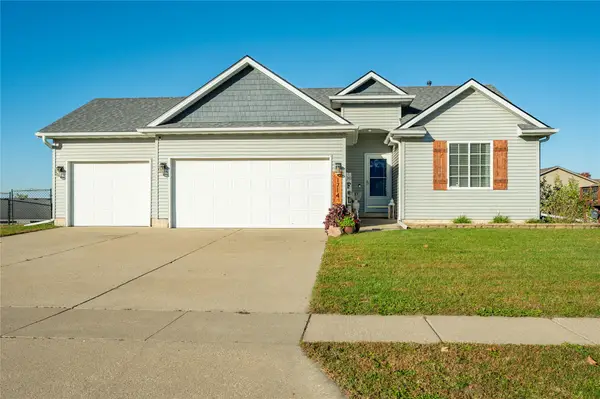 $350,000Active4 beds 3 baths1,224 sq. ft.
1714 Crabapple Lane, Granger, IA 50109
MLS# 751644Listed by: RE/MAX CONCEPTS - New
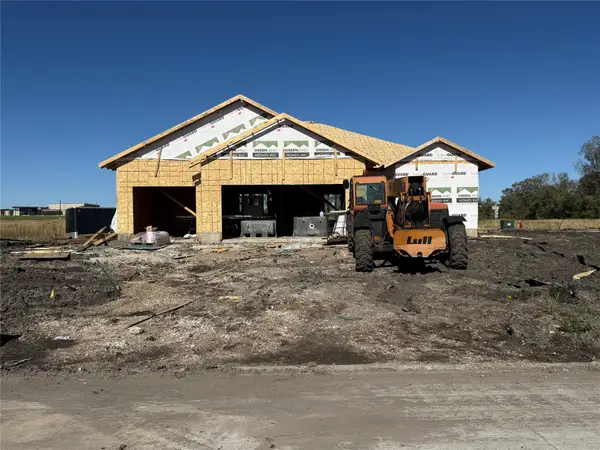 $377,000Active2 beds 2 baths1,406 sq. ft.
2210 Redwood Street, Granger, IA 50109
MLS# 751191Listed by: RE/MAX CONCEPTS 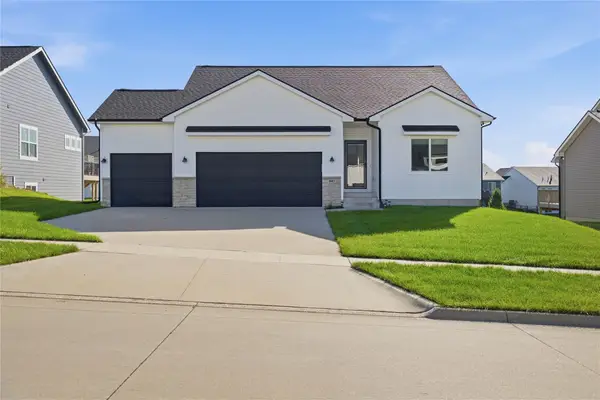 $390,000Active4 beds 3 baths1,340 sq. ft.
1603 Red Cedar Lane, Granger, IA 50109
MLS# 750649Listed by: REAL BROKER, LLC- Open Sun, 10am to 12pm
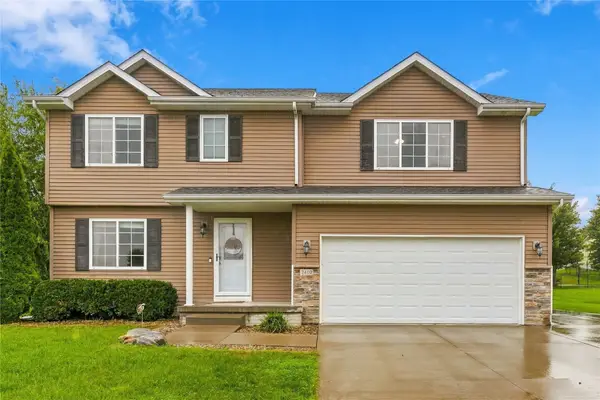 $365,000Active5 beds 4 baths1,953 sq. ft.
2410 Hickory Street, Granger, IA 50109
MLS# 750345Listed by: CENTURY 21 SIGNATURE  $369,900Active4 beds 3 baths1,962 sq. ft.
2435 Birch Street, Granger, IA 50109
MLS# 750194Listed by: LPT REALTY, LLC $304,900Active3 beds 2 baths1,262 sq. ft.
2319 Park Avenue, Granger, IA 50109
MLS# 749924Listed by: RE/MAX CONCEPTS- Open Sat, 10am to 12pm
 $410,000Active4 beds 3 baths1,465 sq. ft.
1500 Red Cedar Lane, Granger, IA 50109
MLS# 749010Listed by: KELLER WILLIAMS REALTY GDM  $339,000Pending3 beds 3 baths1,987 sq. ft.
1906 Lowell Street, Granger, IA 50109
MLS# 748991Listed by: LPT REALTY, LLC $84,900Active0.22 Acres
2408 Chestnut Street, Granger, IA 50109
MLS# 748950Listed by: REALTY ONE GROUP IMPACT $84,900Active0.24 Acres
1604 Maple Street, Granger, IA 50109
MLS# 748956Listed by: REALTY ONE GROUP IMPACT


Protect your home and budget from life's surprises with an Assurant Home Warranty, backed by a partner that supports you through every step of homeownership. Explore Plans.
© 2026 Better Homes and Gardens Real Estate LLC. An Anywhere Real Estate company. All rights reserved. Better Homes and Gardens® Real Estate is a registered trademark owned by Meredith Operations Corporation, licensed to Better Homes and Gardens Real Estate LLC and used with permission. Better Homes and Gardens Real Estate LLC fully supports the principles of the Fair Housing Act and the Equal Opportunity Act. Listing information is deemed reliable but is not guaranteed accurate.
Each office is independently owned and operated.
Any services or products provided by third parties are not provided by, affiliated with or related to Better Homes and Gardens Real Estate LLC, or its affiliated companies.